Bright and beautiful, this spacious residence offers an exceptional blend of comfort, style, and convenience in one of Santa Monica's most desirable locations. Sunlight pours through the open floor plan, accentuating the home's quality finishes and inviting living spaces. The generously sized kitchen features abundant cabinetry, ample counter space, and room for casual dining, making it ideal for both everyday living and entertaining. The expansive living and dining area is anchored by a stunning travertine fireplace and enhanced by a built-in bookshelf and workspace. Designed with privacy in mind, the thoughtful floor plan offers two separate bedroom wings. The luxurious primary suite includes an oversized walk-in closet, and a spa-inspired bath complete with a jetted soaking tub framed by a large picture window, dual vanities, and a separate shower and water closet. Additional highlights include in-unit laundry, gated side-by-side parking and extra storage. Ideally situated just moments from the beach, the shops and dining along Montana Avenue, the vibrant Third Street Promenade, Wilshire Boulevard amenities, and The Broad Stage. Located within the highly sought-after Santa Monica-Malibu Unified School District, serving Roosevelt Elementary and Lincoln Middle School.
For sale
Price cut: $90K (10/5)
$1,149,000
1247 10th St APT 4, Santa Monica, CA 90401
2beds
1,505sqft
Residential, Condominium
Built in 1982
-- sqft lot
$1,125,800 Zestimate®
$763/sqft
$1,000/mo HOA
What's special
- 124 days
- 280
- 14
Zillow last checked:
Listing updated:
Listed by:
Laura Brau DRE # 01931500 310-650-4156,
Compass
Source: CLAW,MLS#: 26843263
Facts & features
Interior
Bedrooms & bathrooms
- Bedrooms: 2
- Bathrooms: 2
- Full bathrooms: 2
Rooms
- Room types: Walk-In Closet, Living Room, Dining Room
Heating
- Central
Cooling
- Central Air
Appliances
- Included: Dryer, Range/Oven, Washer, Dishwasher, Refrigerator
- Laundry: Inside
Features
- Flooring: Wood, Tile
- Has fireplace: Yes
- Fireplace features: Decorative, Gas, Living Room
Interior area
- Total structure area: 1,505
- Total interior livable area: 1,505 sqft
Property
Parking
- Total spaces: 2
- Parking features: Secured, Community Structure, Side By Side
- Has garage: Yes
- Covered spaces: 2
Features
- Levels: One
- Stories: 1
- Pool features: None
- View description: None
Lot
- Size: 7,479 Square Feet
Details
- Parcel number: 4282007035
- Zoning: SMR3*
- Special conditions: Standard
Construction
Type & style
- Home type: Condo
- Architectural style: Traditional
- Property subtype: Residential, Condominium
- Attached to another structure: Yes
Condition
- Year built: 1982
Community & HOA
Community
- Security: Card/Code Access
- Subdivision: Sterling Square
HOA
- Has HOA: Yes
- Amenities included: None
- HOA fee: $1,000 monthly
Location
- Region: Santa Monica
Financial & listing details
- Price per square foot: $763/sqft
- Tax assessed value: $1,001,541
- Date on market: 6/8/2026
Estimated market value
$1,125,800
$1.07M - $1.18M
$5,748/mo
Price history
| Date | Event | Price |
|---|---|---|
| 10/5/2026 | Price change | $1,149,000-7.3%$763/sqft |
Source:  CLAW #26843263 Report a problem CLAW #26843263 Report a problem | ||
| 8/17/2026 | Price change | $1,239,000-3.1%$823/sqft |
Source: CLAW #26843263 Report a problem | ||
| 6/8/2026 | Listed for sale | $1,279,000+59.7%$850/sqft |
Source: CLAW #26843263 Report a problem | ||
| 2/4/2014 | Sold | $801,000+0.8%$532/sqft |
Source:  CLAW #13722461 Report a problem CLAW #13722461 Report a problem | ||
| 12/5/2013 | Listed for sale | $795,000+64.3%$528/sqft |
Source: Keller Williams | Marina del Rey #13722461 Report a problem | ||
| 8/14/2003 | Sold | $484,000+30.3%$322/sqft |
Source: Public Record Report a problem | ||
| 6/2/2000 | Sold | $371,500+62.2%$247/sqft |
Source: Public Record Report a problem | ||
| 10/25/1996 | Sold | $229,000$152/sqft |
Source: Public Record Report a problem | ||
Public tax history
| Year | Property taxes | Tax assessment |
|---|---|---|
| 2026 | -- | $1,001,541 +2% |
| 2025 | $12,499 +6.5% | $981,904 +2% |
| 2024 | $11,731 +1.7% | $962,652 +2% |
| 2023 | $11,540 +1.3% | $943,778 +2% |
| 2022 | $11,387 +2.7% | $925,273 +2% |
| 2021 | $11,091 +0.7% | $907,131 +1% |
| 2020 | $11,013 | $897,831 +2% |
| 2019 | $11,013 +7.4% | $880,228 +2% |
| 2018 | $10,258 | $862,970 +2% |
| 2017 | $10,258 +0.5% | $846,050 +2% |
| 2016 | $10,207 +3.4% | $829,462 +1.5% |
| 2015 | $9,873 +43.8% | $817,003 +45.5% |
| 2014 | $6,866 | $561,350 +2.5% |
| 2012 | -- | $547,858 +2% |
| 2011 | -- | $537,117 +0.8% |
| 2010 | -- | $533,103 -0.2% |
| 2009 | -- | $534,371 +2% |
| 2008 | -- | $523,894 +2% |
| 2007 | -- | $513,622 +2% |
| 2006 | -- | $503,552 |
| 2005 | -- | $503,552 +4% |
| 2004 | -- | $484,000 +22.8% |
| 2003 | -- | $394,236 +2% |
| 2002 | -- | $386,507 +59.3% |
| 2000 | -- | $242,665 |
Find assessor info on the county website
Monthly payment
Est. payment
Payment breakdown
Explore the cost of this home by adjusting the details. Changes won't be saved.Climate risks
Neighborhood: Downtown/Third Street Promenade
- $1,233,5002 bd2 ba1.5k sqft1247 10th St APT 1, Santa Monica, CA 90401Off Market
- $1,064,9002 bd2 ba1.5k sqft1247 10th St APT 2, Santa Monica, CA 90401Off Market
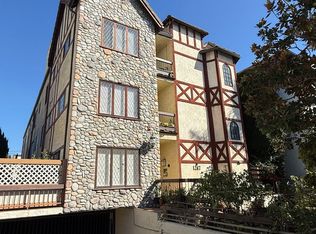
- $1,078,1002 bd2 ba1.5k sqft1247 10th St APT 3, Santa Monica, CA 90401Off Market
- $1,228,1002 bd2 ba1.8k sqft1247 10th St APT 5, Santa Monica, CA 90401Off Market
Similar homes
- $995,0002 bd2 ba1k sqft1024 5th St APT 6, Santa Monica, CA 90403For Sale
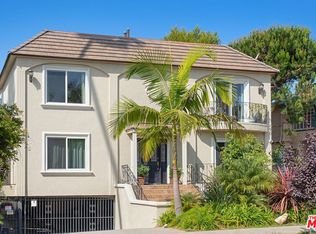 MLS ID #26997347, Brian Strahl DRE # 01361078, Coldwell Banker Realty. CLAW
 - $1,149,0003 bd3 ba1.2k sqft2520 Arizona Ave APT 8, Santa Monica, CA 90404For Sale
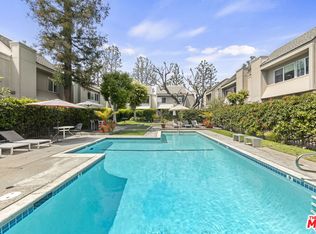 MLS ID #26986399, Christopher Ryder DRE # 02007962, Compass. CLAW
 - $1,269,0002 bd3 ba1.4k sqft1127 9th St Unit 103, Santa Monica, CA 90403For Sale
 MLS ID #26858539, Stephanie Younger DRE # 01365696, Compass. CLAW
 - $1,149,0002 bd3 ba1.4k sqft1425 Stanford St APT 5, Santa Monica, CA 90404For Sale
 MLS ID #26874057, Darby C. Woods DRE # 01441232, Coldwell Banker Realty. CLAW
