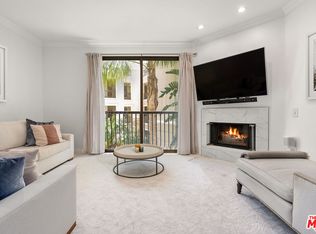
Welcome to your dream home in the heart of Brentwood! This beautifully updated 2-bedroom, 2-bath condominium offers an expansive 1,449 square feet of modern, open living space, perfectly blending elegance and comfort. Located within the upscale concierge building of The Westgate, this residence provides a refined lifestyle with an array of luxury amenities. Residents enjoy the convenience of a 24-hour concierge and security, ensuring peace of mind at all times. Stay active in the state-of-the-art fitness center or unwind in the spa, designed for relaxation and rejuvenation. As you step inside the unit, you'll be greeted by an inviting open floor plan filled with natural light, showcasing contemporary finishes throughout. The spacious living area, with a fireplace and opening out to a balcony, is perfect for entertaining, while the updated kitchen features stylish granite countertops and new premium appliances, making meal preparation a delight. Retreat to the oversized primary suite, which boasts ample walk-in closet space and a spa-like bath, creating a private oasis for relaxation. The second bedroom is equally inviting, ideal for additional family members, guests, or a home office. Additional amenities include in-unit washer/dryer, motorized blackout blinds, wood shutters, and new seamless shower doors. This exceptional building also provides secure subterranean parking with two assigned spaces equipped with an EV charging unit, extra storage options, and ample guest parking for your visitors. Pet-friendly policies ensure your furry companions are welcome to join you in your new home! Situated just moments from Brentwood's premier dining, shopping, markets, banks, and library, this home perfectly encapsulates the blend of comfort, convenience, and upscale Westside living. Don't miss your chance to experience this exceptional lifestyle!
Sold for $1,255,000
$1,255,000
11847 Gorham Ave APT 206, Los Angeles, CA 90049
2beds
1,449sqft
Residential, Condominium
Built in 2002
-- sqft lot
$1,250,300 Zestimate®
$866/sqft
$5,440 Estimated rent
Home value
$1,250,300
$1.13M - $1.39M
$5,440/mo
Zestimate® history
Owner options
List your home for rent
$5,440/mo
Rent Zestimate®
Find your next renter with Zillow Rental Manager. Plus, with online applications, you can quickly screen prospective tenants – for free.
$5,440/mo
Rent Zestimate®
Refinance and save
$9,408/mo
Est. payment
Refinancing to a lower rate could help reduce your monthly payments and save thousands over the life of the loan.
$9,408/mo
Est. payment
Explore your selling options
Work with a Zillow partner agent
Leverage their expertise and Zillow's premium Showcase listings to get your home seen by more buyers.
Get startedList with your own agent
Get your home in front of millions of buyers by listing it on Zillow.
Learn how to do itSell it yourself
Take full control of how buyers see your home on Zillow by listing For Sale by Owner (FSBO).
List your homeWhat's special
Contemporary finishesSpa-like bathModern open living spaceOversized primary suiteStylish granite countertopsInviting open floor planElegance and comfort
Zillow last checked:
Listing updated:
Listed by:
Briar Pecsok DRE # 01053841 310-922-4241,
Amalfi Estates 310-573-4245,
Anthony Marguleas DRE # 01173073 310-573-4245,
Amalfi Estates
Bought with:
Briar Pecsok, DRE # 01053841
Amalfi Estates
Anthony Marguleas, DRE # 01173073
Amalfi Estates
Source: CLAW,MLS#: 25544343
Facts & features
Interior
Bedrooms & bathrooms
- Bedrooms: 2
- Bathrooms: 2
- Full bathrooms: 2
Rooms
- Room types: Walk-In Closet, Dining Area
Bathroom
- Features: Double Vanity(s), Shower and Tub
Heating
- Forced Air
Cooling
- Air Conditioning
Appliances
- Included: Range Hood, Gas Cooktop, Microwave, Oven, Dishwasher, Dryer, Disposal, Range/Oven, Refrigerator
- Laundry: In Unit, Inside, Laundry Closet Stacked, Gas Dryer Hookup, Stackable W/D Hookup
Features
- Elevator, Dining Area
- Flooring: Carpet, Stone, Engineered Hardwood
- Number of fireplaces: 1
- Fireplace features: Living Room
Interior area
- Total structure area: 1,449
- Total interior livable area: 1,449 sqft
Property
Parking
- Total spaces: 2
- Parking features: Assigned, Community Structure, Secured, Covered, Gated Underground, On Site, Subterr Tandem
- Garage spaces: 2
Features
- Levels: One
- Stories: 4
- Pool features: None
- Spa features: Community, Heated
- Has view: Yes
- View description: City, City Lights
Lot
- Size: 1.12 Acres
Details
- Parcel number: 4265018043
- Zoning: LAR3
- Special conditions: Standard
Construction
Type & style
- Home type: Condo
- Property subtype: Residential, Condominium
- Attached to another structure: Yes
Condition
- Year built: 2002
Community & HOA
Community
- Security: 24 Hour Security
- Subdivision: The Westgate
HOA
- Has HOA: Yes
- Amenities included: Concierge, Controlled Access, Elevator(s), Exercise Room, Fitness Center, Guest Parking, Spa/Hot Tub
- HOA fee: $1,347 monthly
Location
- Region: Los Angeles
Financial & listing details
- Price per square foot: $866/sqft
- Tax assessed value: $1,186,055
- Annual tax amount: $14,264
- Date on market: 5/30/2025
Price history
| Date | Event | Price |
|---|---|---|
| 8/19/2025 | Sold | $1,255,000-3.1%$866/sqft |
Source:  CLAW #25544343 Report a problem CLAW #25544343 Report a problem | ||
| 7/16/2025 | Pending sale | $1,295,000$894/sqft |
Source: CLAW #25544343 Report a problem | ||
| 6/24/2025 | Contingent | $1,295,000$894/sqft |
Source: CLAW #25544343 Report a problem | ||
| 6/13/2025 | Listed for sale | $1,295,000$894/sqft |
Source: CLAW #25544343 Report a problem | ||
| 6/11/2025 | Contingent | $1,295,000$894/sqft |
Source: CLAW #25544343 Report a problem | ||
| 5/30/2025 | Listed for sale | $1,295,000+13.6%$894/sqft |
Source: CLAW #25544343 Report a problem | ||
| 5/30/2023 | Sold | $1,140,000-3%$787/sqft |
Source: Public Record Report a problem | ||
| 5/11/2023 | Pending sale | $1,175,000$811/sqft |
Source: CLAW #23-250440 Report a problem | ||
| 4/8/2023 | Listed for sale | $1,175,000$811/sqft |
Source: CLAW #23-250440 Report a problem | ||
| 3/25/2023 | Contingent | $1,175,000$811/sqft |
Source: CLAW #23-250440 Report a problem | ||
| 3/14/2023 | Listed for sale | $1,175,000+61%$811/sqft |
Source: CLAW #23-250440 Report a problem | ||
| 9/7/2012 | Sold | $730,000-5.2%$504/sqft |
Source:  CLAW #12613683 Report a problem CLAW #12613683 Report a problem | ||
| 5/9/2012 | Listed for sale | $769,920$531/sqft |
Source: Coldwell Banker Residential Brokerage - Brentwood #12-613683 Report a problem | ||
Public tax history
| Year | Property taxes | Tax assessment |
|---|---|---|
| 2025 | $14,264 +1.1% | $1,186,055 +2% |
| 2024 | $14,109 +34% | $1,162,800 +34.6% |
| 2023 | $10,526 +4.9% | $864,026 +2% |
| 2022 | $10,034 +1.3% | $847,086 +2% |
| 2021 | $9,907 -1% | $830,477 +1% |
| 2020 | $10,009 | $821,962 +2% |
| 2019 | $10,009 +4.5% | $805,846 +2% |
| 2018 | $9,581 | $790,046 +2% |
| 2017 | $9,581 +2.2% | $774,556 +2% |
| 2016 | $9,373 +2.3% | $759,370 +1.5% |
| 2015 | $9,161 +1.1% | $747,964 +2% |
| 2014 | $9,057 | $733,313 +3.4% |
| 2012 | -- | $709,139 +2% |
| 2011 | -- | $695,235 +0.8% |
| 2010 | -- | $690,040 -0.2% |
| 2009 | -- | $691,680 +2% |
| 2008 | -- | $678,119 +2% |
| 2007 | -- | $664,824 +2% |
| 2006 | -- | $651,789 |
| 2005 | -- | $651,789 +4% |
| 2004 | -- | $626,481 |
Find assessor info on the county website
Neighborhood: Brentwood
Nearby homes
- $1,395,0002 bd3 ba1.6k sqft11847 Gorham Ave APT 112, Los Angeles, CA 90049For Sale

- $1,155,0002 bd2 ba1.3k sqft11847 Gorham Ave APT 202, Los Angeles, CA 90049Sold
- $1,225,0002 bd2 ba1.5k sqft11847 Gorham Ave APT 214, Los Angeles, CA 90049Sold
- $1,375,0002 bd3 ba1.5k sqft11847 Gorham Ave APT 314, Los Angeles, CA 90049Sold

- $2,295,0002 bd3 ba1.9k sqft11847 Gorham Ave APT 403, Los Angeles, CA 90049For Sale
- $1,325,0002 bd3 ba1.4k sqft11847 Gorham Ave APT 406, Los Angeles, CA 90049For Sale
- $1,300,0002 bd3 ba1.4k sqft11847 Gorham Ave APT 407, Los Angeles, CA 90049Sold
- $1,700,0002 bd3 ba1.9k sqft11847 Gorham Ave APT 408, Los Angeles, CA 90049Off Market
Nearby schools
GreatSchools rating
- 9/10Brentwood Science SchoolGrades: K-5Distance: 0.3 mi
- 9/10Paul Revere Middle SchoolGrades: 6-8Distance: 1.5 mi
- 6/10University Senior High School CharterGrades: 9-12Distance: 0.7 mi
Get a cash offer in 3 minutes
Find out how much your home could sell for in as little as 3 minutes with a no-obligation cash offer.
Estimated market value
$1,250,300
Get a cash offer in 3 minutes
Find out how much your home could sell for in as little as 3 minutes with a no-obligation cash offer.
Estimated market value
$1,250,300
- California
- Los Angeles County
- Los Angeles
- 90049
- Brentwood
- 11847 Gorham Ave Apartment 206
Nearby cities
Nearby neighborhoods
Nearby zip codes
Other Los Angeles Topics
