A truly exceptional European-inspired residence offering approximately 2,020 sq ft, this custom 2-bedroom, 2.5-bath townhome with loft presents a rare opportunity within an intimate 7-unit boutique building. Designed and remodeled by a local developer as his personal residence, the home reflects elevated craftsmanship, timeless character, and thoughtfully curated luxury throughout. Soaring ceilings and abundant natural light highlight reclaimed French oak parquet floors and hand-applied Venetian plaster walls, creating a warm and refined ambiance. The elegant living room is anchored by a striking French limestone fireplace and flows seamlessly into a formal dining area featuring a built-in, full-height 146-bottle Sub-Zero wine refrigerator, ideal for effortless entertaining. Beyond a graceful arched stone entry, the chef's kitchen is impeccably outfitted with a 43-inch La Cornue range from France, Miele and Sub-Zero appliances, custom cabinetry, limestone floors and countertops, and a charming greenhouse window. The kitchen opens to a private, sun-filled patio, perfectly suited for outdoor entertaining or relaxed al fresco dining. The upper level offers 2 private bedroom suites and a generous loft, ideal as a den, home office, or potential 3rd bedroom, with plumbing access already in place if desired. The primary suite is a serene retreat featuring a custom limestone fireplace, motorized shades, grasscloth wallpaper, a walk-in closet, and a spa-like bath with steam shower appointed with Blue Savoie marble, antique white and black marble floors, and bespoke European fixtures. Additional amenities include a rooftop deck, Lutron whole-home lighting system, house-wide architectural speaker system, AMX smart home system, premium custom hardware and finishes throughout, a downstairs bonus room ideal for storage or a gym, and 2 secure parking spaces in a gated garage. Ideally located near Santa Monica's shops and dining and just minutes from the beach, this residence offers a rare blend of European elegance and modern coastal California living.
For sale
Price cut: $40K (9/4)
$1,559,000
2408 34th St Unit 4, Santa Monica, CA 90405
2beds
2,020sqft
Residential, Townhouse
Built in 1981
9,578 Square Feet Lot
$-- Zestimate®
$772/sqft
$590/mo HOA
What's special
- 41 days
- 197
- 8
Zillow last checked:
Listing updated:
Listed by:
Susan Stark DRE # 01061339 310-345-7450,
Compass 310-820-0195
Source: CLAW,MLS#: 26975379
Facts & features
Interior
Bedrooms & bathrooms
- Bedrooms: 2
- Bathrooms: 3
- Full bathrooms: 2
- 1/2 bathrooms: 1
Rooms
- Room types: Dining Room, Living Room, Loft, Powder, Other
Heating
- Central
Cooling
- Air Conditioning
Appliances
- Included: Dishwasher, Dryer, Disposal, Washer, Refrigerator, Range/Oven, Microwave
- Laundry: In Unit
Features
- Flooring: Hardwood, Other, Tile
- Number of fireplaces: 2
- Fireplace features: Living Room
Interior area
- Total structure area: 2,020
- Total interior livable area: 2,020 sqft
Property
Parking
- Total spaces: 2
- Parking features: Secured, Gated
- Garage spaces: 2
Features
- Levels: Three Or More
- Stories: 3
- Patio & porch: Patio
- Pool features: None
- Spa features: None
- Has view: Yes
- View description: Tree Top
Lot
- Size: 9,578 Square Feet
Details
- Parcel number: 4270009048
- Zoning: SMR2*
- Special conditions: Standard
Construction
Type & style
- Home type: Townhouse
- Architectural style: Country French
- Property subtype: Residential, Townhouse
- Attached to another structure: Yes
Condition
- Year built: 1981
Community & HOA
Community
- Security: Card/Code Access, Secured Community
- Subdivision: 2408 34th St Hoa
HOA
- Has HOA: Yes
- Amenities included: None
- HOA fee: $590 monthly
Location
- Region: Santa Monica
Financial & listing details
- Price per square foot: $772/sqft
- Tax assessed value: $884,001
- Date on market: 9/4/2026
Estimated market value
Not available
Estimated sales range
Not available
Not available
Price history
| Date | Event | Price |
|---|---|---|
| 9/24/2026 | Listing removed | $6,995$3/sqft |
Source:  CLAW #26975415 Report a problem CLAW #26975415 Report a problem | ||
| 9/4/2026 | Listed for rent | $6,995$3/sqft |
Source: CLAW #26975415 Report a problem | ||
| 9/4/2026 | Price change | $1,559,000-2.5%$772/sqft |
Source:  CLAW #26975379 Report a problem CLAW #26975379 Report a problem | ||
| 7/22/2026 | Price change | $1,599,000-1.6%$792/sqft |
Source: CLAW #26846287 Report a problem | ||
| 6/11/2026 | Price change | $1,625,000-3%$804/sqft |
Source: CLAW #26846287 Report a problem | ||
| 4/7/2026 | Price change | $1,675,000-0.9%$829/sqft |
Source: CLAW #26636407 Report a problem | ||
| 1/12/2026 | Price change | $1,690,000-5.6%$837/sqft |
Source: CLAW #26636407 Report a problem | ||
| 12/3/2025 | Listed for sale | $1,790,000-3.2%$886/sqft |
Source: CLAW #25569377 Report a problem | ||
| 11/22/2025 | Listing removed | $1,850,000$916/sqft |
Source: CLAW #25569377 Report a problem | ||
| 7/24/2025 | Listed for sale | $1,850,000+168.1%$916/sqft |
Source: CLAW #25569377 Report a problem | ||
| 2/24/2012 | Sold | $690,000+63.9%$342/sqft |
Source: Public Record Report a problem | ||
| 9/14/2000 | Sold | $421,000$208/sqft |
Source: Public Record Report a problem | ||
Public tax history
| Year | Property taxes | Tax assessment |
|---|---|---|
| 2026 | -- | $884,001 +2% |
| 2025 | $11,107 +6.5% | $866,668 +2% |
| 2024 | $10,428 +1.7% | $849,675 +2% |
| 2023 | $10,257 +1.4% | $833,015 +2% |
| 2022 | $10,119 +2.7% | $816,682 +2% |
| 2021 | $9,852 +0.7% | $800,670 +1% |
| 2020 | $9,783 | $792,461 +2% |
| 2019 | $9,783 +7.4% | $776,923 +2% |
| 2018 | $9,111 | $761,690 +2% |
| 2017 | $9,111 +0.5% | $746,756 +2% |
| 2016 | $9,063 +3.4% | $732,115 +1.5% |
| 2015 | $8,766 +2.8% | $721,119 +2% |
| 2014 | $8,531 | $706,994 +40% |
| 2012 | -- | $505,053 +2% |
| 2011 | -- | $495,151 +0.8% |
| 2010 | -- | $491,452 -0.2% |
| 2009 | -- | $492,620 +2% |
| 2008 | -- | $482,961 +2% |
| 2007 | -- | $473,492 +2% |
| 2006 | -- | $464,209 |
| 2005 | -- | $464,209 +4% |
| 2004 | -- | $446,184 +1.9% |
| 2003 | -- | $438,007 +2% |
| 2002 | -- | $429,420 +46.7% |
| 2000 | -- | $292,655 |
Find assessor info on the county website
Monthly payment
Est. payment
Payment breakdown
Explore the cost of this home by adjusting the details. Changes won't be saved.Climate risks
Neighborhood: Sunset Park

- $1,540,0002 bd3 ba1.9k sqft2408 34th St UNIT 5, Santa Monica, CA 90405Sold
- $1,043,6003 bd3 ba1.4k sqft2408 34th St UNIT 1, Santa Monica, CA 90405Off Market
- $1,310,6002 bd2 ba1.3k sqft2408 34th St UNIT 2, Santa Monica, CA 90405Off Market

- $1,221,8002 bd3 ba1.3k sqft2408 34th St UNIT 3, Santa Monica, CA 90405Off Market

Similar homes
- $1,749,0004 bd4 ba2.2k sqft2512 28th St APT 110, Santa Monica, CA 90405For Sale
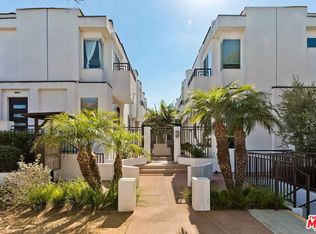 MLS ID #26994571, Lynn B Whitaker DRE # 01335433, Sotheby's International Realty. CLAW
 - $1,549,0002 bd4 ba1.8k sqft1013 16th St Unit 101, Santa Monica, CA 90403For Sale
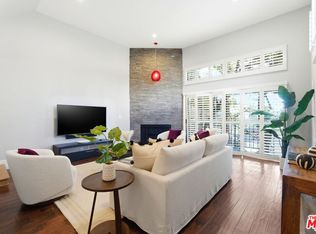 MLS ID #26672403, Kevin Dees DRE # 01915567, Carolwood Estates. CLAW
 - $1,759,0002 bd3 ba1.6k sqft2922 Montana Ave APT B, Santa Monica, CA 90403For Sale
 MLS ID #26994939, Robert Puro DRE # 02047990, Douglas Elliman of California, Inc.. CLAW
 - $1,599,0002 bd3 ba1.5k sqft241 S Lasky Dr, Beverly Hills, CA 90212For Sale
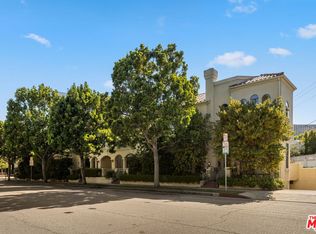 MLS ID #26996371, Barry Watts DRE # 02144388, Carolwood Estates. CLAW
