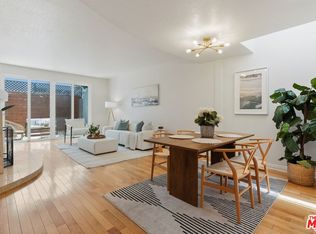
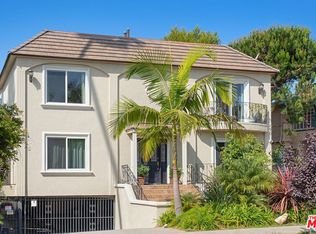
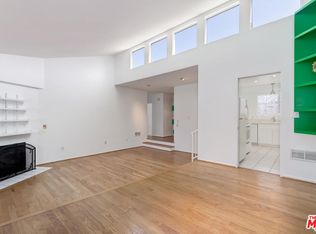
A sophisticated split-level Santa Monica townhome on a great street in Santa Monica. This 2 bed, 2 bath has a smart use of every level with north-south exposure. The open kitchen flows seamlessly into the dining and overlooks the living area. It features quartz counters, SS appliances, ample cabinets and pantry space with a skylight offering lovely natural light. This creates an easy everyday layout ideal for both entertaining and working from home. The living room anchors the main level with recessed lighting, plantation shutters, balcony and a gas fireplace. Bedrooms are thoughtfully separated for privacy, with one bedroom and full bath on the lower level and the primary suite upstairs with its own full bath and large step in closet. The efficient floor plan lives larger than the square footage suggests. Each room is equipped with its own heating and A/C creating comfort with great efficiency. Additional features include custom smooth steel and glass railings, designer hardware, a Meile upright washer/dryer with architectural details that add warmth and character throughout. Convenient and gated covered parking with 2 good size storage cabinets. Located between Wilshire Blvd and Montana, close to Franklin Elem & Lincoln Middle School, local markets, restaurants and the beach. This is a right-sized starter home in one of Santa Monica's most loved neighborhoods
For sale
$959,000
1144 17th St APT 11, Santa Monica, CA 90403
2beds
950sqft
Residential, Condominium, Townhouse
Built in 1975
0.34 Acres Lot
$948,800 Zestimate®
$1,009/sqft
$474/mo HOA
What's special
- 50 days
- 523
- 21
Zillow last checked:
Listing updated:
Listed by:
Charlee Nessel DRE # 01309674 310-755-8180,
Berkshire Hathaway HomeServices California Properties 310-829-0629,
Dan Nessel DRE # 01349526 310-365-0195,
Berkshire Hathaway HomeServices California Properties
Source: CLAW,MLS#: 26926991
Facts & features
Interior
Bedrooms & bathrooms
- Bedrooms: 2
- Bathrooms: 2
- Full bathrooms: 2
Rooms
- Room types: Dining Room, Living Room, Walk-In Closet, Patio Open
Heating
- Electric
Cooling
- Zoned
Appliances
- Included: Dryer, Disposal, Exhaust Fan, Washer, Refrigerator, Range/Oven, Gas Water Heater
- Laundry: In Unit, In Kitchen, Laundry Closet Stacked
Features
- Built-Ins, Dining Area, Living Room
- Flooring: Engineered Hardwood, Tile
- Number of fireplaces: 1
- Fireplace features: Living Room
Interior area
- Total structure area: 950
- Total interior livable area: 950 sqft
Property
Parking
- Total spaces: 1
- Parking features: Assigned, Attached Carport, Community Structure, Secured, Covered, Parking Space
- Has attached garage: Yes
- Has carport: Yes
- Covered spaces: 1
Features
- Levels: Multi/Split
- Stories: 2
- Patio & porch: Patio
- Exterior features: Balcony
- Pool features: None
- Spa features: None
- Has view: Yes
- View description: Tree Top, City Lights
- Waterfront features: None
Lot
- Size: 0.34 Acres
Details
- Parcel number: 4281004050
- Zoning: SMR2A*
- Special conditions: Standard
Construction
Type & style
- Home type: Townhouse
- Architectural style: Contemporary
- Property subtype: Residential, Condominium, Townhouse
- Attached to another structure: Yes
Condition
- Updated/Remodeled
- Year built: 1975
Community & HOA
Community
- Features: Community Mailbox
- Security: Gated
- Subdivision: Belwood Properties
HOA
- Has HOA: Yes
- Amenities included: Landscaping, Assoc Pet Rules, Controlled Access, Storage
- HOA fee: $474 monthly
Location
- Region: Santa Monica
Financial & listing details
- Price per square foot: $1,009/sqft
- Tax assessed value: $1,018,407
- Date on market: 9/1/2026
- Inclusions: Refrigerator, Stove, Dishwasher, Washer, Dryer
Estimated market value
$948,800
$901,000 - $996,000
$3,990/mo
Price history
| Date | Event | Price |
|---|---|---|
| 9/1/2026 | Listed for sale | $959,000-2.6%$1,009/sqft |
Source:  CLAW #26926991 Report a problem CLAW #26926991 Report a problem | ||
| 9/1/2026 | Listing removed | $985,000$1,037/sqft |
Source: CLAW #26835375 Report a problem | ||
| 7/29/2026 | Price change | $985,000-1%$1,037/sqft |
Source: CLAW #26835375 Report a problem | ||
| 5/21/2026 | Listed for sale | $995,000+6%$1,047/sqft |
Source: CLAW #26835375 Report a problem | ||
| 5/30/2019 | Listing removed | $939,000$988/sqft |
Source: Berkshire Hathaway HomeServices California #19459158 Report a problem | ||
| 4/25/2019 | Price change | $939,000-1.1%$988/sqft |
Source: Berkshire Hathaway HomeServices California #19459158 Report a problem | ||
| 3/15/2019 | Price change | $949,900-2%$1,000/sqft |
Source: BHHS California Properties #19-438546 Report a problem | ||
| 2/28/2019 | Listed for sale | $969,000+10.4%$1,020/sqft |
Source: Berkshire Hathaway HomeServices California #19438546 Report a problem | ||
| 10/31/2017 | Sold | $877,500-2.4%$924/sqft |
Source:  CLAW #17263386 Report a problem CLAW #17263386 Report a problem | ||
| 9/11/2017 | Pending sale | $899,000$946/sqft |
Source: BHHS California Properties #17-263386 Report a problem | ||
| 8/24/2017 | Listed for sale | $899,000+40.5%$946/sqft |
Source: Berkshire Hathaway HomeServices California Propert #17263386 Report a problem | ||
| 6/22/2012 | Sold | $640,000+2.4%$674/sqft |
Source: CLAW #12597707 Report a problem | ||
| 5/3/2012 | Listed for sale | $625,000-3.1%$658/sqft |
Source: Coldwell Banker Residential Brokerage - Santa Monica Wilshire #12-597707 Report a problem | ||
| 10/28/2008 | Sold | $645,000+67.5%$679/sqft |
Source: Public Record Report a problem | ||
| 11/13/2002 | Sold | $385,000+98.5%$405/sqft |
Source: Public Record Report a problem | ||
| 9/4/1997 | Sold | $194,000$204/sqft |
Source: Public Record Report a problem | ||
Public tax history
| Year | Property taxes | Tax assessment |
|---|---|---|
| 2026 | -- | $1,018,407 +2% |
| 2025 | $12,644 +6.5% | $998,439 +2% |
| 2024 | $11,873 +1.7% | $978,863 +2% |
| 2023 | $11,679 +1.3% | $959,671 +2% |
| 2022 | $11,524 +2.6% | $940,854 +2% |
| 2021 | $11,229 +0.7% | $922,407 +1% |
| 2020 | $11,151 | $912,950 +2% |
| 2019 | $11,151 +7.4% | $895,050 +2% |
| 2018 | $10,384 | $877,500 +26.7% |
| 2017 | $10,384 +23.5% | $692,642 +2% |
| 2016 | $8,405 +3.3% | $679,062 +1.5% |
| 2015 | $8,134 +2.8% | $668,863 +2% |
| 2014 | $7,916 | $655,762 +19.7% |
| 2012 | -- | $548,000 |
| 2011 | -- | $548,000 |
| 2010 | -- | $548,000 -15% |
| 2009 | -- | $645,000 +51.9% |
| 2008 | -- | $424,511 +2% |
| 2007 | -- | $416,188 +2% |
| 2006 | -- | $408,029 |
| 2005 | -- | $408,029 +4% |
| 2004 | -- | $392,187 +1.9% |
| 2003 | -- | $385,000 +83.6% |
| 2002 | -- | $209,685 +4% |
| 2000 | -- | $201,545 |
Find assessor info on the county website
Monthly payment
Est. payment
Payment breakdown
Explore the cost of this home by adjusting the details. Changes won't be saved.Climate risks
Neighborhood: Wilshire/Montana

Similar homes
- $999,0002 bd3 ba1.4k sqft1436 20th St Unit 8, Santa Monica, CA 90404For Sale
 MLS ID #26853689, Melissa Menard DRE # 01858710, Compass. CLAW
 - $995,0002 bd2 ba1k sqft1024 5th St APT 6, Santa Monica, CA 90403For Sale
 MLS ID #26997347, Brian Strahl DRE # 01361078, Coldwell Banker Realty. CLAW
 - $1,098,0002 bd2 ba1.2k sqft951 16th St APT 3, Santa Monica, CA 90403For Sale
 MLS ID #26995581, Jan Spak DRE # 01213342, Rodeo Realty- Brentwood. CLAW
 - $999,0002 bd3 ba1.3k sqft1823 20th St APT 103, Santa Monica, CA 90404For Sale
 MLS ID #26999099, Richard Schulman DRE # 01427211, KW Westside Estates. CLAW
