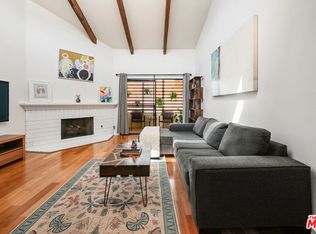
Gorgeous Light-Filled Townhouse with Private Rooftop Deck in a quiet neighborhood! Set in an intimate 4-unit boutique building in a prime Westside location, this stylish multi-level residence offers an incredible combination of space, privacy and indoor-outdoor California living. The bright and airy main level features soaring ceilings, large windows that fill the home with natural light, and an open floor plan designed for both everyday living and entertaining. The contemporary kitchen opens seamlessly to the spacious living and dining areas, while a convenient powder room completes the main level. Upstairs, two generously sized bedrooms offer peaceful retreats with ample closet space and well-appointed bathrooms. A dramatic spiral staircase leads to an additional loft, creating the perfect flex space for a home office, creative studio, workout area or reading nook. From the loft, step directly onto your own private rooftop deck with city and mountain views, an incredible setting for outdoor dining, entertaining, relaxing in the sun or enjoying beautiful Westside sunsets. Additional features include in-unit laundry and two tandem parking spots in a gated garage. Ideally located on a quiet street just a few blocks from Downtown Culver City, the Expo Metro line, Sony Pictures Studios, and an incredible collection of restaurants, cafes, shopping and entertainment. Convenient access to the 10 and 405 freeways makes it easy to reach Santa Monica, Beverly Hills, Downtown LA and everything the Westside has to offer. With only four residences in the building, a flexible loft space and an expansive private rooftop deck, this special townhouse offers a rare combination of privacy, versatility and location.
For sale
$969,000
9815 Regent St APT 2, Los Angeles, CA 90034
3beds
1,297sqft
Residential, Townhouse, Condominium
Built in 1991
5,575 Square Feet Lot
$-- Zestimate®
$747/sqft
$345/mo HOA
What's special
- 8 days
- 547
- 67
Zillow last checked:
Listing updated:
Listed by:
Todd Miller DRE # 01389620 310-923-5353,
KW Westside Estates 310-482-2200,
Bryan Lowery DRE # 02253415 630-740-7288,
KW Westside Estates
Source: CLAW,MLS#: 26995631
Facts & features
Interior
Bedrooms & bathrooms
- Bedrooms: 3
- Bathrooms: 3
- Full bathrooms: 2
- 1/2 bathrooms: 1
Rooms
- Room types: Dining Area, Living Room, Office, Patio Open, Powder, Walk-In Closet
Bedroom
- Level: Upper
Kitchen
- Features: Remodeled
Heating
- Central
Cooling
- Air Conditioning, Central Air
Appliances
- Included: Dishwasher, Dryer, Microwave, Range/Oven, Refrigerator, Washer
- Laundry: Inside
Features
- Flooring: Hardwood
- Number of fireplaces: 1
- Fireplace features: Living Room
Interior area
- Total structure area: 1,297
- Total interior livable area: 1,297 sqft
Property
Parking
- Total spaces: 2
- Parking features: Attached, Community Structure, Tandem
- Has attached garage: Yes
- Covered spaces: 2
Features
- Levels: Two
- Stories: 2
- Patio & porch: Roof Top Deck
- Pool features: None
- View description: None
Lot
- Size: 5,575 Square Feet
- Features: City Lot
Details
- Parcel number: 4313013045
- Zoning: LAR3
- Special conditions: Standard
Construction
Type & style
- Home type: Townhouse
- Architectural style: Traditional
- Property subtype: Residential, Townhouse, Condominium
- Attached to another structure: Yes
Condition
- Updated/Remodeled
- Year built: 1991
Community & HOA
Community
- Security: Secured Community
- Subdivision: Regent Townhomes
HOA
- Has HOA: Yes
- Amenities included: None
- Services included: Trash, Building and Grounds
- HOA fee: $345 monthly
Location
- Region: Los Angeles
Financial & listing details
- Price per square foot: $747/sqft
- Tax assessed value: $960,546
- Date on market: 10/1/2026
Estimated market value
Not available
Estimated sales range
Not available
Not available
Price history
| Date | Event | Price |
|---|---|---|
| 10/1/2026 | Listed for sale | $969,000+11.4%$747/sqft |
Source: CLAW #26995631 Report a problem | ||
| 9/9/2020 | Sold | $870,000+2.4%$671/sqft |
Source:  CLAW #20612380 Report a problem CLAW #20612380 Report a problem | ||
| 8/8/2020 | Pending sale | $850,000$655/sqft |
Source: Rodeo Realty - Beverly Hills #20612380 Report a problem | ||
| 8/1/2020 | Listed for sale | $850,000+46.3%$655/sqft |
Source: Rodeo Realty - Beverly Hills #20612380 Report a problem | ||
| 10/11/2005 | Sold | $581,000+77.4%$448/sqft |
Source: Public Record Report a problem | ||
| 3/28/2003 | Sold | $327,500$253/sqft |
Source: Public Record Report a problem | ||
Public tax history
| Year | Property taxes | Tax assessment |
|---|---|---|
| 2026 | -- | $960,546 +2% |
| 2025 | $11,374 +1.1% | $941,713 +2% |
| 2024 | $11,246 +2% | $923,249 +2% |
| 2023 | $11,030 +4.9% | $905,147 +2% |
| 2022 | $10,516 +1.3% | $887,400 +2% |
| 2021 | $10,385 +18.2% | $870,000 +19.8% |
| 2020 | $8,787 | $725,986 +2% |
| 2019 | $8,787 +4.6% | $711,752 +2% |
| 2018 | $8,399 | $697,797 +4.1% |
| 2017 | $8,399 +4.4% | $670,000 +5.7% |
| 2016 | $8,047 +6% | $634,000 +8.7% |
| 2015 | $7,590 +12.5% | $583,000 +6% |
| 2014 | $6,746 | $550,000 +15.9% |
| 2012 | -- | $474,700 |
| 2011 | -- | $474,700 |
| 2010 | -- | $474,700 |
| 2009 | -- | $474,700 -21.5% |
| 2008 | -- | $604,472 +2% |
| 2007 | -- | $592,620 +2% |
| 2006 | -- | $581,000 +67.4% |
| 2005 | -- | $347,089 +4% |
| 2004 | -- | $333,613 +46.7% |
| 2003 | -- | $227,427 +4.4% |
| 2002 | -- | $217,900 +14.2% |
| 2000 | -- | $190,800 |
Find assessor info on the county website
Monthly payment
Est. payment
Payment breakdown
Explore the cost of this home by adjusting the details. Changes won't be saved.Climate risks
Neighborhood: Palms
Nearby schools
Schools provided by the listing agent
- District: Los Angeles Unified
Source: CLAW. This data may not be complete. We recommend contacting the local school district to confirm school assignments for this home.
Similar homes
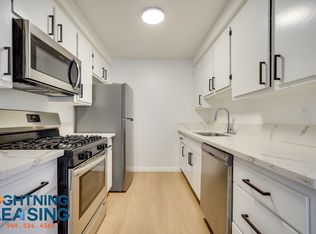
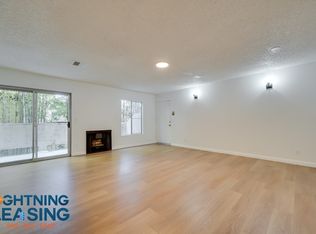
- $995,0003 bd3 ba1.5k sqft1050 N Edinburgh Ave APT 103, West Hollywood, CA 90046For Sale
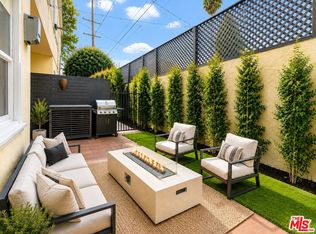 MLS ID #26894115, Laura Kellam DRE # 01324416, Coldwell Banker Realty. CLAW
 - $1,199,0003 bd3 ba1.7k sqft13226 Admiral Ave Unit N, Los Angeles, CA 90292For Sale
 MLS ID #26987349, Meredith Schlosser DRE # 01910316, Berkshire Hathaway HomeServices California Properties. CLAW
 - $1,299,0003 bd3 ba1.5k sqft13249 Fiji Way Unit F, Marina Del Rey, CA 90292For Sale
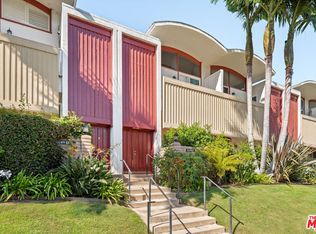 MLS ID #26987031, Stephanie Younger DRE # 01365696, Compass. CLAW
 - $925,0002 bd2 ba1.3k sqft1250 Amherst Ave APT 302, Los Angeles, CA 90025For Sale
 MLS ID #26994621, Brian K. Courville DRE # 01496206, Compass. CLAW
