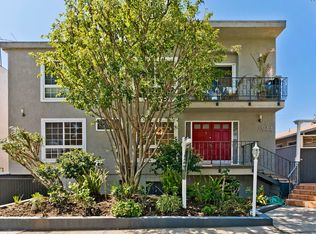
Discover timeless Mid-Century charm in this bright and beautifully remodeled top-floor, single-level condo, nestled in an intimate 10-unit building in one of Santa Monica's most sought-after neighborhoods. This exceptionally spacious residence offers an inviting open layout filled with natural light, highlighted by warm wood floors and an expansive private patio that spans the entire length of the home, creating the perfect setting for indoor-outdoor living. The generous living room features a beautiful fireplace and opens seamlessly to the oversized patio, while the adjacent dining area also enjoys direct patio access, making entertaining effortless. The remodeled kitchen is both stylish and functional, complete with stainless steel appliances, abundant cabinetry, and a skylight that fills the space with natural light. The oversized bedroom offers exceptional closet space, and the beautifully remodeled bathroom features both a separate tub and a walk-in shower. Ample storage throughout the home, along with one secured parking space and an additional private storage area, add to the home's everyday convenience. Ideally located just 1 1/2 blocks from the vibrant boutiques, restaurants, coffee shops, grocery stores, and movie theater on Montana Avenue, this home also offers easy access to public transportation and is only 11 blocks from scenic Palisades Park, where breathtaking views of the Pacific Ocean await. This is a rare opportunity to own a spacious Mid-Century gem in an unbeatable Santa Monica location!
For sale
$750,000
944 11th St APT 9, Santa Monica, CA 90403
1beds
750sqft
Residential, Condominium
Built in 1968
-- sqft lot
$732,000 Zestimate®
$1,000/sqft
$500/mo HOA
What's special
- 84 days
- 405
- 16
Zillow last checked:
Listing updated:
Listed by:
Linda Semon DRE # 01006504 310-458-0091,
Coldwell Banker Realty 310-458-0091
Source: CLAW,MLS#: 26861489
Facts & features
Interior
Bedrooms & bathrooms
- Bedrooms: 1
- Bathrooms: 1
- Full bathrooms: 1
Rooms
- Room types: Dining Area, Patio Open, Living Room, Pantry
Bathroom
- Features: Remodeled, Shower and Tub, Tile
Kitchen
- Features: Galley Kitchen, Pantry, Remodeled, Tile Counters, Skylight(s)
Heating
- Radiant
Cooling
- None
Appliances
- Included: Gas Cooktop, Gas Cooking Appliances, Oven, Microwave, Dishwasher, Disposal, Range/Oven, Refrigerator, Vented Exhaust Fan
- Laundry: Common Area, In Garage
Features
- Built-in Features, Living Room Balcony, Storage, Turnkey, Built-Ins, Dining Area
- Flooring: Wood
- Doors: French Doors, Mirrored Closet Door(s)
- Windows: Screens
- Number of fireplaces: 1
- Fireplace features: Living Room, Gas
Interior area
- Total structure area: 750
- Total interior livable area: 750 sqft
Property
Parking
- Total spaces: 1
- Parking features: Assigned, Community Structure, Secured, Covered, Garage Door Opener, Garage - 1 Car, Garage Is Attached, Gated Underground, Subterranean, Storage
- Attached garage spaces: 1
Features
- Levels: One,Single Level
- Stories: 2
- Entry location: Top Level
- Patio & porch: Patio, Other
- Exterior features: Balcony, Living Room Balcony
- Pool features: None
- Fencing: Gate
- Has view: Yes
- View description: Tree Top
Lot
- Size: 7,479 Square Feet
- Features: Curbs, Lot-Level/Flat, Sidewalks, Street Lighting, City Lot, Flats, Near Public Transit, Park Nearby
Details
- Parcel number: 4281025036
- Zoning: SMR2*
- Special conditions: Standard
Construction
Type & style
- Home type: Condo
- Architectural style: Mid-Century
- Property subtype: Residential, Condominium
- Attached to another structure: Yes
Condition
- Updated/Remodeled
- Year built: 1968
Utilities & green energy
- Sewer: In Street Paid
- Water: Public
- Utilities for property: Utilities - Overhead
Community & HOA
Community
- Security: Smoke Detector(s), Carbon Monoxide Detector(s)
- Subdivision: 944 11th Street Hoa
HOA
- Has HOA: Yes
- Amenities included: Gated Parking
- HOA fee: $500 monthly
Location
- Region: Santa Monica
Financial & listing details
- Price per square foot: $1,000/sqft
- Tax assessed value: $745,785
- Date on market: 7/18/2026
- Road surface type: Paved
Estimated market value
$732,000
$695,000 - $769,000
$3,402/mo
Price history
| Date | Event | Price |
|---|---|---|
| 7/18/2026 | Listed for sale | $750,000+19%$1,000/sqft |
Source:  CLAW #26861489 Report a problem CLAW #26861489 Report a problem | ||
| 12/7/2016 | Sold | $630,000+28.8%$840/sqft |
Source: Public Record Report a problem | ||
| 11/15/2012 | Sold | $489,000-7.6%$652/sqft |
Source: Public Record Report a problem | ||
| 7/29/2012 | Listed for sale | $529,000$705/sqft |
Source: Hill And Associates #F12094081 Report a problem | ||
| 5/18/2011 | Listing removed | $2,150$3/sqft |
Source: Keller Williams Realty Encino - Sherman Oaks #11512113 Report a problem | ||
| 4/20/2011 | Price change | $2,150-8.5%$3/sqft |
Source: Keller Williams Realty Encino - Sherman Oaks #11512113 Report a problem | ||
| 3/9/2011 | Listed for rent | $2,350$3/sqft |
Source: Keller Williams Realty Encino - Sherman Oaks #11512113 Report a problem | ||
Public tax history
| Year | Property taxes | Tax assessment |
|---|---|---|
| 2026 | -- | $745,785 +2% |
| 2025 | $9,393 +6.4% | $731,162 +2% |
| 2024 | $8,825 +1.7% | $716,826 +2% |
| 2023 | $8,679 +1.4% | $702,772 +2% |
| 2022 | $8,560 +2.7% | $688,993 +2% |
| 2021 | $8,333 +0.7% | $675,484 +1% |
| 2020 | $8,275 | $668,559 +2% |
| 2019 | $8,275 +7.3% | $655,451 +2% |
| 2018 | $7,709 | $642,600 +2% |
| 2017 | $7,709 +0.3% | $630,000 +23.9% |
| 2016 | $7,684 +22.7% | $508,673 +1.5% |
| 2015 | $6,263 +2.6% | $501,033 +2% |
| 2014 | $6,101 | $491,219 +92.4% |
| 2012 | -- | $255,330 +2% |
| 2011 | -- | $250,325 +0.8% |
| 2010 | -- | $248,455 -0.2% |
| 2009 | -- | $249,047 +2% |
| 2008 | -- | $244,165 +2% |
| 2007 | -- | $239,378 +2% |
| 2006 | -- | $234,685 |
| 2005 | -- | $234,685 +4% |
| 2004 | -- | $225,575 +1.9% |
| 2003 | -- | $221,442 +2% |
| 2002 | -- | $217,101 +19.9% |
| 2000 | -- | $181,000 |
Find assessor info on the county website
Monthly payment
Est. payment
Payment breakdown
Explore the cost of this home by adjusting the details. Changes won't be saved.Climate risks
Neighborhood: Wilshire/Montana
Nearby schools
Schools provided by the listing agent
- District: Santa Monica-Malibu Unified School District
Source: CLAW. This data may not be complete. We recommend contacting the local school district to confirm school assignments for this home.
- $1,082,7002 bd2 ba1k sqft944 11th St APT 1, Santa Monica, CA 90403Off Market
- $673,1001 bd1 ba740 sqft944 11th St APT 2, Santa Monica, CA 90403Off Market
- $661,9001 bd1 ba764 sqft944 11th St APT 3, Santa Monica, CA 90403Off Market
- $704,7001 bd1 ba765 sqft944 11th St APT 4, Santa Monica, CA 90403Off Market

Similar homes
- $749,0001 bd1 ba874 sqft630 Idaho Ave APT 204, Santa Monica, CA 90403For Sale
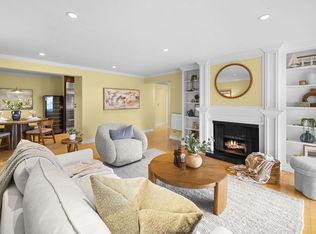 MLS ID #26870951, Erica DeBear DRE # 01993967, Real Broker. CLAW
 - $649,0001 bd1 ba804 sqft1021 12th St APT 203, Santa Monica, CA 90403For Sale
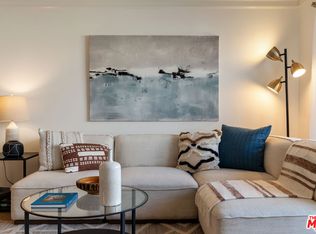 MLS ID #26864809, Stace Valnes DRE # 00989680, Create. CLAW
 - $995,0002 bd2 ba1k sqft1024 5th St APT 6, Santa Monica, CA 90403For Sale
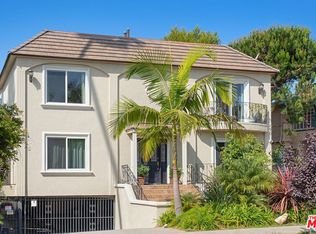 MLS ID #26997347, Brian Strahl DRE # 01361078, Coldwell Banker Realty. CLAW
 - $735,0001 bd1 ba845 sqft404 San Vicente Blvd Unit 204, Santa Monica, CA 90402For Sale
 MLS ID #26876487, Brandon Assanti DRE # 01943147, The Agency. CLAW
