Experience elevated Westwood living in this light-filled end-unit condo at 10511 Ashton Avenue, Unit 305. Offering 3 bedrooms, 4 bathrooms, and 1,729 square feet, this spacious residence combines volume, versatility, and exceptional indoor-outdoor living -- complete with a private rooftop deck showcasing sweeping city views. Enter to an inviting foyer that leads to the expansive living room set beneath soaring double-height ceilings, featuring abundant natural light, a custom built-in with a bar, cozy gas fireplace, and direct access to a private balcony. The adjacent dining area is ideal for entertaining, illuminated by a modern chandelier and accented with built-in display shelving. The remodeled kitchen is both stylish and functional, appointed with granite countertops, white shaker cabinetry, stainless steel appliances, and a sunlit breakfast nook. The main level offers exceptional convenience with a powder room and two generously sized bedrooms, inclusive of the primary suite featuring a walk-in closet and a luxe en-suite bath with dual vanities and a tiled shower. Upstairs, a sunny loft with a full bathroom provides versatility, ideal as a third bedroom, home office, or additional living space. Here you can access the home's standout feature, the private rooftop deck. As one of only a few residences in the building with this feature, you'll enjoy the best of Southern California living with space to lounge, entertain, and dine al fresco against a backdrop of stunning city views. Additional highlights include light-toned wood floors, in-unit laundry, secure controlled-access parking for two vehicles, guest parking, and HOA dues that cover gas, water, and trash. Ideally located in prime Westwood just south of Wilshire Boulevard, this home is moments from Westwood Village, UCLA, Westfield Century City, top-rated schools, and a variety of lifestyle amenities. A rare opportunity to own an updated, light-filled condo with private outdoor space in one of Los Angeles' most sought-after neighborhoods.
Under contract
$1,348,000
10511 Ashton Ave APT 305, Los Angeles, CA 90024
3beds
1,729sqft
Residential, Condominium
Built in 1988
-- sqft lot
$1,298,500 Zestimate®
$780/sqft
$600/mo HOA
What's special
Cozy gas fireplaceModern chandelierAbundant natural lightPrivate rooftop deckLight-toned wood floorsSoaring double-height ceilingsBuilt-in display shelving
- 126 days |
- 38 |
- 0 |
Zillow last checked:
Listing updated:
Listed by:
David Berg DRE # 01481236 310-500-3931,
Compass 310-500-3931,
F. Ron Smith DRE # 00961954 310-500-3931,
Compass
Source: CLAW,MLS#: 26722629
Facts & features
Interior
Bedrooms & bathrooms
- Bedrooms: 3
- Bathrooms: 4
- Full bathrooms: 3
- 1/2 bathrooms: 1
Rooms
- Room types: Breakfast Area, Dining Area, Living Room, Loft, Office, Patio Open, Formal Entry, Walk-In Closet
Bedroom
- Features: Walk-In Closet(s)
Bathroom
- Features: Powder Room, Double Vanity(s), Shower Stall, Shower Over Tub
Kitchen
- Features: Bar, Remodeled, Pantry
Heating
- Central, Fireplace(s)
Cooling
- Central Air, Air Conditioning
Appliances
- Included: Oven, Range, Gas Cooking Appliances, Microwave, Built-Ins, Dishwasher, Dryer, Freezer, Refrigerator, Range/Oven, Washer, Water Purifier, Disposal, Ice Maker, Water Line to Refrigerator
- Laundry: Laundry Closet Stacked, In Unit, Laundry - Closet Stacked, Stackable W/D Hookup
Features
- Two Story Ceilings, Recessed Lighting, High Ceilings, Living Room Balcony, Built-in Features, Dry Bar, Built-Ins, Breakfast Area, Dining Area
- Flooring: Carpet, Wood, Tile
- Doors: Sliding Doors
- Windows: Shutters
- Number of fireplaces: 1
- Fireplace features: Gas, Living Room
- Common walls with other units/homes: End Unit
Interior area
- Total structure area: 1,729
- Total interior livable area: 1,729 sqft
Property
Parking
- Total spaces: 2
- Parking features: Auto Driveway Gate, Community Structure, Assigned, Tandem
- Has garage: Yes
- Covered spaces: 2
- Has uncovered spaces: Yes
Features
- Levels: Two
- Stories: 3
- Entry location: Foyer
- Patio & porch: Roof Top Deck
- Exterior features: Balcony
- Pool features: None
- Spa features: None
- Has view: Yes
- View description: City, Tree Top, City Lights
Lot
- Size: 0.29 Acres
- Features: Landscaped, City Lot
Details
- Parcel number: 4326003202
- Zoning: LAR3
- Special conditions: Standard
Construction
Type & style
- Home type: Condo
- Architectural style: Traditional
- Property subtype: Residential, Condominium
- Attached to another structure: Yes
Condition
- Updated/Remodeled
- Year built: 1988
Community & HOA
Community
- Security: Automatic Gate, Card/Code Access
- Subdivision: Ashton Avenue Condominium Association
HOA
- Has HOA: Yes
- Amenities included: Landscaping, Elevator(s), Controlled Access, Gated Parking, Guest Parking
- Services included: Trash, Water, Sewer, Earthquake Insurance, Building and Grounds
- HOA fee: $600 monthly
Location
- Region: Los Angeles
Financial & listing details
- Price per square foot: $780/sqft
- Tax assessed value: $1,440,279
- Date on market: 4/16/2026
Estimated market value
$1,298,500
$1.23M - $1.36M
$7,018/mo
Price history
| Date | Event | Price |
|---|---|---|
| 7/21/2026 | Contingent | $1,348,000$780/sqft |
Source:  CLAW #26722629 Report a problem CLAW #26722629 Report a problem | ||
| 4/16/2026 | Listed for sale | $1,348,000+17.2%$780/sqft |
Source: CLAW #26722629 Report a problem | ||
| 5/1/2018 | Listing removed | $1,150,000$665/sqft |
Source: Rodeo Realty - Beverly Hills #18322192 Report a problem | ||
| 4/29/2018 | Listed for sale | $1,150,000-7.3%$665/sqft |
Source: Rodeo Realty - Beverly Hills #18322192 Report a problem | ||
| 4/27/2018 | Sold | $1,241,000+7.9%$718/sqft |
Source:  CLAW #18322192 Report a problem CLAW #18322192 Report a problem | ||
| 3/28/2018 | Pending sale | $1,150,000$665/sqft |
Source: Rodeo Realty - Beverly Hills #18322192 Report a problem | ||
| 3/12/2018 | Listed for sale | $1,150,000$665/sqft |
Source: Rodeo Realty - Beverly Hills #18322192 Report a problem | ||
| 10/9/2014 | Listing removed | $4,000$2/sqft |
Source: Gibson International #14788473 Report a problem | ||
| 8/28/2014 | Listed for rent | $4,000+5.3%$2/sqft |
Source: Gibson International #14788473 Report a problem | ||
| 7/22/2014 | Listing removed | $3,800$2/sqft |
Source: Gibson International #14776269 Report a problem | ||
| 7/12/2014 | Listed for rent | $3,800$2/sqft |
Source: Gibson International #14776269 Report a problem | ||
Public tax history
| Year | Property taxes | Tax assessment |
|---|---|---|
| 2026 | -- | $1,440,279 +2% |
| 2025 | $16,884 +1.1% | $1,412,039 +2% |
| 2024 | $16,700 +2% | $1,384,353 +2% |
| 2023 | $16,374 +4.9% | $1,357,210 +2% |
| 2022 | $15,606 +1.3% | $1,330,599 +2% |
| 2021 | $15,412 -1% | $1,304,510 +1% |
| 2020 | $15,573 | $1,291,135 +2% |
| 2019 | $15,573 +216.9% | $1,265,820 +217.6% |
| 2018 | $4,914 | $398,564 +2% |
| 2017 | $4,914 +2.2% | $390,750 +2% |
| 2016 | $4,809 +2.6% | $383,090 +1.5% |
| 2015 | $4,688 +1% | $377,336 +2% |
| 2014 | $4,642 | $369,946 +2.5% |
| 2012 | -- | $361,055 +2% |
| 2011 | -- | $353,977 +0.8% |
| 2010 | -- | $351,332 -0.2% |
| 2009 | -- | $352,168 +2% |
| 2008 | -- | $345,264 +2% |
| 2007 | -- | $338,495 +2% |
| 2006 | -- | $331,859 |
| 2005 | -- | $331,859 +4% |
| 2004 | -- | $318,975 +1.9% |
| 2003 | -- | $313,129 +2% |
| 2002 | -- | $306,990 +4% |
| 2000 | -- | $295,070 |
Find assessor info on the county website
Monthly payment
Est. payment
Payment breakdown
Explore the cost of this home by adjusting the details. Changes won't be saved.Climate risks
Neighborhood: Westwood
Nearby schools
GreatSchools rating
- 8/10Fairburn Avenue Elementary SchoolGrades: K-5Distance: 0.3 mi
- 7/10Emerson Community Charter SchoolGrades: 6-8Distance: 0.7 mi
- 6/10University Senior High School CharterGrades: 9-12Distance: 2 mi
- $881,6002 bd2 ba1.3k sqft10511 Ashton Ave APT 105, Los Angeles, CA 90024Off Market

- $957,0002 bd3 ba1.4k sqft10511 Ashton Ave APT 201, Los Angeles, CA 90024Off Market
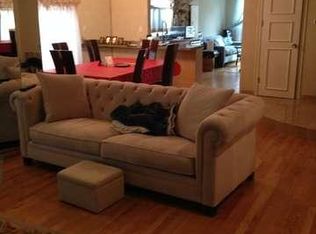
- $1,012,8002 bd3 ba1.4k sqft10511 Ashton Ave APT 203, Los Angeles, CA 90024Off Market
- $920,5002 bd3 ba1.4k sqft10511 Ashton Ave APT 204, Los Angeles, CA 90024Off Market
- $884,1002 bd3 ba1.3k sqft10511 Ashton Ave APT 205, Los Angeles, CA 90024Off Market
- $1,133,0003 bd4 ba1.6k sqft10511 Ashton Ave APT 301, Los Angeles, CA 90024Off Market
- $1,161,1003 bd4 ba1.7k sqft10511 Ashton Ave APT 304, Los Angeles, CA 90024Off Market
- $1,113,4003 bd4 ba1.6k sqft10511 Ashton Ave APT 302, Los Angeles, CA 90024Off Market
A local agent can set up tours, give advice and negotiate with sellers.
Similar homes
- $1,149,0003 bd2 ba1.7k sqft1617 S Beverly Glen Blvd APT 404, Los Angeles, CA 90024For Sale
 MLS ID #26845421, Eric Hassan DRE # 01435762, Carolwood Estates. CLAW
 - $1,150,0002 bd3 ba1.5k sqft11099 Ophir Dr APT 202, Los Angeles, CA 90024For Sale
 MLS ID #26861569, Elana Besserman DRE # 02174549, Christie's International Real Estate SoCal. CLAW
 - $1,298,0003 bd3 ba1.6k sqft1878 Greenfield Ave #Penthouse 1, Los Angeles, CA 90025For Sale
 MLS ID #26849025, F. Ron Smith DRE # 00961954, Compass. CLAW
 - $1,199,0002 bd2 ba1.7k sqft10620 Eastborne Ave APT 102, Los Angeles, CA 90024For Sale
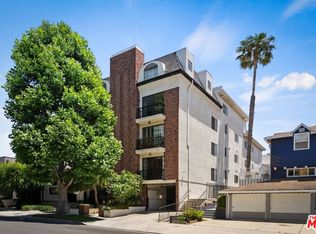 MLS ID #26849633, Todd Marks DRE # 01227834, Christie's International Real Estate SoCal. CLAW
 - $1,380,0003 bd3 ba1.9k sqft10669 La Grange Ave, Los Angeles, CA 90025For SaleMLS ID #26871135, Jordan Eamer DRE # 01949034, Compass. CLAW
- $909,0002 bd3 ba1.4k sqft1617 S Beverly Glen Blvd APT 204, Los Angeles, CA 90024For SaleMLS ID #26855389, Nicholas Stomberg DRE # 02181412, Douglas Elliman of California, Inc.. CLAW
- $1,495,0004 bd3 ba2k sqft1880 Veteran Ave APT 306, Los Angeles, CA 90025For SaleMLS ID #26845699, Katia W. De Los Reyes DRE # 01406423, Christie's International Real Estate SoCal. CLAW
- $1,299,0002 bd3 ba1.6k sqft11939 Gorham Ave APT 204, Los Angeles, CA 90049For SaleMLS ID #26872381, Steven Walter DRE # 01755443, ENGEL & VÖLKERS Santa Monica. CLAW
- $1,049,0002 bd3 ba1.6k sqft1639 Selby Ave APT B, Los Angeles, CA 90024For SaleMLS ID #26863577, Claire Burns DRE # 01381493, Compass. CLAW
- $1,459,0003 bd3 ba2.2k sqft12011 Goshen Ave APT 305, Los Angeles, CA 90049For SaleMLS ID #26843575, Tyler Kunkle DRE # 01965642, Pardee Properties. CLAW
- $1,350,0003 bd3 ba1.7k sqft6020 Seabluff Dr Unit 114, Playa Vista, CA 90094For SaleMLS ID #26851425, Morgan Ward DRE # 01898139, Estate Properties. CLAW
- $899,0002 bd2 ba1.3k sqft1511 Camden Ave APT 103, Los Angeles, CA 90025For SaleMLS ID #26874683, Geoffrey Borys DRE # 01928098, Compass. CLAW
- $859,0002 bd3 ba1.4k sqft10664 Wilkins Ave APT 202, Los Angeles, CA 90024For SaleMLS ID #26844457, Mitra Moradifar DRE # 01230785, Compass. CLAW
- $1,249,9993 bd3 ba1.8k sqft11766 W Sunset Blvd APT 302, Los Angeles, CA 90049For SaleMLS ID #26850155, Sergio Guizar DRE # 02034357, Coldwell Banker Realty. CLAW
- $1,329,0003 bd3 ba1.5k sqft4800 S La Villa Marina Unit C, Marina Del Rey, CA 90292For SaleMLS ID #26868943, Jesse Weinberg DRE # 01435805, Jesse Weinberg. CLAW
- $1,149,0003 bd3 ba1.5k sqft1135 Rexford Dr APT 302, Los Angeles, CA 90035For SaleMLS ID #26867899, Shiva Mehrdad DRE # 01279649, Forward One. CLAW
- $1,100,0002 bd3 ba1.6k sqft11855 Goshen Ave APT 104, Los Angeles, CA 90049For SaleMLS ID #26864741, Molly Ballantine DRE # 02004743, Compass. CLAW
- $1,179,0002 bd3 ba1.7k sqft1717 Stoner Ave APT 105, Los Angeles, CA 90025For SaleMLS ID #26869461, Shamon Shamonki DRE # 01455034, Sotheby's International Realty. CLAW
- $999,0002 bd3 ba1.5k sqft1920 S Beverly Glen Blvd APT 101, Los Angeles, CA 90025For SaleMLS ID #26851215, Payman Shilian DRE # 01913874, Compass. CLAW
- $1,200,0003 bd2 ba1.5k sqft8866 Alcott St #Penthouse 4, Los Angeles, CA 90035For SaleMLS ID #26842445, Josephine Amin DRE # 02062607, The Agency. CLAW
Local buyer's agents are ready to help
