Less than a mile from the sand, this penthouse townhome with sweeping views takes every aspect of comfort and elevates it to something exceptional. //At over 1400 square feet, this 2-bedroom, 2.5 bath boasts positioning far back from the main street and on the top two floors of an intimate 8-unit building. You enter into a bright, open living area and your attention is immediately drawn to the balconies - a space to enjoy the surrounding mature greenery and with views extending to the hills toward the coast. The dining and living areas offer spaces that are defined yet open, anchored by a fireplace and the convenience of a laundry room and downstairs powder room. A darling breakfast nook that offers views in the other direction leads into a sizable kitchen that is equally bathed in natural light. //Upstairs, the secondary bedroom offers plenty of space and more views of the city, with a full bathroom off the hallway. The primary suite carries that same cozy-contemporary spirit, with enough extra space for it to feel luxurious. It is a genuine retreat with a large, updated en-suite bath, walk-in closet, and extra nook that allows for a bigger TV screen or office space. It is a place you actually enjoy coming back to, and with two individual parking spaces in an underground garage, you can enjoy the convenience and security of arriving home to a gated, secure complex. //There is plenty of in-unit storage with a large shared storage room downstairs for bikes, paddleboards, or whatever you choose to keep accessible. With central heat and air rounding out the checked boxes, the feel you get here will live up to much more than simply meeting all the items on your wishlist. The layout flows naturally, and the light moves through it beautifully at every hour. It is the kind of space where a quiet evening in feels just as good as a lively night with friends. And in this prime Santa Monica location on the verge of Sunset and Ocean Park, you can enjoy the highest benefits of both every single day. This is prime coastal city living with a genuine sense of home underneath it.
For sale
$1,275,000
1020 Ocean Park Blvd APT 7, Santa Monica, CA 90405
2beds
1,434sqft
:
Get pre-qualified$8,674/mo
Residential, Condominium, Townhouse
Built in 1981
8,272 Square Feet Lot
$1,279,900 Zestimate®
$889/sqft
$600/mo HOA
What's special
- 27 days |
- 1,174 |
- 44 |
Zillow last checked:
Listing updated:
Listed by:
Rya Meyers DRE # 02079793 310-554-0900,
Pardee Properties 310-907-6517,
Tamra (Tami) Pardee DRE # 01421451 310-907-6517,
Pardee Properties
Source: CLAW,MLS#: 26855567
Facts & features
Interior
Bedrooms & bathrooms
- Bedrooms: 2
- Bathrooms: 3
- Full bathrooms: 1
- 3/4 bathrooms: 1
- 1/2 bathrooms: 1
Rooms
- Room types: Walk-In Closet, Powder, Living Room, Dining Area, Breakfast Area
Heating
- Central
Cooling
- Central Air
Appliances
- Included: Dishwasher, Dryer, Disposal, Washer, Refrigerator, Range/Oven, Water Line to Refrigerator, Ice Maker, Microwave, Freezer
- Laundry: In Unit, Inside, Laundry Closet, Laundry Area, Laundry Room
Features
- Flooring: Laminate, Other
- Has fireplace: Yes
- Fireplace features: Living Room
Interior area
- Total structure area: 1,434
- Total interior livable area: 1,434 sqft
Property
Parking
- Total spaces: 2
- Parking features: Community Structure, Secured, Covered, Auto Driveway Gate, Side By Side, Subterr Side by Side, Subterranean, Parking Space, Gated Underground, Gated, Garage - 2 Car, Garage
- Garage spaces: 2
- Has uncovered spaces: Yes
Features
- Levels: Multi/Split,Two
- Stories: 3
- Exterior features: Balcony
- Pool features: None
- Has view: Yes
- View description: City, City Lights, Tree Top, Hills, Panoramic
Lot
- Size: 8,272 Square Feet
Details
- Parcel number: 4285001048
- Zoning: SMR3*
- Special conditions: Standard
Construction
Type & style
- Home type: Townhouse
- Architectural style: Contemporary
- Property subtype: Residential, Condominium, Townhouse
- Attached to another structure: Yes
Condition
- Updated/Remodeled
- Year built: 1981
Community & HOA
Community
- Security: Carbon Monoxide Detector(s), Card/Code Access, Gated, Smoke Detector(s)
- Subdivision: Ocean View Hoa
HOA
- Has HOA: Yes
- Amenities included: Landscaping
- HOA fee: $600 monthly
Location
- Region: Santa Monica
Financial & listing details
- Price per square foot: $889/sqft
- Tax assessed value: $1,190,674
- Annual tax amount: $15,077
- Date on market: 7/4/2026
Estimated market value
$1,279,900
$1.22M - $1.34M
$5,680/mo
Price history
| Date | Event | Price |
|---|---|---|
| 7/31/2026 | Listed for sale | $1,275,000+15.9%$889/sqft |
Source:  CLAW #26855567 Report a problem CLAW #26855567 Report a problem | ||
| 7/21/2026 | Listing removed | $6,100$4/sqft |
Source: Zillow Rentals Report a problem | ||
| 7/14/2026 | Price change | $6,100-1.6%$4/sqft |
Source: Zillow Rentals Report a problem | ||
| 6/29/2026 | Price change | $6,200-3%$4/sqft |
Source: Zillow Rentals Report a problem | ||
| 6/26/2026 | Price change | $6,395-1.6%$4/sqft |
Source: Zillow Rentals Report a problem | ||
| 6/23/2026 | Price change | $6,500-3.7%$5/sqft |
Source: Zillow Rentals Report a problem | ||
| 6/20/2026 | Price change | $6,750-2.2%$5/sqft |
Source: Zillow Rentals Report a problem | ||
| 6/18/2026 | Price change | $6,900-4.8%$5/sqft |
Source: Zillow Rentals Report a problem | ||
| 6/17/2026 | Listed for rent | $7,250+11.5%$5/sqft |
Source: Zillow Rentals Report a problem | ||
| 7/3/2025 | Listing removed | $6,500$5/sqft |
Source: Zillow Rentals Report a problem | ||
| 6/29/2025 | Listed for rent | $6,500+66.9%$5/sqft |
Source: Zillow Rentals Report a problem | ||
| 3/4/2021 | Sold | $1,100,000-4.3%$767/sqft |
Source:  CLAW #21686188 Report a problem CLAW #21686188 Report a problem | ||
| 10/9/2020 | Listed for sale | $1,149,000+11%$801/sqft |
Source: Compass #20643306 Report a problem | ||
| 4/18/2018 | Sold | $1,035,000+4%$722/sqft |
Source: CLAW #18321008 Report a problem | ||
| 3/20/2018 | Pending sale | $995,000$694/sqft |
Source: Halton Pardee and Partners, Inc. #18321008 Report a problem | ||
| 3/8/2018 | Listed for sale | $995,000+24.4%$694/sqft |
Source: Halton Pardee and Partners, Inc. #18321008 Report a problem | ||
| 2/4/2016 | Listing removed | $3,895$3/sqft |
Source: Pardee Properties, Inc. #15961309 Report a problem | ||
| 1/15/2016 | Price change | $3,895-2.6%$3/sqft |
Source: Pardee Properties, Inc. #15961309 Report a problem | ||
| 11/25/2015 | Listed for rent | $4,000$3/sqft |
Source: Pardee Properties, Inc. #15961309 Report a problem | ||
| 11/23/2015 | Sold | $800,000-1.1%$558/sqft |
Source: CLAW #15953089 Report a problem | ||
| 11/2/2015 | Pending sale | $809,000$564/sqft |
Source: Pardee Properties, Inc. #15953089 Report a problem | ||
| 10/23/2015 | Listed for sale | $809,000$564/sqft |
Source: Pardee Properties, Inc. #15953089 Report a problem | ||
Public tax history
| Year | Property taxes | Tax assessment |
|---|---|---|
| 2025 | $15,077 +6.5% | $1,190,674 +2% |
| 2024 | $14,151 +1.6% | $1,167,328 +2% |
| 2023 | $13,922 +1.3% | $1,144,440 +2% |
| 2022 | $13,744 +3.2% | $1,122,000 +3.1% |
| 2021 | $13,315 +1.8% | $1,087,968 +1% |
| 2020 | $13,083 | $1,076,813 +2% |
| 2019 | $13,083 +31.1% | $1,055,700 +26.8% |
| 2018 | $9,976 | $832,319 +2% |
| 2017 | $9,976 +0.5% | $816,000 +2% |
| 2016 | $9,928 +3.4% | $800,000 +213.7% |
| 2015 | $9,604 +191.6% | $255,016 +2% |
| 2014 | $3,293 | $250,022 +2.5% |
| 2012 | -- | $244,013 +2% |
| 2011 | -- | $239,230 +0.8% |
| 2010 | -- | $237,443 -0.2% |
| 2009 | -- | $238,008 +2% |
| 2008 | -- | $233,342 +2% |
| 2007 | -- | $228,768 +2% |
| 2006 | -- | $224,283 |
| 2005 | -- | $224,283 +4% |
| 2004 | -- | $215,575 +1.9% |
| 2003 | -- | $211,625 +2% |
| 2002 | -- | $207,477 +4% |
| 2000 | -- | $199,423 |
Find assessor info on the county website
Monthly payment
Est. payment
Payment breakdown
Explore the cost of this home by adjusting the details. Changes won't be saved.Climate risks
Neighborhood: Sunset Park
Nearby schools
GreatSchools rating
- 7/10Will Rogers Elementary SchoolGrades: K-5Distance: 0.4 mi
- 6/10John Adams Middle SchoolGrades: 6-8Distance: 0.5 mi
- 9/10Santa Monica High SchoolGrades: 9-12Distance: 0.8 mi
- $859,4002 bd2 ba1.1k sqft1020 Ocean Park Blvd APT 1, Santa Monica, CA 90405Off Market
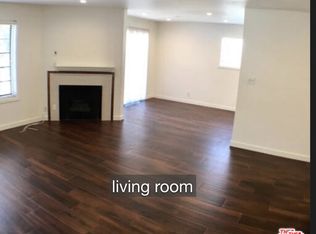
- $864,2002 bd2 ba1k sqft1020 Ocean Park Blvd APT 2, Santa Monica, CA 90405Off Market

- $1,338,2003 bd3 ba1.7k sqft1020 Ocean Park Blvd APT 4, Santa Monica, CA 90405Off Market

- $924,9002 bd2 ba1k sqft1020 Ocean Park Blvd APT 3, Santa Monica, CA 90405For Sale

- $--2 bd2 ba1.1k sqft1020 Ocean Park Blvd, Santa Monica, CA 90405Off Market
- $1,249,6002 bd3 ba1.3k sqft1020 Ocean Park Blvd APT 5, Santa Monica, CA 90405Off Market
- $1,036,2002 bd3 ba1.2k sqft1020 Ocean Park Blvd APT 6, Santa Monica, CA 90405Off Market
- $1,200,0002 bd3 ba1.7k sqft1020 Ocean Park Blvd APT 8, Santa Monica, CA 90405Off Market
A local agent can set up tours, give advice and negotiate with sellers.
Similar homes
- $1,059,0002 bd3 ba1.9k sqft4631 Alla Rd Unit 4, Marina Del Rey, CA 90292For Sale
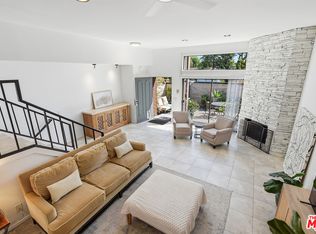 MLS ID #26863745, Jesse Weinberg DRE # 01435805, Jesse Weinberg. CLAW
 - $1,075,0002 bd3 ba1.4k sqft1436 20th St Unit 15, Santa Monica, CA 90404For Sale
 MLS ID #26810681, Regina Vannicola DRE # 01389034, Compass. CLAW
 - $1,339,0003 bd3 ba1.5k sqft4800 S La Villa Marina Unit C, Marina Del Rey, CA 90292For Sale
 MLS ID #26856109, Jesse Weinberg DRE # 01435805, Jesse Weinberg. CLAW
 - $1,149,0003 bd2 ba1.5k sqft1301 17th St APT 102, Santa Monica, CA 90404For Sale
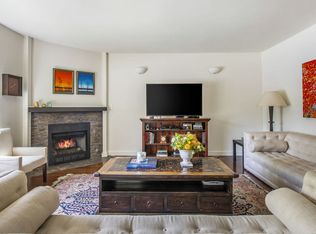 MLS ID #26835649, Peter Lorimer DRE # 01479846, PLG Estates. CLAW
 - $1,585,9952 bd3 ba1.3k sqft24 Westwind St APT C, Marina Del Rey, CA 90292For SaleMLS ID #26865395, Elizabeth Sarvas DRE # 01980247, Christie's International Real Estate SoCal. CLAW
- $1,399,0003 bd3 ba1.9k sqft13233 Fiji Way Unit H, Los Angeles, CA 90292For SaleMLS ID #26860181, Jesse Weinberg DRE # 01435805, Jesse Weinberg. CLAW
- $1,199,0002 bd2 ba1.9k sqft4338 Redwood Ave #B213, Marina Del Rey, CA 90292For SaleMLS ID #26853697, Meredith Schlosser DRE # 01910316, Berkshire Hathaway HomeServices California Properties. CLAW
- $1,395,0002 bd3 ba1.6k sqft11847 Gorham Ave APT 112, Los Angeles, CA 90049For SaleMLS ID #26857457, Ron Wynn DRE # 00420587, Compass. CLAW
- $849,0002 bd3 ba1.1k sqft1802 20th St APT B, Santa Monica, CA 90404For SaleMLS ID #26854727, Jesse Weinberg DRE # 01435805, Jesse Weinberg. CLAW
- $1,625,0002 bd1 ba919 sqft249 Ruth Ave, Venice, CA 90291For SaleMLS ID #26833557, Kerry Ann Sullivan DRE # 01927932, Pardee Properties. CLAW
- $1,095,0003 bd2 ba1.1k sqft907 12th St APT 4, Santa Monica, CA 90403For SaleMLS ID #26840091, Eric DeAngelis DRE # 02010393, The Oppenheim Group, Inc.. CLAW
- $1,550,0002 bd3 ba1.5k sqft1228 21st St #A, Santa Monica, CA 90404For SaleMLS ID #25490899, Jennifer Tsay DRE # 01870301, Pinnacle Estate Properties. CLAW
- $1,025,0002 bd2 ba1.1k sqft1127 10th St APT 201, Santa Monica, CA 90403For SaleMLS ID #26855539, Ross Weinstein DRE # 02034388, Compass. CLAW
- $999,0002 bd2 ba1.3k sqft12975 Agustin Pl APT 335, Playa Vista, CA 90094For SaleMLS ID #26864863, Tami Humphrey DRE # 01745122, Estate Properties. CLAW
- $998,0002 bd3 ba1.6k sqft12011 Goshen Ave APT 105, Los Angeles, CA 90049For SaleMLS ID #26856297, F. Ron Smith DRE # 00961954, Compass. CLAW
- $999,0002 bd3 ba1.4k sqft1613 Manning Ave #1, Los Angeles, CA 90024For SaleMLS ID #26859499, Simon Mashian DRE # 01776131, Christie's International Real Estate SoCal. CLAW
- $849,0002 bd2 ba1.2k sqft2120 Dufour Ave Unit 16, Redondo Beach, CA 90278For SaleMLS ID #26864931, Jenna Martini DRE # 02068564, Compass. CLAW
- $1,485,0003 bd4 ba1.9k sqft11763 Iowa Ave #1, Los Angeles, CA 90025For SaleMLS ID #26862223, Daniel Giventer DRE # 01994450, Christie's International Real Estate SoCal. CLAW
- $1,095,0003 bd3 ba1.5k sqft1409 Armacost Ave #Penthouse 2, Los Angeles, CA 90025For SaleMLS ID #26863521, Gavin Fleminger DRE # 01240692, Nourmand & Associates-BW. CLAW
- $985,0003 bd4 ba1.8k sqft2911 Exposition Pl #1, Los Angeles, CA 90018For SaleMLS ID #26865875, Peggy Barkalow DRE # 02176792, Character Homes. CLAW
Local buyer's agents are ready to help
