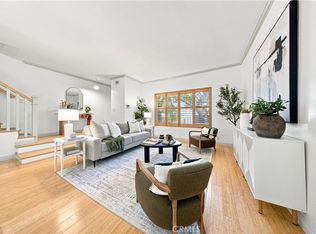
Offering an open and spacious, naturally light filled architectural townhouse for absolute live-in comfort. Open floor plan with high ceilings and floor-to-ceiling windows. Gourmet kitchen with stainless steel appliances and distinctive wood cabinetry. Open floating mezzanine that can be utilized as an office area. Indoor laundry with stackable washer/dryer. French doors with remote controlled curtains that open up to a private patio. Underground two single-parking spaces in gated community garage with an EV charging unit. Walk to WholeFoods, Trader Joes, restaurants, and shops. Feel the calm and comfort of home with beautiful and extraordinary architecture in the bustling life of Santa Monica!
Under contract
$1,550,000
1228 21st St #A, Santa Monica, CA 90404
2beds
1,529sqft
Residential, Townhouse
Built in 2007
6,542 Square Feet Lot
$-- Zestimate®
$1,014/sqft
$575/mo HOA
What's special
Private patioGourmet kitchenHigh ceilingsFloor-to-ceiling windowsDistinctive wood cabinetryStainless steel appliancesOffice area
- 580 days
- 214
- 10
Zillow last checked:
Listing updated:
Listed by:
Jennifer Tsay DRE # 01870301 424-888-2478,
Pinnacle Estate Properties 310-456-0880
Source: CLAW,MLS#: 25490899
Facts & features
Interior
Bedrooms & bathrooms
- Bedrooms: 2
- Bathrooms: 3
- Full bathrooms: 1
- 3/4 bathrooms: 1
- 1/2 bathrooms: 1
Rooms
- Room types: Loft, Dining Area, Patio Open, Living Room
Bedroom
- Level: Upper
Heating
- Central
Cooling
- Air Conditioning, Wall Unit(s), Central Air
Appliances
- Included: Microwave, Dryer, Dishwasher, Range/Oven, Washer
- Laundry: In Unit, Laundry Closet Stacked, Upper Level, Gas Dryer Hookup, Stackable W/D Hookup
Features
- Flooring: Laminate
- Number of fireplaces: 1
- Fireplace features: Living Room
Interior area
- Total structure area: 1,529
- Total interior livable area: 1,529 sqft
Property
Parking
- Total spaces: 2
- Parking features: Community Structure, Secured, Covered, Garage Door Opener, Gated, Subterr Side by Side
- Has garage: Yes
- Covered spaces: 2
Features
- Levels: Multi/Split,Three Or More
- Stories: 3
- Pool features: None
- Has view: Yes
- View description: Walk Street, Tree Top
Lot
- Size: 6,542 Square Feet
- Features: Landscaped
Details
- Parcel number: 4276014043
- Zoning: SMR2*
- Special conditions: Standard
Construction
Type & style
- Home type: Townhouse
- Architectural style: Architectural
- Property subtype: Residential, Townhouse
- Attached to another structure: Yes
Condition
- Year built: 2007
Community & HOA
Community
- Security: Gated Community, Carbon Monoxide Detector(s), Card/Code Access, Fire Sprinkler System, Gated, Prewired, Smoke Detector(s)
- Subdivision: 1228 21st St Hoa
HOA
- Has HOA: Yes
- Amenities included: Storage, Gated
- Services included: Trash, Insurance
- HOA fee: $575 monthly
Location
- Region: Santa Monica
Financial & listing details
- Price per square foot: $1,014/sqft
- Tax assessed value: $1,529,387
- Date on market: 2/7/2025
Estimated market value
Not available
Estimated sales range
Not available
$5,924/mo
Price history
| Date | Event | Price |
|---|---|---|
| 9/2/2026 | Contingent | $1,550,000$1,014/sqft |
Source:  CLAW #25490899 Report a problem CLAW #25490899 Report a problem | ||
| 1/21/2026 | Listed for sale | $1,550,000$1,014/sqft |
Source: CLAW #25490899 Report a problem | ||
| 1/9/2026 | Contingent | $1,550,000$1,014/sqft |
Source: CLAW #25490899 Report a problem | ||
| 3/18/2025 | Price change | $1,550,000-8.3%$1,014/sqft |
Source: CLAW #25490899 Report a problem | ||
| 2/7/2025 | Listed for sale | $1,690,000+15%$1,105/sqft |
Source: CLAW #25490899 Report a problem | ||
| 7/25/2023 | Sold | $1,470,000-2%$961/sqft |
Source: Public Record Report a problem | ||
| 5/24/2017 | Sold | $1,500,000+7.2%$981/sqft |
Source:  CLAW #17224228 Report a problem CLAW #17224228 Report a problem | ||
| 5/11/2017 | Pending sale | $1,399,000$915/sqft |
Source: Coldwell Banker Residential Brokerage - Santa Monica Montana #17-224228 Report a problem | ||
| 4/27/2017 | Listed for sale | $1,399,000$915/sqft |
Source: Coldwell Banker Residential Brokerage #17224228 Report a problem | ||
Public tax history
| Year | Property taxes | Tax assessment |
|---|---|---|
| 2026 | -- | $1,529,387 +2% |
| 2025 | $18,762 +6.5% | $1,499,400 +2% |
| 2024 | $17,609 -12.3% | $1,470,000 -12.1% |
| 2023 | $20,090 +1.3% | $1,673,273 +2% |
| 2022 | $19,839 +2.5% | $1,640,465 +2% |
| 2021 | $19,352 +1.1% | $1,608,300 +1% |
| 2020 | $19,138 | $1,591,810 +2% |
| 2019 | $19,138 +7.4% | $1,560,599 +2% |
| 2018 | $17,817 | $1,530,000 +156.5% |
| 2017 | $17,817 +139.5% | $596,444 +2% |
| 2016 | $7,439 +3.4% | $584,750 +1.5% |
| 2015 | $7,192 +2.7% | $575,967 +2% |
| 2014 | $7,004 | $564,686 +2.5% |
| 2012 | -- | $551,114 +2% |
| 2011 | -- | $540,309 +0.8% |
| 2010 | -- | $536,272 |
Find assessor info on the county website
Monthly payment
Est. payment
Payment breakdown
Explore the cost of this home by adjusting the details. Changes won't be saved.Climate risks
Neighborhood: Mid-City
Nearby schools
Schools provided by the listing agent
- District: Santa Monica-Malibu Unified School District
Source: CLAW. This data may not be complete. We recommend contacting the local school district to confirm school assignments for this home.


Similar homes
- $1,065,0002 bd3 ba1.4k sqft1436 20th St Unit 15, Santa Monica, CA 90404For Sale
 MLS ID #26876327, Regina Vannicola DRE # 01389034, Compass. CLAW
 - $1,600,0003 bd3 ba1.3k sqft801 25th St, Santa Monica, CA 90403For Sale
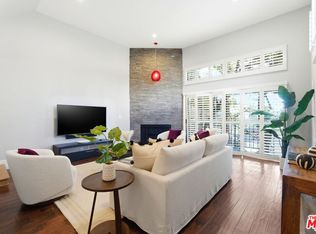
 MLS ID #CV26191537, Rebecca Strauss, REAL BROKERAGE TECHNOLOGIES. CRMLS
 - $1,599,0002 bd4 ba1.8k sqft1013 16th St Unit 101, Santa Monica, CA 90403For Sale
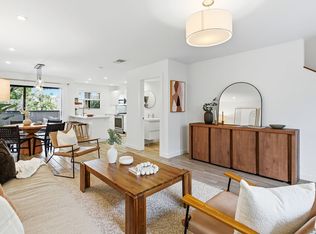
 MLS ID #26672403, Kevin Dees DRE # 01915567, Carolwood Estates. CLAW
 - $799,0002 bd3 ba1.1k sqft1802 20th St APT B, Santa Monica, CA 90404For Sale
 MLS ID #26985121, Jesse Weinberg DRE # 01435805, Jesse Weinberg. CLAW
Local buyer's agents are ready to help
