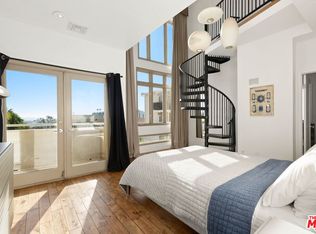
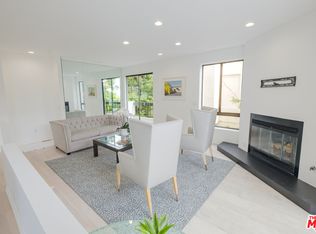
Lock-and-go secure gorgeous tri-level townhome with sexy southern city views and multiple outdoor living areas. Located in the heart of West Hollywood and steps from the iconic and thriving Sunset Strip, Beverly Hills adjacent. The open floor plan features a modern kitchen and spacious living and dining area on the first level. Two bedrooms with updated ensuite bathrooms, ample closet space and city views with a patio off the primary bedroom on the second level. Washer/dryer in unit. Spiral staircase leading up to the third level loft/office area and an outdoor rooftop deck with unobstructed, amazing southern city views and a view of the Hollywood Hills. Only unit with an extra 600 square foot terrace space with two additional private, tranquil outdoor sitting areas for your use surrounded by bamboo foliage and a private BBQ. End unit, private entrance, custom limestone fireplace, 10 zone speaker system, secure garage non tandem parking for 2 cars with extra storage. Close to plenty of trendy restaurants, nightlife and shopping. Also listed for lease for $7500/mo.
For sale
$1,595,000
1145 N Horn Ave #E, West Hollywood, CA 90069
2beds
1,652sqft
Residential, Condominium, Townhouse
Built in 1993
7,705 Square Feet Lot
$1,542,700 Zestimate®
$965/sqft
$710/mo HOA
What's special
- 13 days
- 377
- 21
Zillow last checked:
Listing updated:
Listed by:
Julia DeLorme DRE # 01968580 310-729-1649,
Christie's International Real Estate SoCal 424-249-7162
Source: CLAW,MLS#: 26866259
Facts & features
Interior
Bedrooms & bathrooms
- Bedrooms: 2
- Bathrooms: 3
- Full bathrooms: 2
- 1/2 bathrooms: 1
Rooms
- Room types: Walk-In Closet, Patio Open, Dining Area, Loft, Living Room, Breakfast Area, Breakfast Bar, Powder, Entry
Bedroom
- Features: Walk-In Closet(s)
- Level: Upper
Bathroom
- Features: Double Vanity(s), Low Flow Shower(s), Low Flow Toilet(s), Powder Room, Remodeled, Shower and Tub, Shower Over Tub
Kitchen
- Features: Remodeled, Kitchen Island, Open to Family Room
Heating
- Central
Cooling
- Central Air
Appliances
- Included: Gas Cooktop, Oven, Microwave, Range Hood, Disposal, Range/Oven, Refrigerator, Dishwasher, Dryer, Washer, Freezer, Barbeque, Gas Water Heater
- Laundry: Inside, Laundry Area, Laundry - Closet Stacked
Features
- Built-in Features, Turnkey, High Ceilings, Open Floorplan, Recessed Lighting, Built-Ins, Ceiling Fan(s), Breakfast Counter / Bar, Kitchen Island, Dining Area, Breakfast Area
- Flooring: Hardwood, Stone
- Windows: Custom Window Covering, Double Pane Windows
- Number of fireplaces: 1
- Fireplace features: Living Room
- Common walls with other units/homes: End Unit
Interior area
- Total structure area: 1,652
- Total interior livable area: 1,652 sqft
Property
Parking
- Total spaces: 2
- Parking features: Assigned, Garage Is Attached, Subterranean, Gated, Side By Side
- Attached garage spaces: 2
Features
- Levels: Three Or More
- Stories: 3
- Entry location: Foyer
- Patio & porch: Patio, Roof Top Deck
- Pool features: None
- Spa features: None
- Fencing: Gate
- Has view: Yes
- View description: City, City Lights, Hills
- Waterfront features: None
Lot
- Size: 7,705 Square Feet
- Features: Landscaped, Sidewalks, City Lot, Hillside
Details
- Parcel number: 5560022043
- Zoning: WDR4*
- Special conditions: Standard
Construction
Type & style
- Home type: Townhouse
- Architectural style: Architectural
- Property subtype: Residential, Condominium, Townhouse
- Attached to another structure: Yes
Condition
- Updated/Remodeled
- Year built: 1993
Utilities & green energy
- Sewer: In Street
- Water: Public, In Street
Community & HOA
Community
- Security: Gated Community, Card/Code Access, Gated, Smoke Detector(s), Automatic Gate, Alarm System
- Subdivision: Sunset Vistas
HOA
- Has HOA: Yes
- Amenities included: Controlled Access, Gated, Landscaping, Storage
- Services included: Trash, Maintenance Paid, Building and Grounds, Insurance, Earthquake Insurance
- HOA fee: $710 monthly
Location
- Region: West Hollywood
Financial & listing details
- Price per square foot: $965/sqft
- Date on market: 8/17/2026
Estimated market value
$1,542,700
$1.47M - $1.62M
$6,578/mo
Price history
| Date | Event | Price |
|---|---|---|
| 8/17/2026 | Listed for sale | $1,595,000$965/sqft |
Source:  CLAW #26866259 Report a problem CLAW #26866259 Report a problem | ||
Public tax history
Tax history is unavailable.
Monthly payment
Est. payment
Payment breakdown
Explore the cost of this home by adjusting the details. Changes won't be saved.Climate risks
Neighborhood: 90069
- $7,5002 bd3 ba1.6k sqft1145 Horn Ave, West Hollywood, CA 90069For Rent
- $1,531,4002 bd3 ba1.9k sqft1145 Horn Ave APT D, West Hollywood, CA 90069Sold

- $1,535,2002 bd3 ba1.8k sqft1145 Horn Ave APT A, West Hollywood, CA 90069Off Market

- $1,430,5002 bd3 ba1.7k sqft1145 Horn Ave APT B, West Hollywood, CA 90069Off Market
Similar homes
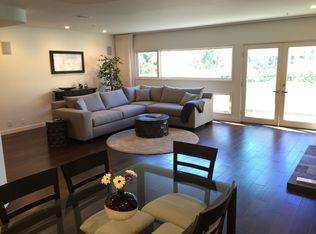
- $1,495,0003 bd3 ba2k sqft967 Hammond St APT 5, West Hollywood, CA 90069For Sale
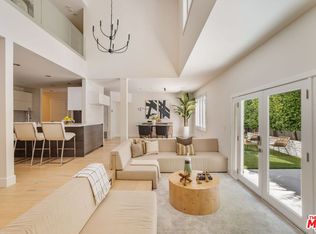 MLS ID #26868289, Michael Shuller DRE # 02066130, Compass. CLAW
 - $1,095,0002 bd2 ba1.1k sqft1155 N La Cienega Blvd APT 508, West Hollywood, CA 90069For Sale
 MLS ID #26892891, Keith Douglas DRE # 02137576, Compass. CLAW
 - $1,449,0002 bd3 ba1.6k sqft9033 Vista Grande St #2, West Hollywood, CA 90069For Sale
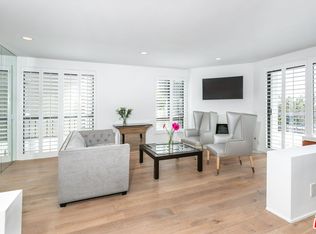 MLS ID #26671577, Wayne Saks DRE # 01054311, Rodeo Realty. CLAW
 - $1,449,0002 bd3 ba1.6k sqft9033 Vista Grande St #3, West Hollywood, CA 90069For Sale
 MLS ID #26671581, Wayne Saks DRE # 01054311, Rodeo Realty. CLAW
Local buyer's agents are ready to help
