Welcome to this prestigious two-story townhome nestled in the highly sought-after Windsor Village-Hancock Park neighborhood, directly across from the iconic Ebell of Los Angeles. This is a rare opportunity to own in one of Los Angeles’s most desirable and centrally located communities. Situated within an intimate and private 24-unit enclave, this beautifully maintained three-bedroom, 2.5-bath residence offers the perfect blend of comfort, convenience, and refined city living. The spacious floor plan is designed for both everyday living and entertaining, featuring a bright and inviting living room that seamlessly opens to your own private balcony—ideal for morning coffee or evening relaxation and laundry hookups inside. Upstairs, you’ll find generously sized bedrooms, including a well-appointed primary suite. With two dedicated garage parking spaces, you’ll enjoy the convenience and security that are hard to find in this prime location. Moments from Larchmont Village, world-class dining, shopping, cultural landmarks, and everything Hancock Park has to offer, this townhome delivers the lifestyle buyers dream of. A true must-see in an unbeatable location—don’t miss this exceptional opportunity.
This property is part of CA First Look Program- Only offers from owner-occupants, public entities, and non-profits will be reviewed or considered for the first 30 days on the market. Investor offers will be reviewed after the First Look period has expired.
There will be no showings or access prior to sale. Please do not ask to get inside and do not bother occupant. Ex-mortgagor / tenant to remain in property. This is an auction as is sale.
Under contract
Listed by: Enrique Henry Vega Jr. Broker • Henry Vega • Contact: 323-833-6466
$599,900
4370 W 8th St, Los Angeles, CA 90005
3beds
1,445sqft
Condominium
Built in 1975
-- sqft lot
$593,000 Zestimate®
$415/sqft
$545/mo HOA
What's special
- 123 days |
- 1,458 |
- 67 |
Zillow last checked:
Listing updated:
Listed by:
Henry Vega DRE #01765081 323-833-6466,
Enrique Henry Vega Jr. Broker
Source: CRMLS,MLS#: BB26056418 Originating MLS: California Regional MLS
Originating MLS: California Regional MLSFacts & features
Interior
Bedrooms & bathrooms
- Bedrooms: 3
- Bathrooms: 3
- Full bathrooms: 3
- Main level bathrooms: 1
Rooms
- Room types: Living Room
Heating
- Central
Cooling
- Central Air
Appliances
- Laundry: Gas Dryer Hookup, Inside
Features
- Has fireplace: Yes
- Fireplace features: Living Room
- Common walls with other units/homes: 1 Common Wall
Interior area
- Total interior livable area: 1,445 sqft
Property
Parking
- Total spaces: 2
- Parking features: Assigned, Community Structure
- Attached garage spaces: 2
Features
- Levels: Two
- Stories: 2
- Entry location: 0
- Pool features: None
- Has view: Yes
- View description: Neighborhood
Lot
- Size: 0.58 Acres
- Features: Street Level
Details
- Parcel number: 5090029042
- Special conditions: Real Estate Owned
Construction
Type & style
- Home type: Condo
- Property subtype: Condominium
- Attached to another structure: Yes
Materials
- Stucco
- Foundation: Slab
Condition
- Turnkey
- New construction: No
- Year built: 1975
Utilities & green energy
- Sewer: Public Sewer
- Water: Public
- Utilities for property: Electricity Connected, Sewer Connected, Water Connected
Community & HOA
Community
- Features: Suburban, Sidewalks, Gated
- Security: Carbon Monoxide Detector(s), Gated Community, Smoke Detector(s)
HOA
- Has HOA: Yes
- Amenities included: Maintenance Front Yard, Pet Restrictions, Water
- HOA fee: $545 monthly
- HOA name: Freemont Regency Condominiums
- HOA phone: 999-999-9999
Location
- Region: Los Angeles
Financial & listing details
- Price per square foot: $415/sqft
- Tax assessed value: $770,816
- Annual tax amount: $9,360
- Date on market: 3/14/2026
- Cumulative days on market: 124 days
- Listing terms: Cash,Conventional,Submit
Foreclosure details
Estimated market value
$593,000
$563,000 - $623,000
$3,962/mo
Price history
| Date | Event | Price |
|---|---|---|
| 3/15/2026 | Listed for sale | $770,000+8.3%$533/sqft |
Source:  CRMLS #BB26056418 Report a problem CRMLS #BB26056418 Report a problem | ||
| 2/2/2026 | Sold | $710,728-4%$492/sqft |
Source: Public Record Report a problem | ||
| 8/30/2019 | Listing removed | $740,000$512/sqft |
Source: Compass #18416608 Report a problem | ||
| 6/3/2019 | Price change | $740,000+2.1%$512/sqft |
Source: Compass #18416608 Report a problem | ||
| 3/12/2019 | Pending sale | $725,000$502/sqft |
Source: Compass #18416608 Report a problem | ||
| 2/1/2019 | Price change | $725,000-2.3%$502/sqft |
Source: Compass #18416608 Report a problem | ||
| 12/19/2018 | Listed for sale | $742,000+91.7%$513/sqft |
Source: Compass #18416608 Report a problem | ||
| 9/14/2011 | Sold | $387,000-13.9%$268/sqft |
Source: Public Record Report a problem | ||
| 5/31/2011 | Listing removed | $449,500$311/sqft |
Source: John Aaroe Group #10493505 Report a problem | ||
| 12/4/2010 | Listed for sale | $449,500+2.2%$311/sqft |
Source: Newstar Realty #10-493505 Report a problem | ||
| 9/2/2010 | Listing removed | $440,000$304/sqft |
Source: Newstar Realty #10-466853 Report a problem | ||
| 7/25/2010 | Listed for sale | $440,000-20.4%$304/sqft |
Source: John Aaroe Group #10466853 Report a problem | ||
| 11/12/2004 | Sold | $553,000+14%$383/sqft |
Source: Public Record Report a problem | ||
| 1/14/2004 | Sold | $485,000+1%$336/sqft |
Source: Public Record Report a problem | ||
| 9/29/2003 | Sold | $480,000+28%$332/sqft |
Source: Public Record Report a problem | ||
| 4/10/2003 | Sold | $375,000$260/sqft |
Source: Public Record Report a problem | ||
Public tax history
| Year | Property taxes | Tax assessment |
|---|---|---|
| 2025 | $9,360 +1.1% | $770,816 +2% |
| 2024 | $9,254 +1.9% | $755,703 +2% |
| 2023 | $9,078 +4.9% | $740,886 +2% |
| 2022 | $8,656 +1.3% | $726,360 +2% |
| 2021 | $8,546 -1% | $712,119 +1% |
| 2020 | $8,633 | $704,818 +2% |
| 2019 | $8,633 +4.5% | $690,999 +2% |
| 2018 | $8,262 | $677,451 +2% |
| 2017 | $8,262 +2.2% | $664,169 +2% |
| 2016 | $8,084 +2.3% | $651,147 +8% |
| 2015 | $7,899 +5.4% | $603,000 |
| 2014 | $7,498 | $603,000 +48.5% |
| 2012 | -- | $406,000 +8% |
| 2011 | -- | $376,000 |
| 2010 | -- | $376,000 -37.2% |
| 2009 | -- | $598,582 +2% |
| 2008 | -- | $586,846 +2% |
| 2007 | -- | $575,340 +2% |
| 2006 | -- | $564,060 |
| 2005 | -- | $564,060 +17.5% |
| 2004 | -- | $480,000 +45.4% |
| 2003 | -- | $330,019 +15.4% |
| 2002 | -- | $286,100 +22.4% |
| 2000 | -- | $233,700 |
Find assessor info on the county website
Monthly payment
Climate risks
Neighborhood: Mid City
Nearby schools
GreatSchools rating
- 8/10Queen Anne Place Elementary SchoolGrades: K-5Distance: 0.7 mi
- 7/10John Burroughs Middle SchoolGrades: 6-8Distance: 0.8 mi
- 4/10Los Angeles Senior High SchoolGrades: 9-12Distance: 0.6 mi
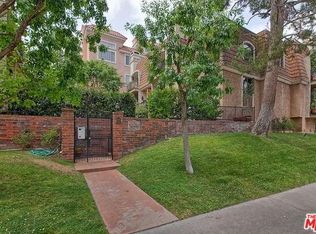
- $738,3002 bd2 ba1.1k sqft4366 W 8th St, Los Angeles, CA 90005Off Market
- $894,1003 bd3 ba1.5k sqft802 S Lucerne Blvd, Los Angeles, CA 90005Off Market
- $785,5003 bd3 ba1.5k sqft804 S Lucerne Blvd, Los Angeles, CA 90005Off Market
- $949,3003 bd3 ba1.5k sqft806 S Lucerne Blvd, Los Angeles, CA 90005Off Market

- $536,8002 bd2 ba1k sqft801 S Plymouth Blvd APT 101, Los Angeles, CA 90005Off Market
- $605,5002 bd2 ba1k sqft801 S Plymouth Blvd APT 102, Los Angeles, CA 90005Off Market
- $717,3002 bd2 ba1.2k sqft801 S Plymouth Blvd APT 103, Los Angeles, CA 90005Off Market
- $623,7002 bd2 ba1.2k sqft801 S Plymouth Blvd APT 104, Los Angeles, CA 90005Off Market
A local agent can set up tours, give advice and negotiate with sellers.
Similar homes
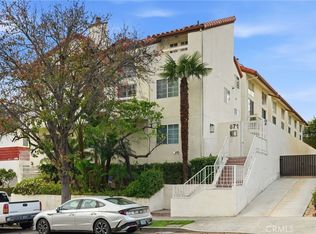
- $705,0002 bd2 ba1.1k sqft871 S Lucerne Blvd APT 2, Los Angeles, CA 90005For Sale
 MLS ID #IV26114130, OGIE OBASEKI, EVERGREEN HOMES. CRMLS
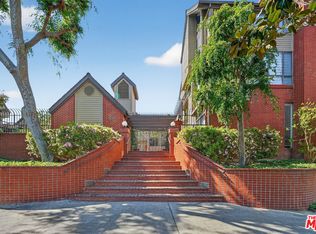
 - $880,0002 bd2 ba1.2k sqft835 S Lucerne Blvd APT 105, Los Angeles, CA 90005For Sale
 MLS ID #26667515, Christine Hong DRE # 01325115, Hilton & Hyland. CLAW
 - $650,0002 bd2 ba1.2k sqft698 S Berendo St APT 206, Los Angeles, CA 90005For Sale
 MLS ID #PW26129037, Eric Kim, reframe. CRMLS
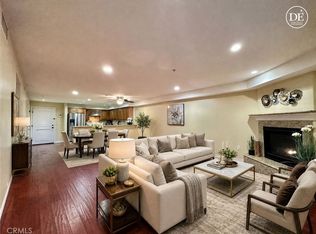
 - $599,0002 bd2 ba1.1k sqft4733 W Elmwood Ave #102, Los Angeles, CA 90004For Sale
 MLS ID #TR26037292, Josephine Lee, A + Realty & Mortgage. CRMLS
 - $725,0002 bd3 ba1.5k sqft880 W 1st St APT 204, Los Angeles, CA 90012For SaleMLS ID #OC26138871, Cindy Chin, Real Broker. CRMLS
- $--3 bd3 ba1.3k sqft2366 241st St, Lomita, CA 90717AuctionAuction.com 2
- $--2 bd3 ba1.4k sqft6864 Hatillo Ave APT D, Winnetka, CA 91306AuctionAuction.com 2
- $669,0005 bd2 ba1.7k sqft909 New Depot St #1516, Los Angeles, CA 90012For SaleMLS ID #WS24165773, Dung Quoc Tran, RE/MAX GOLD. CRMLS
- $589,0002 bd2 ba1.5k sqft5310 Zelzah Ave Unit 114, Encino, CA 91316For SaleMLS ID #SR26039694, Leon Chernyavsky, Empire Estates Group, Inc.. CRMLS
- $615,0003 bd2 ba1.3k sqft946 W 220th St Unit 218, Torrance, CA 90502For SaleMLS ID #OC26089336, Amirah Safieddine, Berkshire Hathaway Home Serv.. CRMLS
- $--2 bd3 ba1.7k sqft15645 Odyssey Dr Unit 69, Granada Hills, CA 91344AuctionAuction.com 2
- $569,0002 bd3 ba1.5k sqft14239 Sherman Way APT 3, Los Angeles, CA 91405For SaleMLS ID #SR26105624, Garen Keshishyan, Pinnacle Estate Properties. CRMLS
- $550,0001 bd1 ba852 sqft12030 Rochester Ave APT 207, Los Angeles, CA 90025For SaleMLS ID #SR26151949, Stephanie Novak, Equity Union. CRMLS
- $599,9502 bd3 ba1.4k sqft18739 Hatteras St Unit 55, Tarzana, CA 91356For SaleMLS ID #SR26077030, Shane Nichols, Rodeo Realty. CRMLS
- $515,0002 bd2 ba948 sqft7122 La Tijera Blvd APT H101, Los Angeles, CA 90045For SaleMLS ID #SB26094414, Tiffany McGuinness, Estate Properties. CRMLS
- $545,0003 bd2 ba1k sqft23310 Marigold Ave Unit U-103, Torrance, CA 90502For SaleMLS ID #PW26124170, Speedy Watson, First Team Real Estate. CRMLS
- $678,0002 bd3 ba1.4k sqft1140 Walnut Grove Ave APT C, Rosemead, CA 91770For SaleMLS ID #AR26127648, Peggy Fong Chen, Re/Max Omega. CRMLS
- $675,0002 bd2 ba1.1k sqft10604 Valley Spring Ln Unit 105, North Hollywood, CA 91602For SaleMLS ID #GD26029556, Rosa Pena, JohnHart Real Estate. CRMLS
- $598,0002 bd2 ba1.1k sqft120 De Anza St APT 311, San Gabriel, CA 91776For SaleMLS ID #AR26089718, Chin Huei Hung, Re/Max Elite Realty. CRMLS
- $--2 bd3 ba940 sqft15351 Hunsaker Ave Unit E, Paramount, CA 90723AuctionAuction.com 2
Local buyer's agents are ready to help
