NO COURT CONFIRMATION!!! LOCATION LOCATION Welcome to this Gorgeous Townhome Style Condo in much desired area of Studio City. Open and Airy. Views from this Front Facing End Unit with an Expansive Living Room opens to a Balcony and has 2 Story Ceiling and is highlighted by the Gas Fireplace. Kitchen opens to the Dining Area and has Granite Counters, ample Counter Space and Cabinets. There is a large under Stair Storage closet. Primary Suite and Guest Room have Dual Paned Windows and are on the 1st level as well as the in closet Stacked Washer and Dryer. On the 2nd level is the Expansive Loft which has numerous possibilities. It could easily be a Family Room with an Office, a Bedroom or a Game Room with possible pool table, etc. The Loft opens to the Private 500 Sq. Ft. Rooftop Terrace with Views of Trees and Hillsides perfect for Entertaining and alfresco Dining. There are 2 Assigned Side by Side Parking Spaces & Guest Parking Spots in the Gated Garage, Pool and Gym. More Storage in a Locked Closet in the Garage. Located in the Award winning Carpenter School District. Located directly across from the much anticipated Harvard Westlake River Park featuring Sports Fields, Running Track, Gym, Pool and Tennis Courts. Close to numerous Restaurants and Boutiques along Ventura Blvd and many local Food Markets. The River Walk and Hiking Trails like Fryman Canyon are nearby and Studios such as Universal, Disney & Warner Brothers, TV stations such as CBS and NBC. Come home and enjoy Studio City Living!
Sold for $775,000
Listed by: Ramsey-Shilling Assoc. • Bridget Bacon • Contact: 323-851-5512
Bought with: Compass
$775,000
4128 Whitsett Ave APT 202, Studio City, CA 91604
2beds
1,283sqft
Townhouse
Built in 1988
0.41 Acres Lot
$763,600 Zestimate®
$604/sqft
$4,532 Estimated rent
Home value
$763,600
$718,000 - $817,000
$4,532/mo
Zestimate® history
Owner options
List your home for rent
$4,532/mo
Rent Zestimate®
Find your next renter with Zillow Rental Manager. Plus, with online applications, you can quickly screen prospective tenants – for free.
$4,532/mo
Rent Zestimate®
Refinance and save
$5,526/mo
Est. payment
Refinancing to a lower rate could help reduce your monthly payments and save thousands over the life of the loan.
$5,526/mo
Est. payment
Explore your selling options
Work with a Zillow partner agent
Leverage their expertise and Zillow's premium Showcase listings to get your home seen by more buyers.
Get startedList with your own agent
Get your home in front of millions of buyers by listing it on Zillow.
Learn how to do itSell it yourself
Take full control of how buyers see your home on Zillow by listing For Sale by Owner (FSBO).
List your homeWhat's special
Zillow last checked:
Listing updated:
Listed by:
Bridget Bacon DRE #00784806 818-515-7944,
Ramsey-Shilling Assoc.
Bought with:
Daniel Lowe, DRE #01893579
Compass
Source: CRMLS,MLS#: SR24170171 Originating MLS: California Regional MLS
Originating MLS: California Regional MLSFacts & features
Interior
Bedrooms & bathrooms
- Bedrooms: 2
- Bathrooms: 2
- Full bathrooms: 2
- Main level bathrooms: 2
- Main level bedrooms: 2
Rooms
- Room types: Bedroom, Loft, Primary Bathroom, Primary Bedroom
Primary bedroom
- Features: Main Level Primary
Bedroom
- Features: All Bedrooms Down
Bedroom
- Features: Bedroom on Main Level
Bathroom
- Features: Bathroom Exhaust Fan, Low Flow Plumbing Fixtures, Separate Shower, Tub Shower, Vanity, Walk-In Shower
Kitchen
- Features: Granite Counters
Heating
- Central, Fireplace(s)
Cooling
- Central Air
Appliances
- Included: Built-In Range, Dishwasher, Electric Oven, Electric Range, Disposal, Gas Range, Microwave, Refrigerator, Dryer, Washer
- Laundry: Inside, Laundry Closet, Stacked
Features
- Breakfast Bar, Balcony, Granite Counters, High Ceilings, Open Floorplan, See Remarks, Storage, All Bedrooms Down, Bedroom on Main Level, Loft, Main Level Primary
- Flooring: Carpet, Laminate
- Windows: Double Pane Windows, Screens
- Has fireplace: Yes
- Fireplace features: Living Room
- Common walls with other units/homes: 2+ Common Walls,End Unit,No One Above
Interior area
- Total interior livable area: 1,283 sqft
Property
Parking
- Total spaces: 2
- Parking features: Assigned, Electric Gate, Gated, Private, Community Structure, Side By Side
- Garage spaces: 2
Features
- Levels: Multi/Split
- Entry location: Ground level w/steps
- Patio & porch: Rooftop
- Pool features: Association
- Has view: Yes
- View description: Hills, Trees/Woods
Lot
- Size: 0.41 Acres
- Features: Lawn, Landscaped, Rectangular Lot
Details
- Parcel number: 2367009068
- Zoning: LAR3
- Special conditions: Probate Listing
Construction
Type & style
- Home type: Townhouse
- Property subtype: Townhouse
- Attached to another structure: Yes
Materials
- Stucco
- Roof: Common Roof
Condition
- New construction: No
- Year built: 1988
Utilities & green energy
- Sewer: Public Sewer
- Water: Private
- Utilities for property: Sewer Connected
Community & HOA
Community
- Features: Curbs, Hiking, Street Lights, Suburban, Sidewalks
- Security: Security System, Carbon Monoxide Detector(s)
HOA
- Has HOA: Yes
- Amenities included: Insurance, Pet Restrictions, Pets Allowed, Trash
- HOA fee: $574 monthly
- HOA name: Whitsett Green HOA
- HOA phone: 310-645-9921
Location
- Region: Studio City
Financial & listing details
- Price per square foot: $604/sqft
- Tax assessed value: $790,500
- Date on market: 8/24/2024
- Cumulative days on market: 1 day
- Listing terms: Cash,Conventional
- Road surface type: Paved
Price history
| Date | Event | Price |
|---|---|---|
| 10/17/2024 | Sold | $775,000+2.1%$604/sqft |
Source:  CRMLS #SR24170171 Report a problem CRMLS #SR24170171 Report a problem | ||
| 9/20/2024 | Pending sale | $759,000$592/sqft |
Source: CRMLS #SR24170171 Report a problem | ||
| 8/30/2024 | Contingent | $759,000$592/sqft |
Source: CRMLS #SR24170171 Report a problem | ||
| 8/24/2024 | Listed for sale | $759,000+30.4%$592/sqft |
Source: CRMLS #SR24170171 Report a problem | ||
| 1/2/2015 | Sold | $582,000-1.2%$454/sqft |
Source: Public Record Report a problem | ||
| 11/4/2014 | Listed for sale | $589,000+72.7%$459/sqft |
Source: Exclusive Estate Properties, Inc. #SR14234453 Report a problem | ||
| 2/22/2013 | Listing removed | $2,800$2/sqft |
Source: Exclusive Estate Properties In #SR12143286 Report a problem | ||
| 2/15/2013 | Price change | $2,800-5.1%$2/sqft |
Source: Exclusive Estate Properties In #SR12143286 Report a problem | ||
| 1/31/2013 | Price change | $2,950-1.7%$2/sqft |
Source: Exclusive Estate Properties In #SR12143286 Report a problem | ||
| 1/18/2013 | Price change | $3,000-3.2%$2/sqft |
Source: Exclusive Estate Properties In #SR12143286 Report a problem | ||
| 11/23/2012 | Listed for rent | $3,100+5.1%$2/sqft |
Source: Exclusive Estate Properties In #SR12143286 Report a problem | ||
| 5/17/2012 | Listing removed | $2,950$2/sqft |
Source: Exclusive Estate Properties In #F12057924 Report a problem | ||
| 5/10/2012 | Listed for rent | $2,950$2/sqft |
Source: Exclusive Estate Properties Inc #F12057924 Report a problem | ||
| 8/3/2011 | Sold | $341,003-45.4%$266/sqft |
Source: Public Record Report a problem | ||
| 8/20/2007 | Sold | $625,000$487/sqft |
Source: Public Record Report a problem | ||
Public tax history
| Year | Property taxes | Tax assessment |
|---|---|---|
| 2026 | -- | $790,500 +2% |
| 2025 | $9,354 +12.9% | $775,000 +13% |
| 2024 | $8,283 +2% | $685,751 +2% |
| 2023 | $8,120 +5% | $672,306 +2% |
| 2022 | $7,735 +1.3% | $659,125 +2% |
| 2021 | $7,639 -1% | $646,202 +1% |
| 2020 | $7,716 | $639,577 +2% |
| 2019 | $7,716 +4.6% | $627,037 +2% |
| 2018 | $7,378 | $614,743 +2% |
| 2017 | $7,378 +2.3% | $602,691 +2% |
| 2016 | $7,212 +2.3% | $590,874 +20.1% |
| 2015 | $7,049 +61.8% | $492,000 +40.8% |
| 2014 | $4,357 | $349,398 +2.5% |
| 2012 | -- | $341,000 -7.4% |
| 2011 | -- | $368,100 |
| 2010 | -- | $368,100 |
| 2009 | -- | $368,100 -41.1% |
| 2008 | -- | $625,000 |
Find assessor info on the county website
Neighborhood: Studio City
Nearby homes
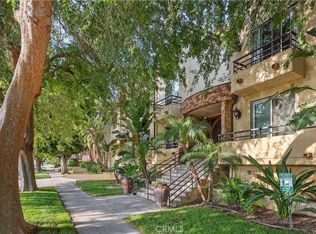
- $719,0002 bd3 ba970 sqft4128 Whitsett Ave APT 109, Studio City, CA 91604For Sale
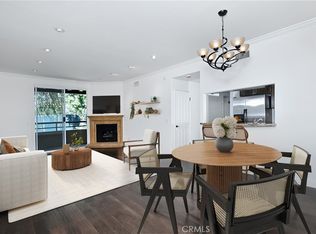
- $679,0002 bd2 ba1k sqft4128 Whitsett Ave APT 105, Studio City, CA 91604Sold
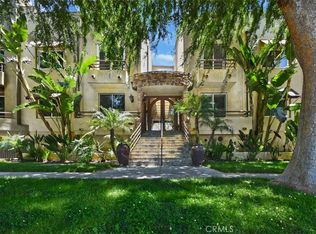
- $690,0002 bd2 ba1.2k sqft4128 Whitsett Ave APT 201, Studio City, CA 91604Sold
- $680,0002 bd3 ba1k sqft4128 Whitsett Ave APT 108, Studio City, CA 91604Sold

- $730,0002 bd3 ba970 sqft4128 Whitsett Ave APT 107, Studio City, CA 91604For Sale
- $640,0002 bd2 ba950 sqft4128 Whitsett Ave APT 101, Studio City, CA 91604For Sale
- $672,7002 bd3 ba1k sqft4128 Whitsett Ave APT 114, Studio City, CA 91604Off Market
- $791,7002 bd3 ba1.2k sqft4128 Whitsett Ave APT 113, Studio City, CA 91604Off Market
Nearby schools
GreatSchools rating
- 10/10Carpenter Community Charter SchoolGrades: K-5Distance: 0.8 mi
- 7/10Walter Reed Middle SchoolGrades: 6-8Distance: 1.2 mi
- 8/10North Hollywood Senior High SchoolGrades: 9-12Distance: 1.7 mi
Get a cash offer in 3 minutes
Find out how much your home could sell for in as little as 3 minutes with a no-obligation cash offer.
Estimated market value
$763,600
Get a cash offer in 3 minutes
Find out how much your home could sell for in as little as 3 minutes with a no-obligation cash offer.
Estimated market value
$763,600
- California
- Los Angeles County
- Los Angeles
- 91604
- Studio City
- 4128 Whitsett Ave Apartment 202
Nearby cities
Nearby neighborhoods
Nearby zip codes
Other Los Angeles Topics
