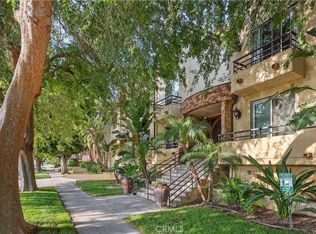
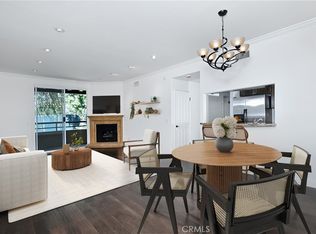
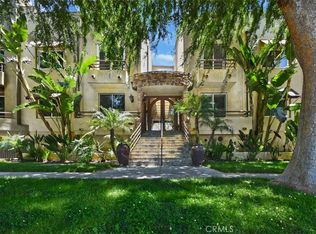
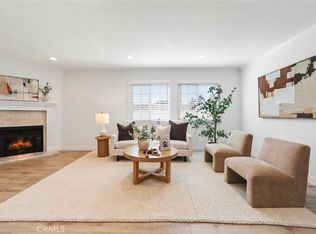
Located in a highly walkable pocket of Studio City just off Ventura Boulevard, this bright 950 sq ft first-floor corner unit offers unbeatable access to top-tier dining, boutique shopping, and everyday conveniences. Situated within the coveted Carpenter Community Charter School boundary, this home features an open, practical layout highlighted by recently replaced windows (installed last year) that fill the space with light. The interior boasts a spacious primary suite with generous closet space, a versatile second bedroom perfect for a home office or guest room, two well-maintained bathrooms, and a functional kitchen with ample cabinet storage. Residents will enjoy incredible proximity to the Studio City Farmers Market, Beeman Park, the Recreation Center, and the Public Library, alongside seamless commuter access to the 101 and 170 freeways. Complete with secure, controlled building entry and gated parking, this light-filled residence presents an extraordinary opportunity in one of Studio City’s most desirable neighborhoods.
For sale
Listed by: NextHome Grandview • Hiromi Otsubo • Contact: 818-858-5026
$640,000
4128 Whitsett Ave APT 101, Studio City, CA 91604
2beds
950sqft
:
Get pre-qualified$4,848/mo
Condominium
Built in 1988
-- sqft lot
$635,700 Zestimate®
$674/sqft
$645/mo HOA
What's special
- 257 days |
- 344 |
- 17 |
Zillow last checked:
Listing updated:
Listed by:
Hiromi Otsubo DRE #02194771 818-858-5026,
NextHome Grandview,
Michael Zargarian DRE #01778557 818-858-5026,
NextHome Grandview
Source: CRMLS,MLS#: SR26169921 Originating MLS: California Regional MLS
Originating MLS: California Regional MLSFacts & features
Interior
Bedrooms & bathrooms
- Bedrooms: 2
- Bathrooms: 2
- Full bathrooms: 2
- Main level bathrooms: 2
- Main level bedrooms: 2
Rooms
- Room types: Bedroom, Primary Bedroom
Primary bedroom
- Features: Main Level Primary
Bedroom
- Features: Bedroom on Main Level
Heating
- Central
Cooling
- Central Air
Appliances
- Included: Dryer, Washer
- Laundry: Inside
Features
- Bedroom on Main Level, Main Level Primary
- Has fireplace: Yes
- Fireplace features: Gas, Living Room
- Common walls with other units/homes: 2+ Common Walls
Interior area
- Total interior livable area: 950 sqft
Property
Parking
- Total spaces: 2
- Parking features: Garage
- Garage spaces: 2
Features
- Levels: One
- Stories: 1
- Entry location: main
- Pool features: Community, Association
- Has view: Yes
- View description: None
Lot
- Size: 0.41 Acres
Details
- Parcel number: 2367009053
- Special conditions: Standard
Construction
Type & style
- Home type: Condo
- Property subtype: Condominium
- Attached to another structure: Yes
Condition
- New construction: No
- Year built: 1988
Utilities & green energy
- Sewer: Public Sewer
- Water: Public
Community & HOA
Community
- Features: Park, Sidewalks, Pool
HOA
- Has HOA: Yes
- Amenities included: Fitness Center, Pool, Storage
- HOA fee: $645 monthly
- HOA name: Whitsett Green
- HOA phone: 310-645-9921
Location
- Region: Studio City
Financial & listing details
- Price per square foot: $674/sqft
- Tax assessed value: $591,665
- Annual tax amount: $7,165
- Date on market: 8/4/2026
- Cumulative days on market: 257 days
- Listing terms: Cash,Cash to New Loan,Conventional
Estimated market value
$635,700
$604,000 - $667,000
$3,384/mo
Price history
| Date | Event | Price |
|---|---|---|
| 8/4/2026 | Listed for sale | $640,000$674/sqft |
Source:  CRMLS #SR26169921 Report a problem CRMLS #SR26169921 Report a problem | ||
| 7/31/2026 | Listing removed | $640,000$674/sqft |
Source:  NextHome #SR26051250 Report a problem NextHome #SR26051250 Report a problem | ||
| 3/27/2026 | Listed for sale | $640,000-1.5%$674/sqft |
Source: NextHome #SR26051250 Report a problem | ||
| 3/6/2026 | Listing removed | $649,999$684/sqft |
Source: NextHome #SR25260912 Report a problem | ||
| 12/10/2025 | Price change | $649,999+0.2%$684/sqft |
Source: NextHome #SR25260912 Report a problem | ||
| 11/21/2025 | Listed for sale | $649,000+24.8%$683/sqft |
Source: NextHome #SR25260912 Report a problem | ||
| 7/31/2017 | Sold | $520,000$547/sqft |
Source: Public Record Report a problem | ||
| 6/30/2017 | Pending sale | $520,000$547/sqft |
Source: Vista Sotheby's Realty #SB17132600 Report a problem | ||
| 6/13/2017 | Listed for sale | $520,000+19.5%$547/sqft |
Source: Vista Sotheby's Realty #SB17132600 Report a problem | ||
| 7/17/2015 | Sold | $435,000-5.2%$458/sqft |
Source: Public Record Report a problem | ||
| 4/9/2015 | Listing removed | $459,000$483/sqft |
Source: Exclusive Estate Properties, Inc. #SR15061501 Report a problem | ||
| 3/25/2015 | Listed for sale | $459,000$483/sqft |
Source: Exclusive Estate Properties, Inc. #SR15061501 Report a problem | ||
| 5/26/2013 | Listing removed | $2,000$2/sqft |
Source: Vista Verde Realty #TR13080076 Report a problem | ||
| 5/20/2013 | Price change | $2,000-9.1%$2/sqft |
Source: Vista Verde Realty #TR13080076 Report a problem | ||
| 5/4/2013 | Listed for rent | $2,200$2/sqft |
Source: Vista Verde Realty #TR13080076 Report a problem | ||
Public tax history
| Year | Property taxes | Tax assessment |
|---|---|---|
| 2025 | $7,165 +1.1% | $591,665 +2% |
| 2024 | $7,088 +2% | $580,065 +2% |
| 2023 | $6,950 +5% | $568,692 +2% |
| 2022 | $6,622 +1.2% | $557,542 +2% |
| 2021 | $6,540 -1% | $546,611 +1% |
| 2020 | $6,607 | $541,007 +2% |
| 2019 | $6,607 +4.6% | $530,400 +2% |
| 2018 | $6,318 | $520,000 +17.2% |
| 2017 | $6,318 +17.3% | $443,700 +2% |
| 2016 | $5,389 +2.3% | $435,000 +16% |
| 2015 | $5,266 +15.2% | $375,014 +2% |
| 2014 | $4,570 | $367,669 +2.5% |
| 2012 | -- | $358,832 +2% |
| 2011 | -- | $351,797 +0.8% |
| 2010 | -- | $349,169 -0.2% |
| 2009 | -- | $350,000 -0.7% |
| 2008 | -- | $352,614 |
Find assessor info on the county website
Monthly payment
Est. payment
Payment breakdown
Explore the cost of this home by adjusting the details. Changes won't be saved.Climate risks
Neighborhood: Studio City
Nearby schools
GreatSchools rating
- 10/10Carpenter Community Charter SchoolGrades: K-5Distance: 0.8 mi
- 7/10Walter Reed Middle SchoolGrades: 6-8Distance: 1.2 mi
- 8/10North Hollywood Senior High SchoolGrades: 9-12Distance: 1.7 mi
- $719,0002 bd3 ba970 sqft4128 Whitsett Ave APT 109, Studio City, CA 91604For Sale
- $679,0002 bd2 ba1k sqft4128 Whitsett Ave APT 105, Studio City, CA 91604Sold
- $690,0002 bd2 ba1.2k sqft4128 Whitsett Ave APT 201, Studio City, CA 91604Sold
- $680,0002 bd3 ba1k sqft4128 Whitsett Ave APT 108, Studio City, CA 91604Sold

- $775,0002 bd2 ba1.2k sqft4128 Whitsett Ave APT 202, Studio City, CA 91604Sold
- $730,0002 bd3 ba970 sqft4128 Whitsett Ave APT 107, Studio City, CA 91604For Sale
- $678,6002 bd3 ba1k sqft4128 Whitsett Ave APT 114, Studio City, CA 91604Off Market
- $823,1002 bd3 ba1.2k sqft4128 Whitsett Ave APT 113, Studio City, CA 91604Off Market
A local agent can set up tours, give advice and negotiate with sellers.
Similar homes
- $649,0002 bd3 ba1.2k sqft4230 Whitsett Ave Unit 4, Studio City, CA 91604For Sale
 MLS ID #SR26124293, Monty Iceman, Berkshire Hathaway HomeServices California Properties. CRMLS
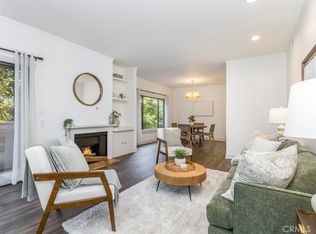
 - $635,0002 bd3 ba1.1k sqft4189 Vineland Ave #120, Studio City, CA 91602For Sale
 MLS ID #SR26171611, Tammy Jerome, Coldwell Banker Realty. CRMLS
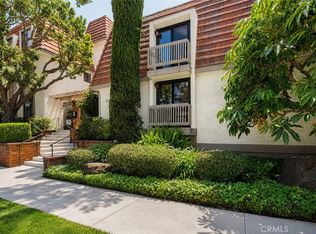
 - $649,0002 bd2 ba1.3k sqft14050 Magnolia Blvd APT 201, Sherman Oaks, CA 91423For Sale
 MLS ID #SR26121475, Rebecca Locke, Equity Union. CRMLS
 - $649,0002 bd2 ba1k sqft10470 Riverside Dr Unit 102, North Hollywood, CA 91602For Sale
 MLS ID #GD26093852, Kevin Dijamco, Coldwell Banker Hallmark. CRMLS
 - $649,0002 bd3 ba1.3k sqft13948 Moorpark St APT 4, Sherman Oaks, CA 91423For SaleMLS ID #SR26125071, Kevin Wenig, Gold Star Realty. CRMLS
- $695,0002 bd2 ba1.1k sqft4455 Hazeltine Ave APT 208, Sherman Oaks, CA 91423For SaleMLS ID #SR26136025, Priya Dua, Keller Williams Realty-Studio City. CRMLS
- $699,0002 bd2 ba1.2k sqft4724 Kester Ave Unit 409, Sherman Oaks, CA 91403For SaleMLS ID #AR26166483, Hongbin Liu, Pinnacle Real Estate Group. CRMLS
- $689,9863 bd2 ba1.3k sqft11044 Acama St Unit 302, North Hollywood, CA 91602For SaleMLS ID #BB26162230, Bradley Korb, Brad Korb Real Estate Group. CRMLS
- $849,0002 bd2 ba1.3k sqft4424 Whitsett Ave APT 107, Studio City, CA 91604For SaleMLS ID #SR26121512, Gail Salem, Berkshire Hathaway HomeServices California Properties. CRMLS
- $665,0002 bd2 ba1k sqft460 Oak St APT 203, Glendale, CA 91204For SaleMLS ID #GD26166754, Sargis Garibyan, Coldwell Banker Hallmark. CRMLS
- $632,0002 bd2 ba950 sqft551 W Stocker St APT 3, Glendale, CA 91202For SaleMLS ID #PW26116882, Carly Zamani, zRE Group. CRMLS
- $599,9002 bd3 ba1.2k sqft11100 Acama St Unit 13, North Hollywood, CA 91602For SaleMLS ID #BB26090475, Joseph Harris, Redfin Corporation. CRMLS
- $479,0002 bd2 ba1.1k sqft7924 Woodman Ave Unit 22, Panorama City, CA 91402For SaleMLS ID #SR26170718, Hosep Stepanian, Broker Intrust Real Estate-Hosep Stepanian. CRMLS
- $449,0002 bd2 ba1.2k sqft13941 Sherman Way Unit 407, Van Nuys, CA 91405For SaleMLS ID #SR26170323, Mark Hermann, Real Brokerage Technologies, Inc.. CRMLS
- $529,9002 bd2 ba956 sqft10757 Hortense St APT 304, North Hollywood, CA 91602For SaleMLS ID #PW26133919, Gustavo Arias, First Team Real Estate. CRMLS
- $720,0002 bd2 ba1.3k sqft14242 Burbank Blvd APT 307, Van Nuys, CA 91401For SaleMLS ID #SB26159801, Lida Sandera, Vista Sotheby’s International Realty. CRMLS
- $584,9993 bd2 ba1.1k sqft6716 Clybourn Ave Unit 238, North Hollywood, CA 91606For SaleMLS ID #SR26055436, Tracie Dugan, Progressive Property Management, Inc. CRMLS
- $499,0002 bd2 ba994 sqft5257 Radford Ave Unit 212, Valley Village, CA 91607For SaleMLS ID #SR26128083, Lilliana Matos, Real Brokerage Technologies, Inc.. CRMLS
- $549,0002 bd2 ba1.1k sqft15050 Sherman Way Unit 180, Los Angeles, CA 91405For SaleMLS ID #BB26158951, Alin Glogovicean, Redfin Corporation. CRMLS
- $685,0002 bd3 ba1.2k sqft5224 Corteen Pl Unit 1, Valley Village, CA 91607For SaleMLS ID #OC26123596, Nancy Aynehchi, First Team Real Estate. CRMLS
Local buyer's agents are ready to help
