RARE FIND! Welcome to the largest one-bedroom, 2-bathroom unit you'll find in Prime Beverly Hills with incredible potential.
An extraordinarily spacious home that redefines luxury living with room to breathe, live, and grow. This isn't your typical cramped one-bedroom; the generous proportions and thoughtful layout provide more living space than many two-bedroom units in the area, complemented by an almost unbelievable amount of built-in storage throughout plus two tandem parking spots (rare for a one-bedroom) and four additional locked storage units that eliminate the need for external storage. This rare front-facing unit boasts a large balcony with unobstructed street views of the beautiful wisteria trees, while the spacious kitchen features stainless steel appliances and the convenience of in-unit laundry adds to the appeal. The spacious den includes a wet bar and already features a bathroom and walk-in closet – many residents have successfully converted this space into a second bedroom, instantly transforming this into a two-bedroom layout. Located in prestigious North Beverly Hills, you're moments from Beverly Hills City Hall, Cedars-Sinai Medical Center, world-famous Rodeo Drive, and the finest shopping and dining LA has to offer, with children eligible for the highly-rated Beverly Hills Unified School District. Building amenities include a resort-style pool, fully-equipped gym, BBQ area, recreation room, elegant lobby, and weekday concierge security. This unit features original finishes waiting for your personal vision – priced competitively to sell, this represents a rare chance to create your dream home while building substantial equity. Perfect for investors seeking value-add opportunities, buyers wanting to customize their space, or anyone looking for exceptional square footage at an unbeatable Beverly Hills price point. Bring your contractor, your creativity, and your vision – the bones are excellent, the location is unmatched, and the opportunity is now.
Sold for $702,000
Listed by: Parkway Estate Properties Inc • Liana Shersher • Contact: 818-970-0050
Bought with: Keller Williams Beverly Hills
$702,000
321 N Oakhurst Dr APT 306, Beverly Hills, CA 90210
1beds
1,565sqft
Condominium
Built in 1974
-- sqft lot
$758,600 Zestimate®
$449/sqft
$5,822 Estimated rent
Home value
$758,600
$721,000 - $797,000
$5,822/mo
Zestimate® history
Owner options
List your home for rent
$5,822/mo
Rent Zestimate®
Find your next renter with Zillow Rental Manager. Plus, with online applications, you can quickly screen prospective tenants – for free.
$5,822/mo
Rent Zestimate®
Refinance and save
$5,545/mo
Est. payment
Refinancing to a lower rate could help reduce your monthly payments and save thousands over the life of the loan.
$5,545/mo
Est. payment
Explore your selling options
Work with a Zillow partner agent
Leverage their expertise and Zillow's premium Showcase listings to get your home seen by more buyers.
Get startedList with your own agent
Get your home in front of millions of buyers by listing it on Zillow.
Learn how to do itSell it yourself
Take full control of how buyers see your home on Zillow by listing For Sale by Owner (FSBO).
List your homeWhat's special
Zillow last checked:
Listing updated:
Listed by:
Liana Shersher DRE #02164224 213-321-5536,
Parkway Estate Properties Inc,
Roman Shersher DRE #01855095,
Parkway Estate Properties Inc
Bought with:
Roya Rashti, DRE #01477466
Keller Williams Beverly Hills
Source: CRMLS,MLS#: SR25142519 Originating MLS: California Regional MLS
Originating MLS: California Regional MLSFacts & features
Interior
Bedrooms & bathrooms
- Bedrooms: 1
- Bathrooms: 2
- Full bathrooms: 1
- 1/2 bathrooms: 1
- Main level bathrooms: 2
- Main level bedrooms: 1
Rooms
- Room types: Bedroom, Den, Kitchen, Other
Bedroom
- Features: All Bedrooms Down
Bathroom
- Features: Bathtub, Separate Shower
Other
- Features: Walk-In Closet(s)
Heating
- Central
Cooling
- Central Air
Appliances
- Included: Dishwasher, Electric Range, Freezer, Disposal, Microwave, Refrigerator, Dryer, Washer
- Laundry: Washer Hookup, Gas Dryer Hookup, Laundry Closet
Features
- Wet Bar, All Bedrooms Down, Walk-In Closet(s)
- Flooring: Carpet
- Has fireplace: Yes
- Fireplace features: Gas, Gas Starter, Living Room
- Common walls with other units/homes: 2+ Common Walls
Interior area
- Total interior livable area: 1,565 sqft
Property
Parking
- Total spaces: 2
- Parking features: Assigned, Controlled Entrance, Covered, Garage, Gated, On Site, One Space, Community Structure, Tandem
- Attached garage spaces: 2
Features
- Levels: One
- Stories: 1
- Entry location: Front
- Pool features: Community, In Ground, Roof Top, Association
- Has spa: Yes
- Spa features: Association, Community, In Ground
- Has view: Yes
- View description: City Lights, Neighborhood, Trees/Woods
Lot
- Size: 0.52 Acres
Details
- Parcel number: 4342003029
- On leased land: Yes
- Lease amount: $438
- Zoning: BHR4*
- Special conditions: Standard
Construction
Type & style
- Home type: Condo
- Property subtype: Condominium
- Attached to another structure: Yes
Condition
- Fixer,Repairs Cosmetic
- New construction: No
- Year built: 1974
Utilities & green energy
- Sewer: Public Sewer
- Water: Public
Community & HOA
Community
- Features: Curbs, Street Lights, Sidewalks, Pool
HOA
- Has HOA: Yes
- Amenities included: Clubhouse, Controlled Access, Fitness Center, Maintenance Grounds, Insurance, Meeting Room, Barbecue, Pool, Pet Restrictions, Recreation Room, Spa/Hot Tub, Security, Trash, Water
- HOA fee: $1,038 monthly
- HOA name: 321 N Oakhurst Condominium Association
- HOA phone: 424-270-1452
Location
- Region: Beverly Hills
Financial & listing details
- Price per square foot: $449/sqft
- Tax assessed value: $961,860
- Annual tax amount: $11,694
- Date on market: 6/29/2025
- Cumulative days on market: 80 days
- Listing terms: Cash,Cash to Existing Loan,Cash to New Loan,Conventional
- Inclusions: Washer, Dryer, Fridge, Stove, Microwave, Dishwasher, Trash Compactor
Price history
| Date | Event | Price |
|---|---|---|
| 4/5/2026 | Listing removed | $776,998$496/sqft |
Source:  CLAW #26645499 Report a problem CLAW #26645499 Report a problem | ||
| 3/27/2026 | Price change | $4,4990%$3/sqft |
Source:  CLAW #26645707 Report a problem CLAW #26645707 Report a problem | ||
| 3/27/2026 | Price change | $776,9980%$496/sqft |
Source: CLAW #26645499 Report a problem | ||
| 2/13/2026 | Price change | $776,999+10.7%$496/sqft |
Source: CLAW #26645499 Report a problem | ||
| 2/1/2026 | Listed for rent | $4,500$3/sqft |
Source: CLAW #26645707 Report a problem | ||
| 11/13/2025 | Sold | $702,000+0.4%$449/sqft |
Source:  CRMLS #SR25142519 Report a problem CRMLS #SR25142519 Report a problem | ||
| 10/22/2025 | Pending sale | $699,000$447/sqft |
Source: CRMLS #SR25142519 Report a problem | ||
| 9/22/2025 | Contingent | $699,000$447/sqft |
Source: CRMLS #SR25142519 Report a problem | ||
| 8/13/2025 | Price change | $699,000-6.7%$447/sqft |
Source: CRMLS #SR25142519 Report a problem | ||
| 6/29/2025 | Listed for sale | $749,000+383.2%$479/sqft |
Source: CRMLS #SR25142519 Report a problem | ||
| 1/29/1997 | Sold | $155,000$99/sqft |
Source: Public Record Report a problem | ||
Public tax history
| Year | Property taxes | Tax assessment |
|---|---|---|
| 2025 | $11,694 +300.2% | $961,860 +301.6% |
| 2024 | $2,922 +1.7% | $239,486 +2% |
| 2023 | $2,873 +2.9% | $234,791 +2% |
| 2022 | $2,792 +3.4% | $230,188 +2% |
| 2021 | $2,699 +0.4% | $225,675 +1% |
| 2020 | $2,687 | $223,361 +2% |
| 2019 | $2,687 +6.8% | $218,983 +2% |
| 2018 | $2,517 | $214,691 +2% |
| 2017 | $2,517 +2.4% | $210,482 +2% |
| 2016 | $2,458 +2.6% | $206,356 +1.5% |
| 2015 | $2,397 +7.5% | $203,257 +2% |
| 2014 | $2,230 | $199,277 +2.5% |
| 2012 | -- | $194,488 +2% |
| 2011 | -- | $190,676 +0.8% |
| 2010 | -- | $189,252 -0.2% |
| 2009 | -- | $189,702 +2% |
| 2008 | -- | $185,984 +2% |
| 2007 | -- | $182,338 +2% |
| 2006 | -- | $178,764 |
| 2005 | -- | $178,764 +4% |
| 2004 | -- | $171,824 +1.9% |
| 2003 | -- | $168,676 +2% |
| 2002 | -- | $165,370 +4% |
| 2000 | -- | $158,951 |
Find assessor info on the county website
Neighborhood: North Doheny
Nearby homes
- $975,0002 bd2 ba1.8k sqft321 N Oakhurst Dr APT 404, Beverly Hills, CA 90210Sold
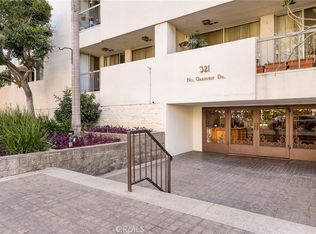
- $825,0002 bd2 ba1.5k sqft321 N Oakhurst Dr APT 501, Beverly Hills, CA 90210Sold

- $815,0002 bd2 ba1.7k sqft321 N Oakhurst Dr APT 203, Beverly Hills, CA 90210Sold
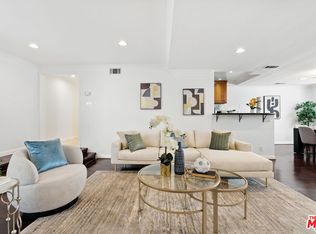
- $828,0002 bd2 ba1.7k sqft321 N Oakhurst Dr APT 403, Beverly Hills, CA 90210Sold
- $1,150,0002 bd2 ba1.5k sqft321 N Oakhurst Dr APT 601, Beverly Hills, CA 90210For Sale
- $1,025,0002 bd2 ba1.8k sqft321 N Oakhurst Dr APT 704, Beverly Hills, CA 90210Sold
- $--3 bd3 ba2.1k sqft321 N Oakhurst Dr, Beverly Hills, CA 90210Off Market
- $1,026,5002 bd2 ba1.8k sqft321 N Oakhurst Dr APT 204, Beverly Hills, CA 90210Off Market
Nearby schools
GreatSchools rating
- NAHawthorne Elementary SchoolGrades: K-5Distance: 0.9 mi
- 9/10Beverly Vista Elementary SchoolGrades: 6-8Distance: 0.6 mi
- 9/10Beverly Hills High SchoolGrades: 9-12Distance: 1.4 mi
Get a cash offer in 3 minutes
Find out how much your home could sell for in as little as 3 minutes with a no-obligation cash offer.
Estimated market value
$758,600
Get a cash offer in 3 minutes
Find out how much your home could sell for in as little as 3 minutes with a no-obligation cash offer.
Estimated market value
$758,600
- California
- Los Angeles County
- Beverly Hills
- 90210
- North Doheny
- 321 N Oakhurst Dr Apartment 306
Nearby cities
Nearby neighborhoods
Nearby zip codes
Other Beverly Hills Topics
