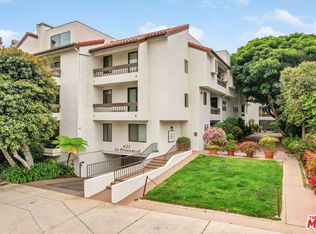
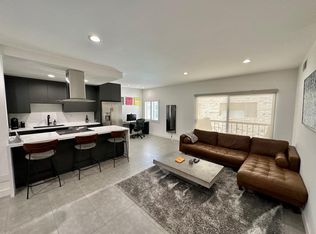
Located in one of the most sought-after buildings on Barrington Avenue in the heart of Brentwood, this stunning 1,598-square-foot gem has an exceptional layout. Upon entering, you are greeted with a welcoming entry, high ceilings, and a direct view into the lavish living room. Cozy up to the white matte brick fireplace on colder nights and create your own library with the custom floor-to-ceiling built-in bookshelves. Experience California indoor/outdoor living by opening the double French doors, which lead to the beautiful solarium, equipped with a custom storage bench, cream cushions, trellis, and lushly landscaped plants. Two en-suite bedrooms are perfectly situated on either side of the home with private sliding glass doors, providing entry to your entertaining patio. The spacious primary suite features a retreat area that can be used as an office, lounge, or workout space. The freshly painted white kitchen is fully equipped with brand new stainless-steel refrigerator, dishwasher, and stovetop, as well as a laundry room closet. The 30-unit building is immaculately maintained with healthy reserves and a serene and heated outdoor pool and jacuzzi -which can be enjoyed all year round. A park-like landscaped courtyard welcomes your everyday arrival, and a 12-car gated guest parking, and two tandem parking spaces come with the unit. Security camera entry technology connects visitors with your in-unit video-monitored system, providing you with the utmost feeling of safety. Located just a few blocks north of San Vicente Boulevard, places you in the midst of some of the most coveted restaurants and shops: Jon and Vinny's, Alfred Coffee, Baltaire, Katsuya, Toscana, AOC, Whole Foods, the infamous Brentwood Farmer's Market, Brentwood Gardens, and so much more! Further North towards Sunset Boulevard, a community park with tennis courts awaits you, as well as, a dog park and more shops and restaurants to explore. Welcome home!
Sold for $1,100,000
Tax assessed value
$1,100,000
621 S Barrington Ave APT 108, Los Angeles, CA 90049
2beds
1,598sqft
Residential, Condominium
Built in 1982
-- sqft lot
$1,232,200 Zestimate®
$688/sqft
$5,565 Estimated rent
Home value
$1,232,200
$1.11M - $1.38M
$5,565/mo
Zestimate® history
Owner options
List your home for rent
$5,565/mo
Rent Zestimate®
Find your next renter with Zillow Rental Manager. Plus, with online applications, you can quickly screen prospective tenants – for free.
$5,565/mo
Rent Zestimate®
Refinance and save
$7,759/mo
Est. payment
Refinancing to a lower rate could help reduce your monthly payments and save thousands over the life of the loan.
$7,759/mo
Est. payment
Explore your selling options
Work with a Zillow partner agent
Leverage their expertise and Zillow's premium Showcase listings to get your home seen by more buyers.
Get startedList with your own agent
Get your home in front of millions of buyers by listing it on Zillow.
Learn how to do itSell it yourself
Take full control of how buyers see your home on Zillow by listing For Sale by Owner (FSBO).
List your homeWhat's special
Zillow last checked:
Listing updated:
Listed by:
Maureen Lynch DRE # 02163342 310-488-5052,
Coldwell Banker Realty 310-820-6651
Bought with:
Terry Tseng, DRE # 02036967
Coldwell Banker Realty
Jessica Miller, DRE # 01906205
Coldwell Banker Realty
Source: CLAW,MLS#: 24-432899
Facts & features
Interior
Bedrooms & bathrooms
- Bedrooms: 2
- Bathrooms: 2
- Full bathrooms: 2
Rooms
- Room types: Dining Area, Walk-In Closet, Entry, Retreat, Patio Covered, Living Room
Bedroom
- Features: Walk-In Closet(s)
- Level: Main
Bathroom
- Features: Shower and Tub
Kitchen
- Features: Galley Kitchen
Heating
- Central, Fireplace(s)
Cooling
- Air Conditioning, Central Air
Appliances
- Included: Convection Oven, Microwave, Gas Cooktop, Range Hood, Disposal, Freezer, Dryer, Dishwasher, Water Purifier, Range/Oven, Recirculated Exhaust Fan, Refrigerator, Washer
- Laundry: In Unit, Laundry Closet, In Kitchen
Features
- High Ceilings, Recessed Lighting, Built-in Features, Built-Ins, Dining Area
- Flooring: Carpet, Wood
- Windows: Drapes, Plantation Shutters
- Number of fireplaces: 1
- Fireplace features: Living Room, Gas
Interior area
- Total structure area: 1,598
- Total interior livable area: 1,598 sqft
Property
Parking
- Total spaces: 2
- Parking features: Subterr Tandem, Guest
- Garage spaces: 2
Features
- Levels: One
- Stories: 3
- Entry location: Foyer
- Pool features: Heated And Filtered, Gas Heat, In Ground, Community
- Spa features: Community, Hot Tub, In Ground, Heated with Gas, Heated
- Fencing: Wood,Wire
- Has view: Yes
- View description: None
Lot
- Size: 0.73 Acres
- Features: City Lot
Details
- Parcel number: 4401012025
- Zoning: LAR3
- Special conditions: Standard
Construction
Type & style
- Home type: Condo
- Architectural style: French
- Property subtype: Residential, Condominium
- Attached to another structure: Yes
Materials
- Stucco
Condition
- Year built: 1982
Utilities & green energy
- Utilities for property: Cable Available
Community & HOA
Community
- Security: Prewired, Smoke Detector(s), Carbon Monoxide Detector(s)
- Subdivision: Le Provencal
HOA
- Has HOA: Yes
- Amenities included: Spa/Hot Tub, Pool, Guest Parking, Gated Parking, Assoc Pet Rules, Controlled Access, Elevator(s)
- HOA fee: $751 monthly
Location
- Region: Los Angeles
Financial & listing details
- Price per square foot: $688/sqft
- Tax assessed value: $1,100,000
- Annual tax amount: $13,262
- Date on market: 12/10/2025
Price history
| Date | Event | Price |
|---|---|---|
| 9/20/2024 | Sold | $1,100,000+4.8%$688/sqft |
Source:  CLAW #24-432899 Report a problem CLAW #24-432899 Report a problem | ||
| 9/17/2024 | Pending sale | $1,050,000$657/sqft |
Source: CLAW #24-432899 Report a problem | ||
| 9/11/2024 | Contingent | $1,050,000$657/sqft |
Source: CLAW #24-432899 Report a problem | ||
| 8/29/2024 | Listed for sale | $1,050,000+342.1%$657/sqft |
Source: CLAW #24-432899 Report a problem | ||
| 11/19/1993 | Sold | $237,500$149/sqft |
Source: Public Record Report a problem | ||
Public tax history
| Year | Property taxes | Tax assessment |
|---|---|---|
| 2025 | $13,262 +174% | $1,100,000 +178% |
| 2024 | $4,841 +1.9% | $395,731 +2% |
| 2023 | $4,750 +4.8% | $387,972 +2% |
| 2022 | $4,531 +1.5% | $380,366 +2% |
| 2021 | $4,465 -1% | $372,908 +1% |
| 2020 | $4,508 | $369,085 +2% |
| 2019 | $4,508 +4.7% | $361,849 +2% |
| 2018 | $4,306 | $354,755 +2% |
| 2017 | $4,306 +2.2% | $347,800 +2% |
| 2016 | $4,212 +2.7% | $340,982 +1.5% |
| 2015 | $4,103 +1% | $335,861 +2% |
| 2014 | $4,061 | $329,283 +2.5% |
| 2012 | -- | $321,369 +2% |
| 2011 | -- | $315,069 +0.8% |
| 2010 | -- | $312,715 -0.2% |
| 2009 | -- | $313,459 +2% |
| 2008 | -- | $307,314 +2% |
| 2007 | -- | $301,289 +2% |
| 2006 | -- | $295,383 |
| 2005 | -- | $295,383 +4% |
| 2004 | -- | $283,915 +1.9% |
| 2003 | -- | $278,712 +2% |
| 2002 | -- | $273,248 +4% |
| 2000 | -- | $262,639 |
Find assessor info on the county website
Neighborhood: Brentwood
Nearby homes
- $998,8882 bd2 ba1.6k sqft621 S Barrington Ave APT 110, Los Angeles, CA 90049For Sale
- $610,9001 bd2 ba761 sqft621 S Barrington Ave UNIT 1, Los Angeles, CA 90049Off Market
- $1,009,8002 bd2 ba1.5k sqft621 S Barrington Ave APT 102, Los Angeles, CA 90049Off Market
- $1,057,1002 bd2 ba1.6k sqft621 S Barrington Ave APT 103, Los Angeles, CA 90049Off Market
- $1,221,1003 bd2 ba1.6k sqft621 S Barrington Ave APT 104, Los Angeles, CA 90049Off Market
- $1,119,4002 bd2 ba1.5k sqft621 S Barrington Ave APT 105, Los Angeles, CA 90049Off Market
- $969,7002 bd2 ba1.6k sqft621 S Barrington Ave APT 106, Los Angeles, CA 90049Off Market
- $1,082,3002 bd2 ba1.5k sqft621 S Barrington Ave APT 107, Los Angeles, CA 90049Off Market
Nearby schools
GreatSchools rating
- 10/10Kenter Canyon Elementary SchoolGrades: K-5Distance: 1.5 mi
- 9/10Paul Revere Middle SchoolGrades: 6-8Distance: 1.5 mi
- 6/10University Senior High School CharterGrades: 9-12Distance: 1 mi
Get a cash offer in 3 minutes
Find out how much your home could sell for in as little as 3 minutes with a no-obligation cash offer.
Estimated market value
$1,232,200
Get a cash offer in 3 minutes
Find out how much your home could sell for in as little as 3 minutes with a no-obligation cash offer.
Estimated market value
$1,232,200
- California
- Los Angeles County
- Los Angeles
- 90049
- Brentwood
- 621 S Barrington Ave Apartment 108
Nearby cities
Nearby neighborhoods
Nearby zip codes
Other Los Angeles Topics
