Back on Market - Sold with multiple offers well over reduce price! Serious sellers want it sold this week. 4 Bedroom 2 Bath West Hills home on quiet cul de sac. This Floor plan is a classic 1976 year built with double door entry graced with newer woodplank tile floor leading to the comfortable family room opening to the updated kitchen. Woodplank tile flooring flows throughout much of this light and bright home. The numerous white cabinets crowned with granite counters and shiny glass block back splash, feature many pull out organizer spice and pantry racks, multiple deep drawers, and additional storage cabinets tucked away in the two separate bar seating areas. The recessed lights, under cabinet counter lights, and the dramatic ceiling soffit lighting adds a soft warm glow when entertaining. Beautiful stainless steel built in oven, microwave, the 5 burner gas cooktop along with built-in dishwasher makes meal prep and clean-up easy! Relax in the living room with gas fireplace, formal dining ell, and sliders opening to the fenced shimmering swimming pool and covered patio. The spacious four bedrooms offer real versatility for an in home office, craft / sewing / game room, guest room, family or room mate needs. Retreat to the peaceful and spacious primary bedroom with room for sitting area, sliders overlooking the pool and backyard, offering a private three-quarter bathroom. Be sure you take a few moments to stroll throught the Patio, Pool, and Park-like grass setting of the asymmetrically shaped property. The two car garage is attached provides extra storage space, washer & dryer hook-ups, the electrical panel, rear year exit door, and direct access to the family room. The central heating and air conditioning systems deliver year-round comfort. With just a few personal touches, this sweet home could be your private castle!
For sale
Listed by: Rodeo Realty • Teresa Todd • Contact: 818-203-4302
Price cut: $55K (7/16)
$934,500
7617 Ponce Ave, Canoga Park, CA 91304
4beds
1,856sqft
:
Get pre-qualified$6,119/mo
Single Family Residence
Built in 1976
7,658 Square Feet Lot
$933,400 Zestimate®
$504/sqft
$-- HOA
What's special
- 21 days |
- 1,266 |
- 58 |
Zillow last checked:
Listing updated:
Listed by:
Teresa Todd DRE #00897109 818-203-4302,
Rodeo Realty
Source: CRMLS,MLS#: SR26137191 Originating MLS: California Regional MLS
Originating MLS: California Regional MLSFacts & features
Interior
Bedrooms & bathrooms
- Bedrooms: 4
- Bathrooms: 2
- Full bathrooms: 1
- 3/4 bathrooms: 1
- Main level bathrooms: 2
- Main level bedrooms: 4
Rooms
- Room types: Entry/Foyer, Family Room, Kitchen, Living Room, Primary Bathroom, Primary Bedroom
Bathroom
- Features: Bathtub, Granite Counters, Low Flow Plumbing Fixtures, Remodeled, Separate Shower, Tub Shower, Upgraded, Walk-In Shower
Family room
- Features: Separate Family Room
Kitchen
- Features: Kitchen/Family Room Combo, Remodeled, Updated Kitchen
Heating
- Central, Forced Air
Cooling
- Central Air
Appliances
- Included: Dishwasher, Gas Cooktop, Disposal, Gas Water Heater, Microwave
- Laundry: Washer Hookup, Gas Dryer Hookup, In Garage
Features
- Granite Counters, Recessed Lighting
- Flooring: Carpet, Tile
- Has fireplace: Yes
- Fireplace features: Gas, Living Room
- Common walls with other units/homes: No Common Walls
Interior area
- Total interior livable area: 1,856 sqft
Property
Parking
- Total spaces: 2
- Parking features: Concrete, Direct Access, Door-Single, Driveway, Driveway Up Slope From Street, Garage Faces Front, Garage, Private, Side By Side
- Attached garage spaces: 2
Accessibility
- Accessibility features: No Stairs
Features
- Levels: One
- Stories: 1
- Entry location: Front porch
- Patio & porch: Concrete, Covered, Patio, See Remarks
- Has private pool: Yes
- Pool features: Fenced, In Ground, Private
- Has view: Yes
- View description: Pool
Lot
- Size: 7,658 Square Feet
- Features: Cul-De-Sac, Front Yard, Irregular Lot, Landscaped, Sprinklers Timer, Sprinkler System, Sloped Up
Details
- Parcel number: 2013008042
- Special conditions: Standard,Trust
Construction
Type & style
- Home type: SingleFamily
- Property subtype: Single Family Residence
Materials
- Stucco
- Foundation: Slab
- Roof: Composition
Condition
- Updated/Remodeled
- New construction: No
- Year built: 1976
Utilities & green energy
- Electric: Electricity - On Property
- Sewer: Public Sewer
- Water: Public
- Utilities for property: Electricity Connected, Natural Gas Connected, Sewer Connected, Water Connected
Community & HOA
Community
- Features: Street Lights, Sidewalks
- Security: Smoke Detector(s)
Location
- Region: Canoga Park
Financial & listing details
- Price per square foot: $504/sqft
- Tax assessed value: $366,036
- Annual tax amount: $4,709
- Date on market: 7/2/2026
- Cumulative days on market: 21 days
- Listing terms: Cash,Cash to New Loan,Conventional
- Exclusions: Refrigerator, washer, dryer, fire pit and patio furniture are excluded
- Road surface type: Paved
Estimated market value
$933,400
$887,000 - $980,000
$5,039/mo
Price history
| Date | Event | Price |
|---|---|---|
| 7/28/2026 | Listed for sale | $934,500$504/sqft |
Source:  CRMLS #SR26137191 Report a problem CRMLS #SR26137191 Report a problem | ||
| 7/20/2026 | Pending sale | $934,500$504/sqft |
Source: CRMLS #SR26137191 Report a problem | ||
| 7/16/2026 | Price change | $934,500-5.6%$504/sqft |
Source: CRMLS #SR26137191 Report a problem | ||
| 7/2/2026 | Listed for sale | $989,500$533/sqft |
Source: CRMLS #SR26137191 Report a problem | ||
Public tax history
| Year | Property taxes | Tax assessment |
|---|---|---|
| 2025 | $4,709 +1.5% | $366,036 +2% |
| 2024 | $4,641 +1.9% | $358,860 +2% |
| 2023 | $4,556 +4.7% | $351,825 +2% |
| 2022 | $4,352 +1.4% | $344,927 +2% |
| 2021 | $4,291 -0.9% | $338,164 +1% |
| 2020 | $4,329 | $334,698 +2% |
| 2019 | $4,329 +7.1% | $328,136 +2% |
| 2018 | $4,042 | $321,703 +2% |
| 2017 | $4,042 +2.2% | $315,396 +2% |
| 2016 | $3,954 +2.7% | $309,213 +1.5% |
| 2015 | $3,849 +1% | $304,570 +2% |
| 2014 | $3,812 | $298,605 +2.5% |
| 2012 | -- | $291,429 +2% |
| 2011 | -- | $285,716 +0.8% |
| 2010 | -- | $283,581 -0.2% |
| 2009 | -- | $284,256 +2% |
| 2008 | -- | $278,683 +2% |
| 2007 | -- | $273,220 +2% |
| 2006 | -- | $267,864 |
| 2005 | -- | $267,864 +4% |
| 2004 | -- | $257,465 +1.9% |
| 2003 | -- | $252,747 +2% |
| 2002 | -- | $247,792 +4% |
| 2000 | -- | $238,171 |
Find assessor info on the county website
Monthly payment
Est. payment
Payment breakdown
Explore the cost of this home by adjusting the details. Changes won't be saved.Climate risks
Neighborhood: West Hills
Nearby schools
GreatSchools rating
- 7/10Capistrano Avenue Elementary SchoolGrades: K-5Distance: 0.7 mi
- 4/10Canoga Park MiddleGrades: 6-8Distance: 0.6 mi
- 4/10Canoga Park Senior High SchoolGrades: 9-12Distance: 1.4 mi
Schools provided by the listing agent
- Elementary: Capistrano
- High: Canoga Park
Source: CRMLS. This data may not be complete. We recommend contacting the local school district to confirm school assignments for this home.
- $1,074,5005 bd3 ba2.5k sqft7623 Ponce Ave, Canoga Park, CA 91304Off Market
- $1,057,0004 bd3 ba2.8k sqft7613 Ponce Ave, Canoga Park, CA 91304Off Market
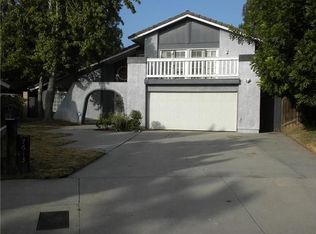
- $1,192,8005 bd3 ba2.6k sqft7620 Maynard Ave, Canoga Park, CA 91304Off Market
- $1,060,2004 bd3 ba2.4k sqft7609 Ponce Ave, Canoga Park, CA 91304Off Market
- $1,335,0004 bd3 ba2.4k sqft7618 Maynard Ave, West Hills, CA 91304For Sale
- $865,3003 bd2 ba1.5k sqft7629 Ponce Ave, Canoga Park, CA 91304Off Market
- $1,086,8005 bd3 ba2.5k sqft7616 Maynard Ave, Canoga Park, CA 91304Off Market
- $983,3004 bd2 ba1.8k sqft7626 Maynard Ave, Canoga Park, CA 91304Off Market
A local agent can set up tours, give advice and negotiate with sellers.
Similar homes
- $1,100,0004 bd3 ba1.4k sqft7032 Fallbrook Ave, West Hills, CA 91307For Sale
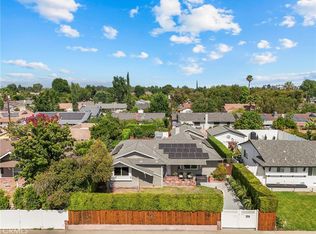 MLS ID #BB26156374, Hooman Zahedi, Redfin Corporation. CRMLS
 - $955,0004 bd3 ba2.1k sqft20748 Vose St, Winnetka, CA 91306For Sale
 MLS ID #SR26083989, Jacob Lyons, Century 21 Masters. CRMLS
 - $1,080,0003 bd3 ba1.8k sqft8380 Kentland Ave, Canoga Park, CA 91304For Sale
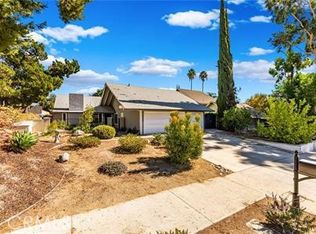 MLS ID #SR26010551, Kristina Platonova, Rodeo Realty. CRMLS
 - $1,149,0004 bd3 ba2.2k sqft8721 Farralone Ave, Canoga Park, CA 91304For Sale
 MLS ID #SR26061684, Nakia Jackson, Keller Williams Encino/Sherman Oaks. CRMLS
 - $949,0003 bd3 ba2k sqft8018 Hatillo Ave, Winnetka, CA 91306For SaleMLS ID #SR26151639, Scott Pinkerton, Century 21 Masters. CRMLS
- $929,9003 bd2 ba1.5k sqft20727 Germain St, Chatsworth, CA 91311For SaleMLS ID #SR26135423, Kris Myers, RE/MAX One. CRMLS
- $1,350,0004 bd3 ba2.2k sqft7507 Carmenita Ln, Canoga Park, CA 91304For SaleMLS ID #SR26138513, Mike Glickman, Represented By. CRMLS
- $999,8883 bd3 ba2.1k sqft20604 Lemmer St, Chatsworth, CA 91311For SaleMLS ID #BB26162008, Hooman Zahedi, Redfin Corporation. CRMLS
- $799,0004 bd3 ba1.9k sqft24420 Victory Blvd, Woodland Hills, CA 91367For SaleMLS ID #SR26147002, Jorge Vega, Compass. CRMLS
- $1,149,0003 bd2 ba1.9k sqft7044 Scarborough Peak Dr, West Hills, CA 91307For SaleMLS ID #SR26149641, Kara Katz, Compass. CRMLS
- $1,025,0003 bd2 ba1.5k sqft3514 Pansy Dr, Calabasas, CA 91302For SaleMLS ID #SR26160840, Parvaneh Ghorbani Ahmadaba, United Realty Group. CRMLS
- $899,9004 bd3 ba1.9k sqft2031 Morning Glory St, Simi Valley, CA 93065For SaleMLS ID #SR26122518, Brian Ends, Real Brokerage Technologies, Inc.. CRMLS
- $1,199,0003 bd2 ba1.9k sqft23459 Canzonet St, Woodland Hills, CA 91367For SaleMLS ID #SR26143931, Stephanie Vitacco, Equity Union. CRMLS
- $749,9994 bd2 ba1.7k sqft2216 Sequoia Ave, Simi Valley, CA 93063For SaleMLS ID #PW26160573, Ryan Arita, eXp Realty of Southern Ca, Inc. CRMLS
- $1,199,0005 bd3 ba2.7k sqft9933 Nevada Ave, Chatsworth, CA 91311For SaleMLS ID #SR26146743, Nadine McNulty, Pinnacle Estate Properties, Inc.. CRMLS
- $765,0003 bd2 ba1.6k sqft9516 Dennis Way, Chatsworth, CA 91311For SaleMLS ID #SR26149949, Scott Post, Rodeo Realty. CRMLS
- $999,0003 bd3 ba2.2k sqft5401 Zelzah Ave APT 115, Encino, CA 91316For SaleMLS ID #BB26102751, Robin McCary, eXp Realty of Greater Los Angeles, Inc.. CRMLS
- $820,0004 bd2 ba1.5k sqft13055 Shenley St, Sylmar, CA 91342For SaleMLS ID #SR26162680, Marina Escalante, Park Regency Realty. CRMLS
- $925,0004 bd3 ba2.5k sqft25313 Via Brasa, Santa Clarita, CA 91355For SaleMLS ID #SR26133280, Raquel Marchant, Real Brokerage Technologies, Inc.. CRMLS
- $949,9994 bd2 ba1.7k sqft33 N Madrid Ave, Thousand Oaks, CA 91320For SaleMLS ID #SR26112576, Michael Gillard, Michael Patrick Gillard. CRMLS
Local buyer's agents are ready to help
