***Your Dream Home PLUS Income Stream***
Welcome to 8054 and 8056 Cedros Ave, Panorma City
Beautifully remodeled in 2024-Spacious 4 Bedroom Home with modern finishes inside and out PLUS permitted/detached ADU on a large corner lot situated in close proximity to shopping, hospitals, school’s and freeways all nestled within your own private gated oasis.
8054-Main Home completely remodeled with new and re-designed floor plan-Step up onto your front porch and inside to an open and inviting living space, entertainers delight kitchen with custom island, with soft close cabinets and drawers, granite countertops, farm style sink, walk in pantry, top of the line appliances all with gorgeous finishes. The Primary suite is set off and includes En-suite bathroom with barn door, double sinks and extra large walk-in shower-luxury abounds-In addition to the large 3 Bedrooms and full bath enclosure that is perfect for bath time is the full size laundry room with custom cabinets, countertop, storage and sink make laundry time an ease!
8056-ADU built new in 2024, detached and with it’s own private entry offers many of the custom touches as the Main Home is perfect for income stream or multi-generational living.
Lush and private manicured spaces with apricot, lemon and apple trees along with plenty of spaces to entertain, play and enjoy indoor and outdoor living include custom split doors, large picturesque sliding door that looks out onto your gorgeous patio and yard.
***Checks all of the boxes-You don’t want to miss this rare opportunity to own this custom Dream Home PLUS ADU!!!***
IMMEDIATE RELEASE!!! THIS HOME MAY QUALIFY FOR DOWNPAYMENT AND CLOSING COST ASSISTANCE PROGRAMS
For sale
Listed by: Dream Home 4 U Inc. • Paula Oliver • Contact: 310-344-5613
Price increase: $70K (8/5)
$1,269,000
8054 Cedros Ave, Panorama City, CA 91402
5beds
2,365sqft
:
Get pre-qualified$7,991/mo
Single Family Residence
Built in 2024
6,251 Square Feet Lot
$1,257,400 Zestimate®
$537/sqft
$-- HOA
What's special
Gorgeous finishesEntertainers delight kitchenCustom islandFarm style sinkGorgeous patio and yardLarge corner lotExtra large walk-in shower
- 356 days |
- 194 |
- 7 |
Zillow last checked:
Listing updated:
Listed by:
Paula Oliver DRE #01041711 310-344-5613,
Dream Home 4 U Inc.
Source: CRMLS,MLS#: SB26073171 Originating MLS: California Regional MLS
Originating MLS: California Regional MLSFacts & features
Interior
Bedrooms & bathrooms
- Bedrooms: 5
- Bathrooms: 4
- Full bathrooms: 1
- 3/4 bathrooms: 2
- 1/4 bathrooms: 1
- Main level bathrooms: 4
- Main level bedrooms: 4
Rooms
- Room types: Bedroom, Entry/Foyer, Kitchen, Laundry, Living Room, Primary Bedroom, Pantry
Primary bedroom
- Features: Primary Suite
Bedroom
- Features: Bedroom on Main Level
Bathroom
- Features: Bathroom Exhaust Fan, Bathtub, Dual Sinks, Full Bath on Main Level, Granite Counters, Soaking Tub, Tub Shower, Vanity, Walk-In Shower
Kitchen
- Features: Butler's Pantry, Granite Counters, Kitchen Island, Remodeled, Self-closing Cabinet Doors, Self-closing Drawers, Updated Kitchen, Utility Sink, Walk-In Pantry
Pantry
- Features: Walk-In Pantry
Heating
- Central, Forced Air
Cooling
- Central Air
Appliances
- Included: Built-In Range, Dishwasher, Gas Cooktop, Disposal, Gas Range, Range Hood, Tankless Water Heater, Water To Refrigerator
- Laundry: Washer Hookup, Gas Dryer Hookup, Inside, Laundry Room
Features
- Breakfast Bar, Built-in Features, Block Walls, Granite Counters, Open Floorplan, Pantry, Recessed Lighting, See Remarks, Unfurnished, Bedroom on Main Level, Primary Suite, Walk-In Pantry
- Flooring: Laminate, Tile
- Doors: Mirrored Closet Door(s), Panel Doors
- Windows: ENERGY STAR Qualified Windows, Screens
- Has fireplace: No
- Fireplace features: None
- Common walls with other units/homes: No Common Walls
Interior area
- Total interior livable area: 2,365 sqft
Video & virtual tour
Property
Parking
- Total spaces: 2
- Parking features: Driveway, Gated, On Site, Public, Private
- Uncovered spaces: 2
Accessibility
- Accessibility features: No Stairs
Features
- Levels: One
- Stories: 1
- Entry location: West
- Patio & porch: Concrete, Enclosed, Front Porch, Patio, Stone
- Exterior features: Lighting
- Pool features: None
- Spa features: None
- Fencing: Excellent Condition,Electric,Privacy,Stone,Wood
- Has view: Yes
- View description: None
Lot
- Size: 6,251 Square Feet
- Features: 0-1 Unit/Acre, Corner Lot, Front Yard, Garden, Sprinklers In Rear, Lawn, Near Public Transit, Secluded, Sprinklers Timer, Sprinkler System, Trees, Yard
Details
- Parcel number: 2210017010
- Special conditions: Standard
Construction
Type & style
- Home type: SingleFamily
- Architectural style: Modern
- Property subtype: Single Family Residence
Materials
- Drywall, Stucco
- Foundation: Raised, Slab
- Roof: Composition
Condition
- Updated/Remodeled,Turnkey
- New construction: No
- Year built: 2024
Utilities & green energy
- Electric: Standard
- Sewer: Public Sewer
- Water: Public
- Utilities for property: Cable Available, Natural Gas Connected, Sewer Connected, Water Connected
Community & HOA
Community
- Features: Curbs, Park, Street Lights, Suburban, Sidewalks
- Security: Carbon Monoxide Detector(s), Security Gate, Smoke Detector(s)
Location
- Region: Panorama City
Financial & listing details
- Price per square foot: $537/sqft
- Tax assessed value: $1,065,000
- Annual tax amount: $12,995
- Date on market: 4/6/2026
- Cumulative days on market: 356 days
- Listing terms: Cash,Cash to New Loan,Conventional,FHA,VA Loan
Estimated market value
$1,257,400
$1.19M - $1.32M
$4,983/mo
Price history
| Date | Event | Price |
|---|---|---|
| 8/5/2026 | Price change | $1,269,000+5.8%$537/sqft |
Source:  CRMLS #SB26073171 Report a problem CRMLS #SB26073171 Report a problem | ||
| 4/6/2026 | Listed for sale | $1,199,000+12.6%$507/sqft |
Source: CRMLS #SB26073171 Report a problem | ||
| 7/12/2024 | Sold | $1,065,000+6.5%$450/sqft |
Source: CRMLS #SR24094470 Report a problem | ||
| 5/18/2024 | Contingent | $999,999$423/sqft |
Source: CRMLS #SR24094470 Report a problem | ||
| 5/10/2024 | Listed for sale | $999,999+62.6%$423/sqft |
Source: CRMLS #SR24094470 Report a problem | ||
| 10/31/2023 | Sold | $615,000-14%$260/sqft |
Source: CRMLS #SR23122995 Report a problem | ||
| 10/24/2023 | Pending sale | $715,000$302/sqft |
Source: CRMLS #SR23122995 Report a problem | ||
| 9/9/2023 | Contingent | $715,000$302/sqft |
Source: CRMLS #SR23122995 Report a problem | ||
| 8/30/2023 | Price change | $715,000-2.7%$302/sqft |
Source: CRMLS #SR23122995 Report a problem | ||
| 8/23/2023 | Pending sale | $735,000$311/sqft |
Source: CRMLS #SR23122995 Report a problem | ||
| 8/18/2023 | Listed for sale | $735,000$311/sqft |
Source: CRMLS #SR23122995 Report a problem | ||
Public tax history
| Year | Property taxes | Tax assessment |
|---|---|---|
| 2025 | $12,995 +69% | $1,065,000 +73.2% |
| 2024 | $7,691 +450.4% | $615,000 +531.1% |
| 2023 | $1,397 +4.4% | $97,454 +2% |
| 2022 | $1,338 +2.2% | $95,545 +2% |
| 2021 | $1,310 -0.5% | $93,673 +1% |
| 2020 | $1,316 | $92,714 +2% |
| 2019 | $1,316 +11.3% | $90,897 +2% |
| 2018 | $1,182 | $89,116 +2% |
| 2017 | $1,182 +2.3% | $87,369 +2% |
| 2016 | $1,155 +4.6% | $85,657 +1.5% |
| 2015 | $1,104 +0.3% | $84,372 +2% |
| 2014 | $1,101 | $82,721 +2.5% |
| 2012 | -- | $80,734 +2% |
| 2011 | -- | $79,152 +0.8% |
| 2010 | -- | $78,562 -0.2% |
| 2009 | -- | $78,749 +2% |
| 2008 | -- | $77,206 +2% |
| 2007 | -- | $75,694 +2% |
| 2006 | -- | $74,211 |
| 2005 | -- | $74,211 +4% |
| 2004 | -- | $71,331 +1.9% |
| 2003 | -- | $70,024 +2% |
| 2002 | -- | $68,652 +4% |
| 2000 | -- | $65,988 |
Find assessor info on the county website
Monthly payment
Est. payment
Payment breakdown
Explore the cost of this home by adjusting the details. Changes won't be saved.Climate risks
Neighborhood: Panorama City
Nearby schools
GreatSchools rating
- 6/10Michelle Obama ElementaryGrades: K-5Distance: 0.1 mi
- 5/10Vista Middle SchoolGrades: 6-8Distance: 0.5 mi
- 4/10Panorama High SchoolGrades: 9-12Distance: 0.2 mi
- $740,5003 bd1 ba1.7k sqft8050 Cedros Ave, Panorama City, CA 91402Off Market
- $733,0003 bd2 ba1.2k sqft8044 Cedros Ave, Panorama City, CA 91402Off Market
- $691,4003 bd2 ba1.2k sqft8055 Cedros Ave, Panorama City, CA 91402Off Market
- $771,1003 bd2 ba1.6k sqft8051 Cedros Ave, Panorama City, CA 91402Off Market

- $702,8003 bd4 ba1.2k sqft8038 Cedros Ave, Panorama City, CA 91402Off Market
- $725,8003 bd2 ba1.2k sqft8101 Cedros Ave, Panorama City, CA 91402Off Market
- $697,9003 bd3 ba1.2k sqft8045 Cedros Ave, Panorama City, CA 91402Off Market
- $710,6003 bd2 ba1.2k sqft8030 Cedros Ave, Panorama City, CA 91402Off Market
A local agent can set up tours, give advice and negotiate with sellers.
Similar homes
- $1,250,0003 bd3 ba1.2k sqft8417 Columbus Ave, North Hills, CA 91343For Sale
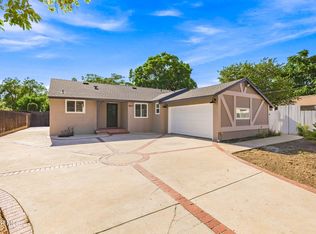 MLS ID #26005973, Nancy C Uribe. GAVAR
 - $975,0004 bd2 ba1.4k sqft8645 Wakefield Ave, Panorama City, CA 91402For Sale
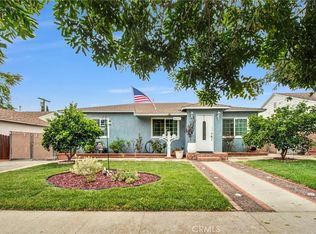 MLS ID #SB26136853, Joanna Recinos, Strand Hill Properties. CRMLS
 - $1,429,9995 bd3 ba2.6k sqft16968 Georgette Pl, Granada Hills, CA 91344For Sale
 MLS ID #SR26157469, Craig Bradley, Rodeo Realty. CRMLS
 - $1,099,7774 bd2 ba1.5k sqft7446 Dempsey Ave, Van Nuys, CA 91406For Sale
 MLS ID #SR26161956, Angel Nova, LPT Realty, Inc. CRMLS
 - $1,399,0004 bd3 ba2.1k sqft18536 Sunburst St, Northridge, CA 91324For SaleMLS ID #SR26167127, Zack Saab, Coldwell Banker Realty. CRMLS
- $1,349,0004 bd3 ba2.7k sqft17061 Parthenia St, Northridge, CA 91325For SaleMLS ID #PF26125797, Milla Goldenberg, House Hunter L.A.. CRMLS
- $1,195,0004 bd4 ba2.3k sqft6127 Denny Ave, North Hollywood, CA 91606For SaleMLS ID #GD26078769, Michelle Tripodi, Keller Williams R. E. Services. CRMLS
- $1,200,0005 bd4 ba2.2k sqft7720 Ensign Ave, Sun Valley, CA 91352New ConstructionMLS ID #SR26132500, Michael Melik-Bakchian, LA Premier Realty, Inc.. CRMLS
- $1,299,0003 bd3 ba1.9k sqft7660 Radford Ave, North Hollywood, CA 91605For SaleMLS ID #SR26156146, Michael Melik-Bakchian, LA Premier Realty, Inc.. CRMLS
- $1,100,0002 bd2 ba1.7k sqft6951 Chisholm Ave, Van Nuys, CA 91406For SaleMLS ID #OC26157565, James Kezios, Douglas Elliman of California. CRMLS
- $1,349,0006 bd5 ba3.1k sqft16938 Hartland St, Van Nuys, CA 91406For SaleMLS ID #SR26127767, Nick Babayan, Babayan Realty Group. CRMLS
- $1,149,0006 bd4 ba2.5k sqft11445 Saticoy St, North Hollywood, CA 91605For SaleMLS ID #OC26114190, Nancy Yeh Pham, Innovate Realty, Inc.. CRMLS
- $1,248,0005 bd3 ba1.8k sqft6413 Wystone Ave, Reseda, CA 91335For SaleMLS ID #SR26089385, Lior Bitan, Keller Williams Luxury. CRMLS
- $1,175,0005 bd3 ba2.1k sqft6624 Farmdale Ave, North Hollywood, CA 91606New ConstructionMLS ID #SR26090788, Lourdes Price, Unique Realty Corp.. CRMLS
- $1,449,4005 bd3 ba2.4k sqft11515 Doral Ave, Porter Ranch, CA 91326For SaleMLS ID #SR26160896, Jose Schnaider, Equity Union. CRMLS
- $1,349,5004 bd3 ba2.8k sqft19723 Romar St, Chatsworth, CA 91311For SaleMLS ID #SR26149919, David Proctor, Pinnacle Estate Properties. CRMLS
- $1,249,0004 bd3 ba1.6k sqft5938 Simpson Ave, Valley Village, CA 91607For SaleMLS ID #SR26149538, Pascual Salazar, Broker In Trust Real Estate - Pascual Salazar. CRMLS
- $1,449,9507 bd5 ba2.9k sqft15952 Simonds St, Granada Hills, CA 91344For SaleMLS ID #SR26155412, Garen Keshishyan, Pinnacle Estate Properties. CRMLS
- $1,379,0005 bd4 ba2.1k sqft18216 Hartland St, Reseda, CA 91335For SaleMLS ID #SR26161578, Allen Alon Tubi, Keller Williams Luxury. CRMLS
- $1,100,0005 bd3 ba2.5k sqft15553 Cobalt St, Sylmar, CA 91342For SaleMLS ID #26005481, Luis Padilla Marquez. GAVAR
Local buyer's agents are ready to help
