Priced to Sell!! Attention Contractors, Investors and DIY enthusiasts! Opportunity awaits to transform this property and create upside potential! Rarely on the market are TWO homes and a large lot in a prime Encino locations, only one block north of Ventura Blvd. The front house built in 1949 (1797 SF) has an open floorplan featuring 3 bedrooms, a large living room with fireplace, remodeled kitchen and center island with seating and a wet bar with a wine refrigerator. The loft offers additional living space that could be used for an office or bedroom. Step outside to a spacious entertainer's backyard with a covered patio, spa and built-in bar-b-q. The detached 2 car garage and a front driveway that can easily accommodate 2 or more cars. The back house built in 2002 (1504 SF) and has 4 bedrooms and 4 full baths, a center family/living room and eating bar off the kitchen. Gated access from the alley for parking to accommodate 2 or more additional cars. This highly desirable location has a walk score of 82, premier schools, parks, recreation, and easy access to the 101 Freeway, shopping, dining and other amenities. Accepted Offer subject to court confirmation. Buyers to conduct their own due diligence.
Under contract
Listed by: Properties Plus • Cheryl Fox • Contact: 818-207-2013
Price cut: $12.5K (8/30)
$1,487,500
16670 Moorpark St, Encino, CA 91436
7beds
3,301sqft
Single Family Residence
Built in 1949
10,074 Square Feet Lot
$1,399,500 Zestimate®
$451/sqft
$-- HOA
What's special
- 105 days
- 83
- 2
Zillow last checked:
Listing updated:
Listed by:
Cheryl Fox DRE #01264144 818-207-2013,
Properties Plus
Source: CRMLS,MLS#: SR26143783 Originating MLS: California Regional MLS
Originating MLS: California Regional MLSFacts & features
Interior
Bedrooms & bathrooms
- Bedrooms: 7
- Bathrooms: 7
- Full bathrooms: 7
- Main level bathrooms: 7
- Main level bedrooms: 7
Rooms
- Room types: Bedroom, Entry/Foyer, Laundry, Loft, Living Room, Primary Bedroom
Bedroom
- Features: All Bedrooms Down
Bathroom
- Features: Separate Shower, Tub Shower
Kitchen
- Features: Granite Counters, Remodeled, Updated Kitchen
Heating
- Central
Cooling
- Central Air
Appliances
- Included: Dishwasher, Free-Standing Range, Microwave, Refrigerator, Water Heater
- Laundry: Inside, Laundry Room
Features
- Beamed Ceilings, Breakfast Bar, Built-in Features, Ceiling Fan(s), Dry Bar, Granite Counters, Open Floorplan, All Bedrooms Down, Loft
- Flooring: Laminate, Wood
- Has fireplace: Yes
- Fireplace features: Living Room
- Common walls with other units/homes: No Common Walls
Interior area
- Total interior livable area: 3,301 sqft
Property
Parking
- Total spaces: 2
- Parking features: Door-Multi, Driveway, Garage, Gated, See Remarks
- Garage spaces: 2
Features
- Levels: One
- Stories: 1
- Entry location: front steps
- Patio & porch: Covered
- Pool features: None
- Has spa: Yes
- Spa features: In Ground, Private
Lot
- Size: 10,074 Square Feet
- Features: Yard
Details
- Parcel number: 2259011021
- Special conditions: Third Party Approval,Probate Listing
Construction
Type & style
- Home type: SingleFamily
- Architectural style: Traditional
- Property subtype: Single Family Residence
Materials
- Stucco
- Foundation: Raised, Slab
- Roof: Composition,Tile
Condition
- New construction: No
- Year built: 1949
Utilities & green energy
- Sewer: Public Sewer
- Water: Public
- Utilities for property: Cable Available, Electricity Connected, Natural Gas Available, Sewer Connected, Water Connected
Community & HOA
Community
- Features: Park, Street Lights, Suburban
Location
- Region: Encino
Financial & listing details
- Price per square foot: $451/sqft
- Tax assessed value: $1,688,100
- Date on market: 7/2/2026
- Cumulative days on market: 105 days
- Listing terms: Cash
- Inclusions: Appliances included "as is" without warranty.
- Road surface type: Paved
Estimated market value
$1,399,500
$1.33M - $1.47M
$8,923/mo
Price history
| Date | Event | Price |
|---|---|---|
| 10/11/2026 | Contingent | $1,487,500$451/sqft |
Source:  CRMLS #SR26143783 Report a problem CRMLS #SR26143783 Report a problem | ||
| 10/11/2026 | Pending sale | $1,487,500$451/sqft |
Source: CRMLS #SR26143783 Report a problem | ||
| 9/16/2026 | Contingent | $1,487,500$451/sqft |
Source: CRMLS #SR26143783 Report a problem | ||
| 8/30/2026 | Price change | $1,487,500-0.8%$451/sqft |
Source: CRMLS #SR26143783 Report a problem | ||
| 8/27/2026 | Listed for sale | $1,500,000$454/sqft |
Source: CRMLS #SR26143783 Report a problem | ||
| 8/16/2026 | Contingent | $1,500,000$454/sqft |
Source: CRMLS #SR26143783 Report a problem | ||
| 7/27/2026 | Price change | $1,500,000-14.3%$454/sqft |
Source: CRMLS #SR26143783 Report a problem | ||
| 7/2/2026 | Listed for sale | $1,750,000+75.2%$530/sqft |
Source: CRMLS #SR26143783 Report a problem | ||
| 12/29/2012 | Listing removed | $3,650$1/sqft |
Source: Ewing & Associates Sotheby's International Realty #12-633605 Report a problem | ||
| 11/3/2012 | Listed for rent | $3,650$1/sqft |
Source: Ewing & Associates Sotheby's International Realty #12633605 Report a problem | ||
| 3/22/2012 | Listing removed | $999,000$303/sqft |
Source: Ewing & Associates Sotheby's International Realty #11-557897 Report a problem | ||
| 10/1/2011 | Listed for sale | $999,000+233%$303/sqft |
Source: Ewing & Associates Sotheby's International Realty #11557485 Report a problem | ||
| 7/1/1999 | Sold | $300,000-4.8%$91/sqft |
Source: Public Record Report a problem | ||
| 8/29/1997 | Sold | $315,000$95/sqft |
Source: Public Record Report a problem | ||
Public tax history
| Year | Property taxes | Tax assessment |
|---|---|---|
| 2026 | -- | $1,688,100 +160.2% |
| 2025 | $8,273 +1.4% | $648,847 +2% |
| 2024 | $8,156 +1.9% | $636,126 +2% |
| 2023 | $8,005 +4.7% | $623,654 +2% |
| 2022 | $7,643 +1.4% | $611,427 +2% |
| 2021 | $7,537 -0.9% | $599,439 +1% |
| 2020 | $7,607 | $593,293 +2% |
| 2019 | $7,607 +8% | $581,661 +2% |
| 2018 | $7,043 | $570,257 +6.3% |
| 2017 | $7,043 +6.4% | $536,377 +2% |
| 2016 | $6,618 +2.5% | $525,861 +1.5% |
| 2015 | $6,460 +1% | $517,963 +2% |
| 2014 | $6,394 | $507,817 +2.5% |
| 2012 | -- | $495,612 +2% |
| 2011 | -- | $485,895 +0.8% |
| 2010 | -- | $482,265 -0.2% |
| 2009 | -- | $483,411 +2% |
| 2008 | -- | $473,933 +2% |
| 2007 | -- | $464,641 +2% |
| 2006 | -- | $455,531 |
| 2005 | -- | $455,531 +4% |
| 2004 | -- | $437,844 +37.5% |
| 2003 | -- | $318,361 +2% |
| 2002 | -- | $312,120 +4% |
| 2000 | -- | $300,000 |
Find assessor info on the county website
Monthly payment
Est. payment
Payment breakdown
Explore the cost of this home by adjusting the details. Changes won't be saved.Climate risks
Neighborhood: Encino
Similar homes
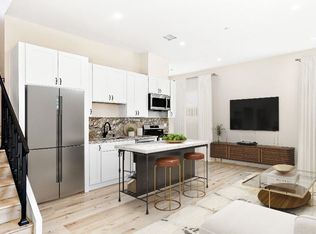
- $1,449,5004 bd3 ba2.7k sqft18011 Sunburst St, Northridge, CA 91325For Sale
 MLS ID #SR26219107, Gary Keshishyan, Pinnacle Estate Properties. CRMLS
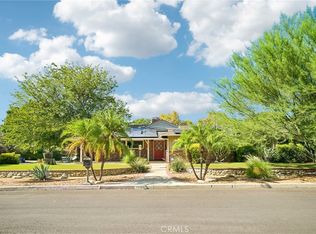
 - $1,600,0004 bd3 ba2.9k sqft16326 Nordhoff St, North Hills, CA 91343For Sale
 MLS ID #SR26162852, Bob Khalsa, United America Realty Services Inc. CRMLS
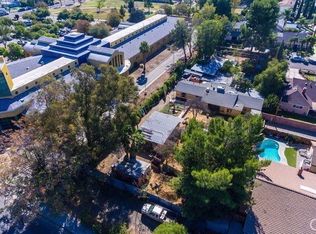
 - $1,599,0006 bd5 ba2.7k sqft19000 Strathern St, Reseda, CA 91335For Sale
 MLS ID #GD26139802, Arsen Sevoian, Rodeo Realty Inc.. CRMLS
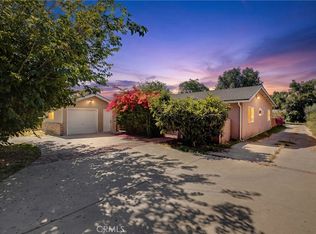
 - $1,650,0007 bd5 ba3.4k sqft17148 Stare St, Northridge, CA 91325New Construction
 MLS ID #SR26208897, David Zakaryan, Pinnacle Estate Properties. CRMLS
Local buyer's agents are ready to help
