Welcome to your dream retreat in Sylmar! Tucked away at the end of a peaceful, secluded, quiet cul-de-sac and set against the stunning backdrop of the San Gabriel Mountains, this beautifully updated single-family home offers the ultimate blend of comfort, privacy, and endless potential. Key Features include spacious & flexible living, boasting 4 bright bedrooms and 2.5 baths with abundant space for a growing family, working from home, or hosting guests. Freshly painted inside and out, the home features brand-new carpet, a newly installed central AC and heating system, and modern updates throughout. It’s spotless, inviting, and waiting for you to move right in while leaving plenty of room to bring your own personal style and decorative touches. The chef-ready kitchen has been remodeled to perfection with brand-new appliances, clean lines, and an ideal layout for everyday meals or entertaining. As a bonus, this home is equipped with solar panels to keep your energy costs low while enjoying Southern California’s sunny climate year-round. The large backyard and two generous side yards are perfect for outdoor dining, gardening, play areas, and/or weekend BBQs. Plenty of room is available for an ADU - could be an in-law suite, rental income, or private office space. The 3-car garage is fully finished and the front driveway has space to comfortably park 3 additional vehicles. Whether you’re taking in mountain views, relaxing in the secluded backyard, or enjoying the quiet neighborhood setting, this turn-key home is a rare find. It's ready for its next chapter and waiting to welcome you home!
For sale
Listed by: Rose Properties • David Greenberg • Contact: 818-782-7284
$949,000
15156 McIntyre St, Sylmar, CA 91342
4beds
1,974sqft
Single Family Residence
Built in 1981
8,655 Square Feet Lot
$946,900 Zestimate®
$481/sqft
$-- HOA
What's special
- 51 days
- 386
- 30
Zillow last checked:
Listing updated:
Listed by:
David Greenberg DRE #00946105 818-782-7284,
Rose Properties
Source: CRMLS,MLS#: SR26144274 Originating MLS: California Regional MLS
Originating MLS: California Regional MLSFacts & features
Interior
Bedrooms & bathrooms
- Bedrooms: 4
- Bathrooms: 3
- Full bathrooms: 2
- 1/2 bathrooms: 1
- Main level bathrooms: 1
Rooms
- Room types: Bonus Room, Bedroom, Kitchen, Laundry, Living Room
Bedroom
- Features: All Bedrooms Up
Bathroom
- Features: Bathroom Exhaust Fan, Bathtub, Dual Sinks, Remodeled, Tub Shower
Kitchen
- Features: Granite Counters, Pots & Pan Drawers, Remodeled, Updated Kitchen
Heating
- Central, Forced Air, Natural Gas
Cooling
- Central Air, ENERGY STAR Qualified Equipment
Appliances
- Included: Convection Oven, Dishwasher, ENERGY STAR Qualified Appliances, ENERGY STAR Qualified Water Heater, Free-Standing Range, Gas Range, Gas Water Heater, Range Hood, Self Cleaning Oven, Water Heater
- Laundry: Electric Dryer Hookup, Gas Dryer Hookup, Inside, Laundry Room
Features
- Ceiling Fan(s), Cathedral Ceiling(s), Eat-in Kitchen, Granite Counters, Multiple Staircases, All Bedrooms Up
- Flooring: Carpet, Tile
- Windows: Screens
- Has fireplace: Yes
- Fireplace features: Living Room
- Common walls with other units/homes: No Common Walls
Interior area
- Total interior livable area: 1,974 sqft
Property
Parking
- Total spaces: 6
- Parking features: Door-Multi, Direct Access, Garage Faces Front, Garage, Garage Door Opener
- Attached garage spaces: 3
- Uncovered spaces: 3
Features
- Levels: Two
- Stories: 2
- Entry location: Front
- Patio & porch: Concrete, Covered, Enclosed
- Pool features: None
- Has view: Yes
- View description: Mountain(s)
Lot
- Size: 8,655 Square Feet
- Features: Back Yard, Cul-De-Sac
Details
- Parcel number: 2611031013
- Zoning: R1
- Special conditions: Standard,Trust
Construction
Type & style
- Home type: SingleFamily
- Architectural style: Contemporary
- Property subtype: Single Family Residence
Materials
- Frame
Condition
- Turnkey
- New construction: No
- Year built: 1981
Utilities & green energy
- Electric: Standard
- Sewer: Public Sewer, Sewer Tap Paid
- Water: Public
- Utilities for property: Cable Available, Electricity Connected, Natural Gas Connected, Sewer Connected, Water Connected
Green energy
- Energy efficient items: Appliances, Water Heater
Community & HOA
Community
- Features: Curbs, Street Lights, Urban, Valley
Location
- Region: Sylmar
Financial & listing details
- Price per square foot: $481/sqft
- Tax assessed value: $293,707
- Date on market: 8/20/2026
- Cumulative days on market: 51 days
- Listing terms: Cash,Cash to New Loan,Submit
Estimated market value
$946,900
$900,000 - $994,000
$4,304/mo
Price history
| Date | Event | Price |
|---|---|---|
| 8/21/2026 | Listed for sale | $949,000$481/sqft |
Source:  CRMLS #SR26144274 Report a problem CRMLS #SR26144274 Report a problem | ||
Public tax history
| Year | Property taxes | Tax assessment |
|---|---|---|
| 2026 | -- | $293,707 +2% |
| 2025 | $3,773 +1.5% | $287,949 +2% |
| 2024 | $3,719 +1.8% | $282,304 +2% |
| 2023 | $3,652 +4.6% | $276,769 +2% |
| 2022 | $3,491 +1.5% | $271,343 +2% |
| 2021 | $3,439 -0.8% | $266,024 +1% |
| 2020 | $3,467 | $263,297 +2% |
| 2019 | $3,467 +7.3% | $258,135 +2% |
| 2018 | $3,232 | $253,075 +2% |
| 2017 | $3,232 +2.2% | $248,114 +2% |
| 2016 | $3,161 +2.9% | $243,250 +1.5% |
| 2015 | $3,071 +0.8% | $239,597 +2% |
| 2014 | $3,045 | $234,904 +2.5% |
| 2012 | -- | $229,260 +2% |
| 2011 | -- | $224,765 +0.8% |
| 2010 | -- | $223,086 -0.2% |
| 2009 | -- | $223,617 +2% |
| 2008 | -- | $219,233 +2% |
| 2007 | -- | $214,935 +2% |
| 2006 | -- | $210,722 |
| 2005 | -- | $210,722 +4% |
| 2004 | -- | $202,541 +1.9% |
| 2003 | -- | $198,830 +2% |
| 2002 | -- | $194,932 +4% |
| 2000 | -- | $187,365 |
Find assessor info on the county website
Monthly payment
Est. payment
Payment breakdown
Explore the cost of this home by adjusting the details. Changes won't be saved.Climate risks
Neighborhood: Sylmar
Nearby schools
Schools provided by the listing agent
- Elementary: Los Angeles Unified
Source: CRMLS. This data may not be complete. We recommend contacting the local school district to confirm school assignments for this home.
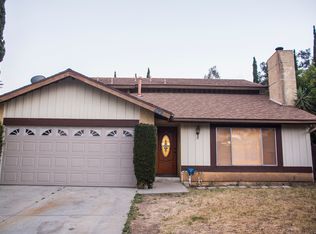
Similar homes
- $959,9503 bd2 ba1.3k sqft12587 Bradley Ave, Sylmar, CA 91342For Sale
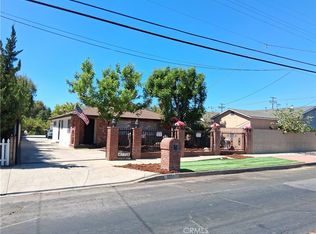 MLS ID #SR26140940, Hector Casillas, San Fernando Realty, Inc.. CRMLS
 - $1,025,0004 bd3 ba1.9k sqft12036 Jouett St, Sylmar, CA 91342For Sale
 MLS ID #PW26128243, John Dunn, John Dunn,Broker. CRMLS
 - $899,0004 bd3 ba1.5k sqft13260 Raven St, Sylmar, CA 91342For Sale
 MLS ID #26005653, Fernando Morales. GAVAR
 - $665,0004 bd3 ba1.7k sqft12724 Palm Ct, Sylmar, CA 91342For Sale
 MLS ID #SR26104378, Amy Fowlks, LPT Realty, Inc. CRMLS
