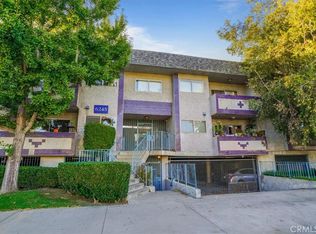
Situated in the heart of Valley Glen, this beautifully renovated upper-level rear corner end unit offers the perfect blend of style, comfort, and value. This 2-bedroom, 2-bathroom home features an open floor plan with new flooring, smooth ceilings (popcorn removed), dimmable recessed lighting throughout, new mirrors, a new dishwasher, updated faucets and water shut-off valves, and the convenience of a newer in-unit stackable washer and dryer. The spacious living room opens to a private balcony with peaceful treetop views, while the primary suite offers a private bath and generous closet space. The gated community features a pool, spa, recreation room, and two gated subterranean tandem parking spaces with a private storage unit. Low HOA dues of just $219.01 per month add even more value. Ideally located near shopping, dining, Los Angeles Valley College, and Sherman Oaks, this move-in ready end unit is an exceptional opportunity to own in one of Valley Glen's most desirable neighborhoods. This turnkey home combines modern updates, low HOA dues, and an unbeatable location, making it an exceptional opportunity in the heart of Valley Glen.
For sale
Listed by: Keller Williams Realty World Media Center • Grace Miranda • Contact: 818-570-1255
$525,000
6245 Woodman Ave APT 209, Van Nuys, CA 91401
2beds
895sqft
:
Get pre-qualifiedN/A
Condominium
Built in 1985
-- sqft lot
$-- Zestimate®
$587/sqft
$220/mo HOA
What's special
- 25 days |
- 252 |
- 11 |
Zillow last checked:
Listing updated:
Listed by:
Grace Miranda DRE #01275725 818-570-1255,
Keller Williams Realty World Media Center,
Violette Margousian DRE #01985207,
Keller Williams World Media Center
Source: CRMLS,MLS#: BB26154887 Originating MLS: California Regional MLS
Originating MLS: California Regional MLSFacts & features
Interior
Bedrooms & bathrooms
- Bedrooms: 2
- Bathrooms: 2
- Full bathrooms: 2
- Main level bathrooms: 2
- Main level bedrooms: 2
Rooms
- Room types: Kitchen, Living Room, Primary Bathroom, Primary Bedroom
Primary bedroom
- Features: Primary Suite
Bathroom
- Features: Bathtub, Remodeled, Tub Shower, Walk-In Shower
Kitchen
- Features: Remodeled, Updated Kitchen
Heating
- Central
Cooling
- Central Air
Appliances
- Included: Dishwasher, Free-Standing Range, Refrigerator, Range Hood
- Laundry: Inside, Laundry Closet, Stacked
Features
- Balcony, Open Floorplan, Recessed Lighting, Primary Suite
- Doors: Mirrored Closet Door(s)
- Has fireplace: No
- Fireplace features: None
- Common walls with other units/homes: 2+ Common Walls,End Unit,No One Above
Interior area
- Total interior livable area: 895 sqft
Property
Parking
- Total spaces: 2
- Parking features: Underground, One Space
- Attached garage spaces: 2
Features
- Levels: One
- Stories: 1
- Entry location: ground level, up a flight of stairs
- Pool features: Community, In Ground, Association
- Has spa: Yes
- Spa features: Association, In Ground
- Has view: Yes
- View description: Neighborhood
Lot
- Size: 0.37 Acres
Details
- Parcel number: 2239007093
- Special conditions: Standard
Construction
Type & style
- Home type: Condo
- Property subtype: Condominium
- Attached to another structure: Yes
Condition
- New construction: No
- Year built: 1985
Utilities & green energy
- Sewer: Public Sewer
- Water: Public
Community & HOA
Community
- Features: Storm Drain(s), Street Lights, Sidewalks, Urban, Pool
HOA
- Has HOA: Yes
- Amenities included: Maintenance Grounds, Pool, Spa/Hot Tub, Trash, Water
- Services included: Sewer
- HOA fee: $220 monthly
- HOA name: 6245 Woodman HOA
- HOA phone: 818-335-9926
Location
- Region: Van Nuys
Financial & listing details
- Price per square foot: $587/sqft
- Tax assessed value: $474,300
- Annual tax amount: $5,782
- Date on market: 7/16/2026
- Cumulative days on market: 25 days
- Listing terms: Cash,Cash to New Loan,Conventional
- Inclusions: refrigerator, microwave, clothes washer, clothes dryer
Estimated market value
Not available
Estimated sales range
Not available
Not available
Price history
| Date | Event | Price |
|---|---|---|
| 7/16/2026 | Listed for sale | $525,000+12.9%$587/sqft |
Source:  CRMLS #BB26154887 Report a problem CRMLS #BB26154887 Report a problem | ||
| 4/16/2024 | Sold | $465,000$520/sqft |
Source: CRMLS #SR24027913 Report a problem | ||
| 3/5/2024 | Pending sale | $465,000$520/sqft |
Source: CRMLS #SR24027913 Report a problem | ||
| 3/5/2024 | Listed for sale | $465,000$520/sqft |
Source: CRMLS #SR24027913 Report a problem | ||
| 3/5/2024 | Pending sale | $465,000+1.1%$520/sqft |
Source: CRMLS #SR24027913 Report a problem | ||
| 2/8/2024 | Listed for sale | $459,900+557%$514/sqft |
Source: CRMLS #SR24027913 Report a problem | ||
| 11/13/1998 | Sold | $70,000+34.6%$78/sqft |
Source: Public Record Report a problem | ||
| 7/17/1995 | Sold | $52,000$58/sqft |
Source: Public Record Report a problem | ||
Public tax history
| Year | Property taxes | Tax assessment |
|---|---|---|
| 2025 | $5,782 +332.4% | $474,300 +341% |
| 2024 | $1,337 +2% | $107,558 +2% |
| 2023 | $1,311 +5% | $105,450 +2% |
| 2022 | $1,249 +1.7% | $103,383 +2% |
| 2021 | $1,228 -0.7% | $101,357 +1% |
| 2020 | $1,237 | $100,319 +2% |
| 2019 | $1,237 +5.4% | $98,353 +2% |
| 2018 | $1,173 | $96,426 +2% |
| 2017 | $1,173 +2.5% | $94,536 +2% |
| 2016 | $1,144 +3.2% | $92,683 +1.5% |
| 2015 | $1,109 +0.6% | $91,292 +2% |
| 2014 | $1,102 | $89,505 +2.5% |
| 2012 | -- | $87,356 +2% |
| 2011 | -- | $85,644 +0.8% |
| 2010 | -- | $85,005 -0.2% |
| 2009 | -- | $85,208 +2% |
| 2008 | -- | $83,538 +2% |
| 2007 | -- | $81,901 +2% |
| 2006 | -- | $80,296 |
| 2005 | -- | $80,296 +4% |
| 2004 | -- | $77,181 +1.9% |
| 2003 | -- | $75,768 +2% |
| 2002 | -- | $74,283 +4% |
| 2000 | -- | $71,400 |
Find assessor info on the county website
Monthly payment
Est. payment
Payment breakdown
Explore the cost of this home by adjusting the details. Changes won't be saved.Climate risks
Neighborhood: Valley Glen
Nearby schools
GreatSchools rating
- 9/10Erwin Elementary SchoolGrades: K-5Distance: 0.4 mi
- 6/10Louis D. Armstrong Middle SchoolGrades: 6-8Distance: 1.5 mi
- 5/10Ulysses S. Grant Senior High SchoolGrades: 9-12Distance: 1 mi
- $360,0001 bd1 ba654 sqft6245 Woodman Ave APT 208, Van Nuys, CA 91401Sold
- $408,9002 bd2 ba983 sqft6245 Woodman Ave APT 101, Van Nuys, CA 91401Off Market
- $481,2002 bd2 ba983 sqft6245 Woodman Ave APT 102, Van Nuys, CA 91401Off Market

- $401,5002 bd2 ba902 sqft6245 Woodman Ave APT 103, Van Nuys, CA 91401Off Market
- $410,5002 bd2 ba902 sqft6245 Woodman Ave APT 104, Van Nuys, CA 91401Off Market
- $443,5002 bd2 ba902 sqft6245 Woodman Ave APT 105, Van Nuys, CA 91401Off Market
- $393,9002 bd2 ba902 sqft6245 Woodman Ave APT 106, Van Nuys, CA 91401Off Market
- $285,6001 bd1 ba654 sqft6245 Woodman Ave APT 107, Van Nuys, CA 91401Off Market
A local agent can set up tours, give advice and negotiate with sellers.
Similar homes
- $549,0002 bd2 ba1.1k sqft15050 Sherman Way Unit 180, Los Angeles, CA 91405For Sale
 MLS ID #BB26158951, Alin Glogovicean, Redfin Corporation. CRMLS
 - $499,0002 bd1 ba859 sqft7439 Woodman Ave Unit 54, Van Nuys, CA 91405For Sale
 MLS ID #SR26118454, Anna Elikuchukyan, Pinnacle Estate Properties. CRMLS
 - $729,0002 bd3 ba1.2k sqft5455 Sylmar Ave APT 2103, Van Nuys, CA 91401For Sale
 MLS ID #SR26170173, Kenneth Marker, Rodeo Realty. CRMLS
 - $514,9993 bd3 ba1.2k sqft18316 Hatteras St APT 20, Tarzana, CA 91356For Sale
 MLS ID #SR26126179, Rachael Hughel, eXp Realty of Southern California, Inc. CRMLS
 - $538,0002 bd2 ba1.1k sqft18433 Hatteras St Unit 507, Tarzana, CA 91356For SaleMLS ID #SR26122742, Fredy Gonzalez, Park Regency Realty. CRMLS
- $520,0002 bd2 ba1.1k sqft15230 Roxford St Unit 62, Sylmar, CA 91342For SaleMLS ID #26005671, Luis Padilla Marquez. GAVAR
- $499,0002 bd2 ba994 sqft5257 Radford Ave Unit 212, Valley Village, CA 91607For SaleMLS ID #SR26128083, Lilliana Matos, Real Brokerage Technologies, Inc.. CRMLS
- $539,0001 bd1 ba1.1k sqft4675 Willis Ave Unit 105, Sherman Oaks, CA 91403For SaleMLS ID #SR26140893, Francesca Minea-Grigore, The One Luxury Properties. CRMLS
- $625,0002 bd2 ba1.3k sqft6036 Hazelhurst Pl APT C, North Hollywood, CA 91606For SaleMLS ID #GD26166512, Michael Zargarian, NextHome Grandview. CRMLS
- $499,0002 bd3 ba1.2k sqft8350 Burnet Ave Unit 12, North Hills, CA 91343For SaleMLS ID #SB26157202, Gerry Nicks, Keller Williams Realty. CRMLS
- $535,0002 bd2 ba1.1k sqft11107 Arminta St APT 22, Sun Valley, CA 91352For SaleMLS ID #IG26153968, Dora Szugyi, HARTNELL REAL ESTATE. CRMLS
- $580,0002 bd2 ba1.2k sqft4700 Natick Ave Unit 117, Sherman Oaks, CA 91403For SaleMLS ID #SB26111049, Robert Espinosa, Beachfront Properties. CRMLS
- $485,0002 bd3 ba1k sqft14715 Saticoy St Unit 14, Van Nuys, CA 91405For SaleMLS ID #GD26159743, Emilia Ghukasyan, Project Realty Group. CRMLS
- $549,0002 bd2 ba1k sqft10566 Sunland Blvd Unit 7, Sunland, CA 91040For SaleMLS ID #SR26136810, Rodney Lazary, Bella Vista Estates Real Estate Group Inc. CRMLS
- $649,0002 bd2 ba1.3k sqft14050 Magnolia Blvd APT 201, Sherman Oaks, CA 91423For SaleMLS ID #SR26121475, Rebecca Locke, Equity Union. CRMLS
- $599,0001 bd2 ba1.2k sqft14159 Dickens St APT 110, Sherman Oaks, CA 91423For SaleMLS ID #SR26153634, Monty Iceman, Berkshire Hathaway HomeServices California Properties. CRMLS
- $459,9992 bd2 ba1.2k sqft5454 Zelzah Ave APT 309, Encino, CA 91316For SaleMLS ID #SR26113077, Cade Cashman, Equity Union. CRMLS
- $525,0002 bd3 ba1.1k sqft27640 Nugget Dr APT 3, Santa Clarita, CA 91387For SaleMLS ID #TR26161838, Helen Chung, LPT Realty, Inc. CRMLS
- $399,0002 bd2 ba1.1k sqft5232 Corteen Pl Unit 10, Valley Village, CA 91607For SaleMLS ID #PV26148447, Shawn Nejad, Vista Sotheby's International Realty. CRMLS
- $649,0002 bd2 ba1.1k sqft15344 Weddington St Unit 102, Van Nuys, CA 91411For SaleMLS ID #SR26081255, Jordan Ott, Pinnacle Estate Properties. CRMLS
Local buyer's agents are ready to help
