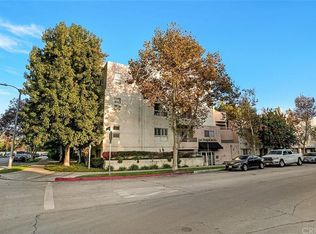
Recently remodeled, this thoughtfully redesigned residence blends modern elegance with everyday comfort. Rich wood-look laminate flooring and dimmable LED lighting create a warm, sophisticated ambiance throughout, while a private HVAC system and in-unit washer and dryer provide exceptional convenience.The chef-inspired kitchen showcases natural quartzite countertops, an Elkay 16-gauge 304 stainless steel sink, and a curated suite of quality appliances, including a Frigidaire refrigerator and microwave, a Bosch dishwasher, and a Whirlpool oven.The serene bedroom is bathed in beautiful morning light and features a ceiling fan for year-round comfort. A generously sized walk-in closet with laundry offers abundant storage and everyday functionality.Designed with a spa-inspired aesthetic, the primary bathroom features a double vanity, elegant stone-look tile flooring, fully tiled walls, and a large shower appointed with Glacier Bay fixtures.Residents enjoy access to resort-style amenities, including a sparkling swimming pool, secure tandem parking for two vehicles, and a newly installed central water boiler system. Water service is included in the HOA dues, adding to the home's exceptional value. Located in a secure Building with secure parking in the heart of the NoHo Arts District. Walking distance from exceptional coffee shops, restaurants and nite life. Waiting for you!
For sale
Price cut: $20K (8/9)
$479,000
11230 Peach Grove St APT 208, North Hollywood, CA 91601
1beds
776sqft
Residential, Condominium
Built in 1990
-- sqft lot
$475,200 Zestimate®
$617/sqft
$668/mo HOA
What's special
- 40 days |
- 264 |
- 10 |
Zillow last checked:
Listing updated:
Listed by:
Marko Babineau DRE # 01349702 310-418-2818,
Compass 310-820-0195
Source: CLAW,MLS#: 26855513
Facts & features
Interior
Bedrooms & bathrooms
- Bedrooms: 1
- Bathrooms: 2
- Full bathrooms: 1
- 1/2 bathrooms: 1
Rooms
- Room types: Breakfast Area, Dining Area, Breakfast Bar, Living Room, Powder, Walk-In Closet
Bedroom
- Features: Walk-In Closet(s)
Bathroom
- Features: Double Shower, Low Flow Shower(s), Low Flow Toilet(s), Powder Room, Remodeled, Shower Stall, Tile
Kitchen
- Features: Remodeled, Open to Family Room, Gourmet Kitchen, Corian Counters
Heating
- Central
Cooling
- Central Air
Appliances
- Included: Gas Cooktop, Gas/Electric Range, Microwave, Oven, Electric Oven, Range, Dishwasher, Dryer, Freezer, Disposal, Range/Oven, Refrigerator, Recirculated Exhaust Fan, Washer, Central Water Heater
- Laundry: In Unit, Laundry Closet, Laundry - Closet Stacked, Gas Or Electric Dryer Hookup
Features
- Built-in Features, Elevator, Open Floorplan, Recessed Lighting, Tandem, Turnkey, Built-Ins, Ceiling Fan(s), Breakfast Counter / Bar, Dining Area
- Flooring: Wood Laminate, Vinyl Plank, Tile
- Windows: Blinds, Screens
- Has fireplace: No
- Fireplace features: None
Interior area
- Total structure area: 776
- Total interior livable area: 776 sqft
Property
Parking
- Total spaces: 2
- Parking features: Assigned, Attached, Community Structure, Secured, Covered, Garage Door Opener, Garage - 2 Car, Garage Is Attached, Gated, Gated Underground, On Street, Guest, Tandem, Subterranean, Private Garage
- Has attached garage: Yes
- Covered spaces: 2
- Has uncovered spaces: Yes
Features
- Levels: One,Single Level
- Stories: 3
- Entry location: Ground Level w/steps
- Patio & porch: None
- Pool features: Association, Filtered, Gunite, Heated And Filtered, Gas Heat, In Ground, Community
- Spa features: None
- Has view: Yes
- View description: Walk Street
- Waterfront features: None
Lot
- Size: 0.34 Acres
Details
- Parcel number: 2353022045
- Zoning: LAR3
- Special conditions: Standard
- Other equipment: Satellite Dish, TV Satellite Dish - Leased
Construction
Type & style
- Home type: Condo
- Architectural style: Contemporary
- Property subtype: Residential, Condominium
Materials
- Stone, Wood Siding, Drywall Walls
Condition
- Updated/Remodeled
- Year built: 1990
Utilities & green energy
- Electric: 220 Volt Location (In Garage), 220 Volt Location (In Kitchen)
- Sewer: In Street
- Water: In Street
- Utilities for property: Cable Available
Community & HOA
Community
- Security: Automatic Gate, Secured Community, Fire and Smoke Detection System, Fire Sprinkler System, Fire Rated Drywall, Smoke Detector(s)
- Subdivision: 11230 Peach Grove St
HOA
- Has HOA: Yes
- Amenities included: Elevator(s), Pool
- Services included: Building and Grounds, Cable TV, Sewer, Trash
- HOA fee: $668 monthly
Location
- Region: North Hollywood
Financial & listing details
- Price per square foot: $617/sqft
- Tax assessed value: $530,602
- Date on market: 7/9/2026
Estimated market value
$475,200
$451,000 - $499,000
$2,484/mo
Price history
| Date | Event | Price |
|---|---|---|
| 8/9/2026 | Price change | $479,000-4%$617/sqft |
Source:  CLAW #26855513 Report a problem CLAW #26855513 Report a problem | ||
| 7/9/2026 | Listed for sale | $499,000-0.2%$643/sqft |
Source: CLAW #26855513 Report a problem | ||
| 3/3/2023 | Sold | $500,000+0%$644/sqft |
Source: Public Record Report a problem | ||
| 2/28/2023 | Pending sale | $499,900+49.2%$644/sqft |
Source: CLAW #23-239094 Report a problem | ||
| 1/27/2021 | Sold | $335,000-4.3%$432/sqft |
Source:  CRMLS #CV20186864 Report a problem CRMLS #CV20186864 Report a problem | ||
| 12/5/2020 | Price change | $349,998-6.7%$451/sqft |
Source: CENTURY 21 CITRUS REALTY INC #CV20186864 Report a problem | ||
| 10/3/2020 | Price change | $374,998-8.5%$483/sqft |
Source: CENTURY 21 CITRUS REALTY INC #CV20186864 Report a problem | ||
| 9/12/2020 | Listed for sale | $409,999$528/sqft |
Source: CENTURY 21 CITRUS REALTY INC #CV20186864 Report a problem | ||
Public tax history
| Year | Property taxes | Tax assessment |
|---|---|---|
| 2026 | -- | $530,602 +2% |
| 2025 | $6,313 -6.4% | $520,199 +2% |
| 2024 | $6,744 +11% | $510,000 +2.8% |
| 2023 | $6,077 +5% | $496,270 +2% |
| 2022 | $5,791 +137.3% | $486,540 +137.4% |
| 2021 | $2,440 -0.9% | $204,926 +1% |
| 2020 | $2,462 | $202,826 +2% |
| 2019 | $2,462 +4.8% | $198,850 +2% |
| 2018 | $2,349 | $194,952 +2% |
| 2017 | $2,349 +2.4% | $191,130 +2% |
| 2016 | $2,294 +2.6% | $187,383 +1.5% |
| 2015 | $2,236 +1% | $184,570 +2% |
| 2014 | $2,214 | $180,956 +2.5% |
| 2012 | -- | $176,608 +2% |
| 2011 | -- | $173,146 +0.8% |
| 2010 | -- | $171,853 -0.2% |
| 2009 | -- | $172,263 -38.5% |
| 2008 | -- | $279,933 +69.1% |
| 2007 | -- | $165,576 +2% |
| 2006 | -- | $162,331 |
| 2005 | -- | $162,331 +4% |
| 2004 | -- | $156,029 +1.9% |
| 2003 | -- | $153,171 +10.3% |
| 2002 | -- | $138,900 +36.2% |
| 2000 | -- | $102,000 |
Find assessor info on the county website
Monthly payment
Est. payment
Payment breakdown
Explore the cost of this home by adjusting the details. Changes won't be saved.Climate risks
Neighborhood: North Hollywood
Nearby schools
GreatSchools rating
- 6/10Lankershim Elementary SchoolGrades: K-5Distance: 0.5 mi
- 7/10Walter Reed Middle SchoolGrades: 6-8Distance: 0.7 mi
- 8/10North Hollywood Senior High SchoolGrades: 9-12Distance: 0.9 mi
- $625,0002 bd3 ba916 sqft11230 Peach Grove St APT 308, North Hollywood, CA 91601Sold
- $535,7002 bd3 ba1k sqft11230 Peach Grove St APT 101, North Hollywood, CA 91601Off Market
- $595,5002 bd3 ba1k sqft11230 Peach Grove St APT 102, North Hollywood, CA 91601Off Market
- $515,3002 bd3 ba1k sqft11230 Peach Grove St APT 103, North Hollywood, CA 91601Off Market
- $543,5002 bd2 ba1k sqft11230 Peach Grove St APT 106, North Hollywood, CA 91601Off Market
- $747,2003 bd4 ba1.5k sqft11230 Peach Grove St APT 107, North Hollywood, CA 91601Off Market
- $453,6002 bd2 ba890 sqft11230 Peach Grove St APT 109, North Hollywood, CA 91601Off Market
- $485,3002 bd2 ba946 sqft11230 Peach Grove St APT 205, North Hollywood, CA 91601Off Market
A local agent can set up tours, give advice and negotiate with sellers.
Similar homes
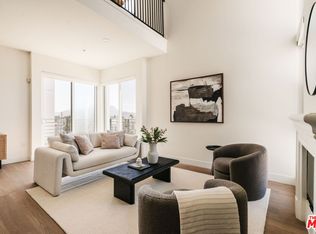
- $538,0001 bd1 ba837 sqft11011 Huston St #410, North Hollywood, CA 91601For Sale
 MLS ID #26866793, Donald Heller DRE # 01198240, Christie's International Real Estate SoCal. CLAW
 - $615,0002 bd3 ba1k sqft11112 La Maida St Unit 14, North Hollywood, CA 91601For Sale
 MLS ID #26843313, Laura Kellam DRE # 01324416, Coldwell Banker Realty. CLAW
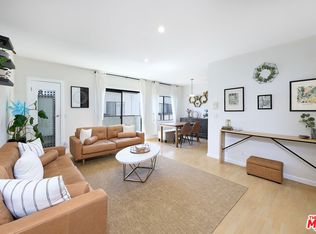
 - $495,0002 bd2 ba790 sqft6250 Fulton Ave APT 205, Van Nuys, CA 91401For Sale
 MLS ID #26669885, Hessel Evelaar DRE # 02147656, Pardee Properties. CLAW
 - $479,0001 bd1 ba694 sqft525 N Sycamore Ave APT 409, Los Angeles, CA 90036For Sale
 MLS ID #26871321, Brian Linder DRE # 01248728, Compass. CLAW
 - $475,0001 bd1 ba784 sqft1750 Camino Palmero St APT 237, Los Angeles, CA 90046For SaleMLS ID #26858741, Craig K. Koendarfer DRE # 01769776, Keller Williams Realty Los Feliz. CLAW
- $499,0001 bd1 ba640 sqft7320 Hawthorn Ave APT 425, Los Angeles, CA 90046For SaleMLS ID #26863569, Victoria Cruz DRE # 01887799, Equity Union. CLAW
- $469,0001 bd1 ba550 sqft7320 Hawthorn Ave APT 315, Los Angeles, CA 90046For SaleMLS ID #26852289, Jeffrey Hobgood DRE # 01247414, Sotheby's International Realty. CLAW
- $525,0002 bd2 ba1k sqft6525 Woodman Ave Unit 2, Van Nuys, CA 91401For SaleMLS ID #26854153, Thomas Chorley DRE # 02062950, Redfin. CLAW
- $419,5002 bd2 ba930 sqft15425 Sherman Way APT 241, Los Angeles, CA 91406For SaleMLS ID #26870331, Arnold Daniels DRE # 02065145, Belmont Brokerage Inc. CLAW
- $465,0002 bd2 ba871 sqft3604 Kalsman Dr Unit 2, Los Angeles, CA 90016For SaleMLS ID #26866739, Kara Marotta DRE # 02196098, Pardee Properties. CLAW
- $479,9992 bd2 ba867 sqft5825 Bowcroft St Unit 1, Los Angeles, CA 90016For SaleMLS ID #26842499, Ronald G Jackson DRE # 01363276, Compass. CLAW
- $495,0002 bd2 ba920 sqft5535 Canoga Ave APT 115, Woodland Hills, CA 91367For SaleMLS ID #26868987, Austin Alfieri DRE # 02101371, Sotheby's International Realty. CLAW
- $449,9001 bd1 ba694 sqft525 N Sycamore Ave APT 301, Los Angeles, CA 90036For SaleMLS ID #26835811, Trisha Paschke DRE # 01387274, Rodeo Realty. CLAW
- $449,0001 bd1 ba570 sqft1929 Tamarind Ave APT 8, Los Angeles, CA 90068For SaleMLS ID #26871367, Joe Reichling DRE # 01427385, Compass. CLAW
- $479,0001 bd1 ba773 sqft3325 Bagley Ave APT 107, Los Angeles, CA 90034For SaleMLS ID #26847377, Lauren Narozniak DRE # 01958051, Pardee Properties. CLAW
- $649,0001 bd1 ba835 sqft4180 Fair Ave Unit 206, Studio City, CA 91602For SaleMLS ID #26854359, Howie Nicoll DRE # 01779330, Keller Williams Beverly Hills. CLAW
- $565,2501 bd1 ba870 sqft3625 Fredonia Dr APT 2, Los Angeles, CA 90068For SaleMLS ID #26848467, Heidi Sowards DRE # 02037327, Compass. CLAW
- $399,0001 bd1 ba824 sqft533 S Saint Andrews Pl Unit 318, Los Angeles, CA 90020For SaleMLS ID #26871523, Teddy Yoon DRE # 02128834, Dream Realty & Investments Inc. CLAW
- $499,0002 bd2 ba1k sqft421 S La Fayette Park Pl APT 210, Los Angeles, CA 90057For SaleMLS ID #26865065, George Morales DRE # 01984555, Compass. CLAW
- $539,0002 bd2 ba1.1k sqft4041 Via Marisol APT 113, Los Angeles, CA 90042For SaleMLS ID #26869241, Cesar Melendrez DRE # 01742638, Jason Mitchell Real Estate Ca. CLAW
Local buyer's agents are ready to help
