First Time on the Market Since 1998!
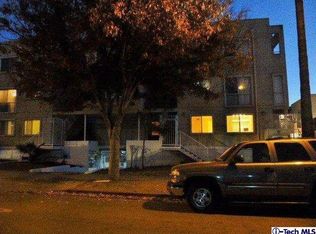
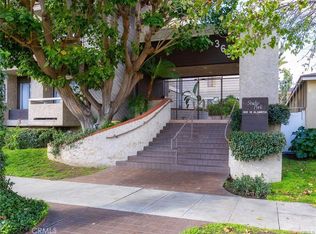
Welcome to this beautifully maintained 2-bedroom, 2.5-bath condominium in the heart of Glendale. Ideally located just minutes from The Americana at Brand, Glendale Galleria, Downtown Glendale, shopping, dining, entertainment, lift for handicapped person, and with easy access to the 2, 5, and 134 freeways, this home offers exceptional convenience and an outstanding lifestyle.
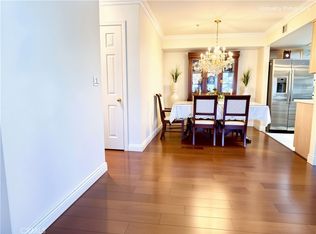
Proudly owned and meticulously maintained by the same owner since 1998,this move-in-ready home features a remodeled kitchen with new countertops, a stylish backsplash, and a new range hood. Laminate flooring runs throughout the home, including newly installed flooring upstairs, complemented by new window blinds for a fresh, modern look.
Both bedrooms feature new sliding glass doors leading to two private balconies, allowing abundant natural light through the home’s desirable southern exposure. Additional highlights include central heating and air conditioning, a stackable washer and dryer purchased in 2025, and two assigned parking spaces in a gated subterranean garage.
With tasteful updates, pride of ownership, and an unbeatable location, this is a rare opportunity for first-time buyers, professionals, downsizers, or investors to own a beautiful home in one of Glendale’s most desirable communities.
For sale
Listed by: RE/MAX Premier Properties • GUIFENG PENG • Contact: 618-808-6666
$548,000
116 W Maple St Unit 33, Glendale, CA 91204
2beds
982sqft
Condominium
Built in 1992
-- sqft lot
$527,600 Zestimate®
$558/sqft
$326/mo HOA
What's special
- 73 days
- 780
- 36
Zillow last checked:
Listing updated:
Listed by:
GUIFENG PENG DRE #02160587 618-808-6666,
RE/MAX Premier Properties,
HE GEORGE GAO DRE #01422025 626-679-0858,
RE/MAX ELITE REALTY
Source: CRMLS,MLS#: WS26199027 Originating MLS: California Regional MLS
Originating MLS: California Regional MLSFacts & features
Interior
Bedrooms & bathrooms
- Bedrooms: 2
- Bathrooms: 3
- Full bathrooms: 3
- Main level bathrooms: 1
Rooms
- Room types: Kitchen, Laundry, Living Room, Primary Bedroom, Other
Heating
- Central
Cooling
- Central Air, Gas, See Remarks
Appliances
- Included: Dryer, Washer
Features
- Breakfast Bar
- Has fireplace: No
- Fireplace features: None
- Common walls with other units/homes: 2+ Common Walls
Interior area
- Total interior livable area: 982 sqft
Property
Parking
- Total spaces: 2
- Parking features: Assigned
- Attached garage spaces: 2
Features
- Levels: Three Or More
- Stories: 3
- Entry location: Main level
- Pool features: None
- Spa features: None
- Has view: Yes
- View description: City Lights
Lot
- Size: 0.6 Acres
Details
- Parcel number: 5641013115
- Special conditions: Standard
Construction
Type & style
- Home type: Condo
- Property subtype: Condominium
- Attached to another structure: Yes
Condition
- New construction: No
- Year built: 1992
Utilities & green energy
- Sewer: Public Sewer
- Water: Public
Community & HOA
Community
- Features: Biking
HOA
- Has HOA: Yes
- Amenities included: Maintenance Grounds, Meeting Room, Trash, Water
- HOA fee: $326 monthly
- HOA name: Maple Condominium Association
- HOA phone: 818-900-4041
Location
- Region: Glendale
Financial & listing details
- Price per square foot: $558/sqft
- Tax assessed value: $164,678
- Date on market: 9/10/2026
- Cumulative days on market: 73 days
- Listing terms: Cash,Conventional,FHA,VA Loan
Estimated market value
$527,600
$501,000 - $554,000
$3,053/mo
Price history
| Date | Event | Price |
|---|---|---|
| 9/11/2026 | Listed for sale | $548,000+432%$558/sqft |
Source:  CRMLS #WS26199027 Report a problem CRMLS #WS26199027 Report a problem | ||
| 12/11/1998 | Sold | $103,000$105/sqft |
Source: Public Record Report a problem | ||
Public tax history
| Year | Property taxes | Tax assessment |
|---|---|---|
| 2026 | -- | $164,678 +2% |
| 2025 | $1,812 +2.8% | $161,450 +2% |
| 2024 | $1,763 +2.3% | $158,286 +2% |
| 2023 | $1,723 +2% | $155,184 +2% |
| 2022 | $1,689 +2.1% | $152,142 +2% |
| 2021 | $1,654 +1.6% | $149,160 +1% |
| 2020 | $1,628 | $147,631 +2% |
| 2019 | $1,628 +4.4% | $144,737 +2% |
| 2018 | $1,559 | $141,900 +2% |
| 2017 | $1,559 +1.8% | $139,118 +2% |
| 2016 | $1,532 +3.9% | $136,391 +1.5% |
| 2015 | $1,475 +2.6% | $134,343 +2% |
| 2014 | $1,437 | $131,712 +2.5% |
| 2012 | -- | $128,548 +2% |
| 2011 | -- | $126,028 +0.8% |
| 2010 | -- | $125,087 -0.2% |
| 2009 | -- | $125,385 +2% |
| 2008 | -- | $122,927 +2% |
| 2007 | -- | $120,517 +2% |
| 2006 | -- | $118,155 |
| 2005 | -- | $118,155 +4% |
| 2004 | -- | $113,569 +1.9% |
| 2003 | -- | $111,488 +2% |
| 2002 | -- | $109,303 +4% |
| 2000 | -- | $105,060 |
Find assessor info on the county website
Monthly payment
Est. payment
Payment breakdown
Explore the cost of this home by adjusting the details. Changes won't be saved.Climate risks
Neighborhood: Pacific Edison


Similar homes
- $645,0002 bd2 ba1k sqft460 Oak St APT 203, Glendale, CA 91204For Sale
 MLS ID #GD26166754, Sargis Garibyan, Coldwell Banker Hallmark. CRMLS
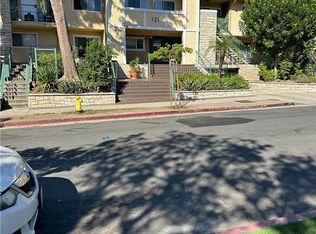
 - $560,0002 bd2 ba929 sqft121 Sinclair Ave Unit 122, Glendale, CA 91206For Sale
 MLS ID #MB26219287, SUZANNA SAHARYAN, CENTURY 21 REALTY MASTERS. CRMLS
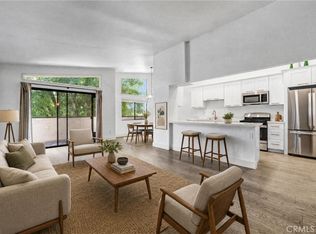
 - $549,0002 bd2 ba1k sqft5805 Whitsett Ave APT 201, Valley Village, CA 91607For Sale
 MLS ID #SR26222988, Jayson Hooshmand, Rodeo Realty. CRMLS
 - $548,0002 bd2 ba1.2k sqft365 W Alameda Ave APT 207, Burbank, CA 91506For Sale
 MLS ID #BB26136510, Sandra Cusick, Media West Realty,Inc.. CRMLS
