NEW PRICE! Now offered at $565,000. This exceptional value makes this spacious 2-bedroom, 2-bath condo in Burbank's highly desirable Rancho Adjacent neighborhood and even a better opportunity. This bright and inviting upper-level condominium features 2 spacious bedrooms, 2 full bathrooms, a well-designed open floor plan, and its own private laundry room.
The generously sized bedrooms offer ample closet space and flexibility for a home office or comfortable guest accommodations. Nestled on a quiet cul-de-sac, this charming residence perfectly combines comfort, style, and convenience.
The well-maintained community offers two side-by-side parking spaces with additional storage, a well-equipped fitness room, and a lush grassy common area with a community BBQ—ideal for relaxing or entertaining family and friends.
Enjoy an unbeatable location with easy access to the 5, 134, and 170 Freeways, making commuting throughout Los Angeles a breeze. Just minutes from the world-famous Burbank Studios, the New York Film Academy, the Los Angeles Equestrian Center, Griffith Park, scenic hiking and bridle trails, and Burbank's award-winning schools. You'll also appreciate the abundance of nearby dining, cafés, shopping, and everyday conveniences, including Pavilions, Starbucks, The UPS Store, and much more.
Experience the perfect blend of comfort, convenience, and the sought-after Burbank lifestyle in one of Los Angeles' most desirable neighborhoods! Don't miss this opportunity to own this exceptional home!
For sale
Listed by: Pinnacle Estate Properties, Inc. • Rachel Haakenson • Contact: 818-470-6231
Price cut: $14K (7/22)
$565,000
525 S Shelton St Unit 205, Burbank, CA 91506
2beds
1,021sqft
Condominium
Built in 1977
-- sqft lot
$558,700 Zestimate®
$553/sqft
$400/mo HOA
What's special
- 404 days |
- 362 |
- 14 |
Zillow last checked:
Listing updated:
Listed by:
Rachel Haakenson DRE #01840243 818-470-6231,
Pinnacle Estate Properties, Inc.,
Elizabeth Haakenson DRE #01153125 818-470-6231,
Pinnacle Estate Properties, Inc.
Source: CRMLS,MLS#: SR26148544 Originating MLS: California Regional MLS
Originating MLS: California Regional MLSFacts & features
Interior
Bedrooms & bathrooms
- Bedrooms: 2
- Bathrooms: 2
- Full bathrooms: 2
- Main level bathrooms: 2
- Main level bedrooms: 2
Rooms
- Room types: Bedroom, Kitchen, Laundry, Living Room, Dining Room
Bedroom
- Features: All Bedrooms Up
Bathroom
- Features: Separate Shower
Heating
- Central
Cooling
- Central Air
Appliances
- Included: Built-In Range, Dishwasher, Refrigerator
- Laundry: Inside, See Remarks
Features
- Separate/Formal Dining Room, All Bedrooms Up
- Flooring: Carpet
- Windows: Blinds, Screens
- Has fireplace: No
- Fireplace features: None
- Common walls with other units/homes: 2+ Common Walls
Interior area
- Total interior livable area: 1,021 sqft
Property
Parking
- Total spaces: 2
- Parking features: Assigned, Covered, Underground, Gated, Community Structure, Side By Side
- Garage spaces: 2
Features
- Levels: Two
- Stories: 2
- Entry location: 1
- Pool features: None
- Spa features: None
Lot
- Size: 0.46 Acres
Details
- Parcel number: 2445026052
- Special conditions: Standard
Construction
Type & style
- Home type: Condo
- Property subtype: Condominium
- Attached to another structure: Yes
Condition
- New construction: No
- Year built: 1977
Utilities & green energy
- Electric: 220 Volts in Laundry
- Sewer: Public Sewer
- Water: Public
- Utilities for property: Electricity Connected, Water Available
Community & HOA
Community
- Features: Street Lights, Gated
- Security: Gated Community, Resident Manager
HOA
- Has HOA: Yes
- Amenities included: Fitness Center, Picnic Area
- HOA fee: $400 monthly
- HOA name: Shelton Manor
- HOA phone: 818-839-8244
- Second HOA phone: 818-839-8244
Location
- Region: Burbank
Financial & listing details
- Price per square foot: $553/sqft
- Tax assessed value: $546,210
- Date on market: 7/8/2026
- Cumulative days on market: 404 days
- Listing terms: Cash,Cash to Existing Loan,Cash to New Loan,Conventional
Estimated market value
$558,700
$531,000 - $587,000
$3,068/mo
Price history
| Date | Event | Price |
|---|---|---|
| 8/20/2026 | Listed for rent | $2,700-3.6%$3/sqft |
Source: CRMLS #SR26181234 Report a problem | ||
| 8/14/2026 | Listing removed | $2,800$3/sqft |
Source: Zillow Rentals Report a problem | ||
| 8/11/2026 | Listed for rent | $2,800+7.7%$3/sqft |
Source: Zillow Rentals Report a problem | ||
| 7/22/2026 | Price change | $565,000-2.4%$553/sqft |
Source:  CRMLS #SR26148544 Report a problem CRMLS #SR26148544 Report a problem | ||
| 7/8/2026 | Listed for sale | $579,000+10.3%$567/sqft |
Source: CRMLS #SR26148544 Report a problem | ||
| 6/21/2026 | Listing removed | $2,600$3/sqft |
Source: CRMLS #SR26005689 Report a problem | ||
| 3/22/2026 | Price change | $2,600-7.1%$3/sqft |
Source: CRMLS #SR26005689 Report a problem | ||
| 1/19/2026 | Price change | $2,800-6.7%$3/sqft |
Source: CRMLS #SR26005689 Report a problem | ||
| 1/10/2026 | Listed for rent | $3,000$3/sqft |
Source: CRMLS #SR26005689 Report a problem | ||
| 12/22/2023 | Sold | $525,000+7.1%$514/sqft |
Source: CRMLS #GD23170236 Report a problem | ||
| 12/7/2023 | Contingent | $490,000$480/sqft |
Source: CRMLS #GD23170236 Report a problem | ||
| 11/15/2023 | Price change | $490,000-2%$480/sqft |
Source: CRMLS #GD23170236 Report a problem | ||
| 9/27/2023 | Listed for sale | $500,000+624.6%$490/sqft |
Source: CRMLS #GD23170236 Report a problem | ||
| 1/9/1996 | Sold | $69,000$68/sqft |
Source: Public Record Report a problem | ||
Public tax history
| Year | Property taxes | Tax assessment |
|---|---|---|
| 2026 | -- | $546,210 +2% |
| 2025 | $6,080 +3.1% | $535,500 +2% |
| 2024 | $5,897 +95.7% | $525,000 +101.9% |
| 2023 | $3,014 +4.8% | $260,016 +2% |
| 2022 | $2,876 +0.5% | $254,919 +2% |
| 2021 | $2,861 +1.2% | $249,922 +1% |
| 2020 | $2,828 | $247,361 +2% |
| 2019 | $2,828 +4.1% | $242,511 +2% |
| 2018 | $2,717 | $237,757 +2% |
| 2017 | $2,717 +2.2% | $233,096 +2% |
| 2016 | $2,659 +3.3% | $228,526 +1.5% |
| 2015 | $2,573 +2.1% | $225,094 +2% |
| 2014 | $2,519 | $220,686 +2.5% |
| 2012 | -- | $215,383 +2% |
| 2011 | -- | $211,160 +0.8% |
| 2010 | -- | $209,582 -0.2% |
| 2009 | -- | $210,081 +2% |
| 2008 | -- | $205,963 +2% |
| 2007 | -- | $201,926 +2% |
| 2006 | -- | $197,968 |
| 2005 | -- | $197,968 +4% |
| 2004 | -- | $190,282 +1.9% |
| 2003 | -- | $186,795 +49.4% |
| 2002 | -- | $125,000 |
| 2000 | -- | $125,000 |
Find assessor info on the county website
Monthly payment
Est. payment
Payment breakdown
Explore the cost of this home by adjusting the details. Changes won't be saved.Climate risks
Neighborhood: Rancho
Nearby schools
GreatSchools rating
- 8/10William McKinley Elementary SchoolGrades: K-5Distance: 0.4 mi
- 5/10Dolores Huerta MiddleGrades: 6-8Distance: 0.2 mi
- 9/10Burroughs High SchoolGrades: 9-12Distance: 0.7 mi
- $575,0002 bd2 ba1.1k sqft525 S Shelton St UNIT 102, Burbank, CA 91506For Sale

- $711,7003 bd2 ba1.4k sqft525 S Shelton St UNIT 101, Burbank, CA 91506Off Market
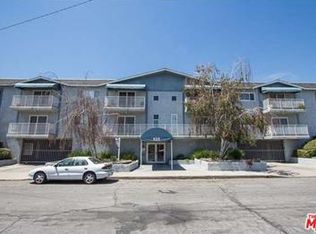
- $645,2002 bd2 ba1.1k sqft525 S Shelton St UNIT 103, Burbank, CA 91506Off Market
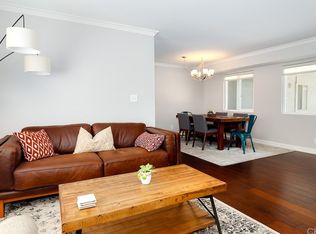
- $582,1002 bd2 ba1k sqft525 S Shelton St UNIT 104, Burbank, CA 91506Off Market
- $560,5002 bd2 ba1k sqft525 S Shelton St UNIT 105, Burbank, CA 91506Off Market
- $543,1002 bd2 ba969 sqft525 S Shelton St UNIT 106, Burbank, CA 91506Off Market
- $518,6002 bd2 ba924 sqft525 S Shelton St UNIT 107, Burbank, CA 91506Off Market
- $603,0002 bd2 ba1k sqft525 S Shelton St UNIT 108, Burbank, CA 91506Off Market
A local agent can set up tours, give advice and negotiate with sellers.
Similar homes
- $549,9452 bd2 ba1k sqft230 Bethany Rd APT 237, Burbank, CA 91504For Sale
 MLS ID #BB26153510, Bradley Korb, Brad Korb Real Estate Group. CRMLS
 - $599,0002 bd2 ba920 sqft4211 Arch Dr APT 103, Studio City, CA 91604For Sale
 MLS ID #WS26180623, JIAYIN LI, Pinnacle Real Estate Group. CRMLS
 - $579,0002 bd2 ba1.1k sqft11225 Peach Grove St Unit 203, North Hollywood, CA 91601For Sale
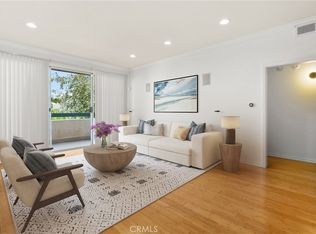 MLS ID #SB26079322, David Coe, Equity Union. CRMLS
 - $599,9992 bd2 ba1.3k sqft12955 Riverside Dr APT 102, Sherman Oaks, CA 91423For Sale
 MLS ID #SR26115759, Alaleh Modaressi, Crestico Realty. CRMLS
 - $660,0002 bd2 ba1k sqft460 Oak St APT 203, Glendale, CA 91204For SaleMLS ID #GD26166754, Sargis Garibyan, Coldwell Banker Hallmark. CRMLS
- $559,0003 bd3 ba1.1k sqft10757 Hortense St APT 307, North Hollywood, CA 91602For SaleMLS ID #GD26131288, Rubina Azaryan, LNS Group, INC. CRMLS
- $569,9652 bd2 ba990 sqft11138 Aqua Vista St APT 18, North Hollywood, CA 91602For SaleMLS ID #BB26088973, Bradley Korb, Brad Korb Real Estate Group. CRMLS
- $510,0002 bd2 ba973 sqft5055 Coldwater Canyon Ave APT 105, Sherman Oaks, CA 91423For SaleMLS ID #SR26111384, Monica Rodriguez Valencia, Luxury Collective. CRMLS
- $647,0002 bd2 ba980 sqft1340 Glenwood Rd Unit 28, Glendale, CA 91201For SaleMLS ID #WS26063214, JONATHAN CHEN, eXp Realty of Southern California, Inc.. CRMLS
- $545,0002 bd2 ba920 sqft21500 Burbank Blvd APT 328, Woodland Hills, CA 91367For SaleMLS ID #SR26173068, Kathleen Finnegan, Berkshire Hathaway HomeServices California Properties. CRMLS
- $495,0002 bd2 ba1.1k sqft15020 Victory Blvd Unit 104, Van Nuys, CA 91411For SaleMLS ID #SB26098771, Lisa Mindus, Fredericks Realty. CRMLS
- $565,0003 bd3 ba1.3k sqft14500 Van Nuys Blvd Unit 29, Panorama City, CA 91402For SaleMLS ID #SR26170701, Jeff Brandolino, Brandolino Group. CRMLS
- $550,000-- bd1 ba602 sqft620 S Gramercy Pl APT 412, Los Angeles, CA 90005For SaleMLS ID #PW25198567, Martin Pacheco, Real Broker. CRMLS
- $575,0001 bd2 ba966 sqft927 N Kings Rd APT 118, West Hollywood, CA 90069For SaleMLS ID #SB26076890, Gregory Eubanks Jr, Redfin Corporation. CRMLS
- $599,9003 bd2 ba1k sqft313 E Hyde Park Blvd APT 5, Inglewood, CA 90302For SaleMLS ID #OC26126822, Chip McAllister, First Team Real Estate. CRMLS
- $524,9002 bd2 ba850 sqft324 E Plymouth St #21, Inglewood, CA 90302For SaleMLS ID #CV26128766, Anthony Esquivel, RE/MAX CHAMPIONS. CRMLS
- $550,0002 bd2 ba1k sqft4499 Via Marisol APT 340, Los Angeles, CA 90042For SaleMLS ID #CV26108320, Margarita Junak, RE/MAX TIME REALTY. CRMLS
- $515,0003 bd2 ba1.1k sqft6223 Morse Ave, North Hollywood, CA 91606For SaleMLS ID #SR26022202, Raquel Magro, Pinnacle Estate Properties, Inc.. CRMLS
- $560,0003 bd3 ba1.4k sqft14265 Terra Bella St Unit 32, Panorama City, CA 91402For SaleMLS ID #CV26072229, Barbara Gipson, REALTY MASTERS & ASSOCIATES. CRMLS
- $628,8882 bd2 ba1.2k sqft5334 Lindley Ave Unit 337, Encino, CA 91316For SaleMLS ID #BB26090563, Sarkis Kalinyan, Coldwell Banker Hallmark Realty. CRMLS
Local buyer's agents are ready to help
