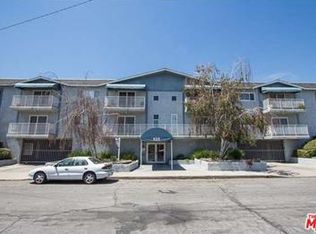
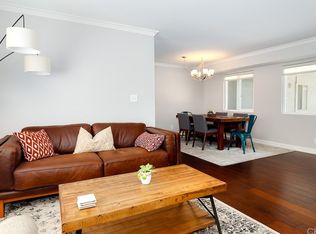
Spacious 2 BR, 2 BA end unit containing 1,155 sf of living area located within the Burbank Rancho in close proximity to studios, shopping, the Los Angeles Equestrian Center, and Griffith Park. Centrally located at "The Shelton", a 20-unit condominium complex offering a modern vibe exterior, renovated glass door entry, and lighted central courtyard adjacent to the Burbank Media District to the west and Toluca Lake within a few minutes drive. Starbucks and Pavilions are located less than a block away, along with other retail stores and dining. Plenty of natural light fills the unit featuring a spacious living room, separate dining area, galley kitchen, and two large bedrooms with large windows and an abundance of storage space in the closets. Highlights include in-unit laundry hookups, crown moldings, two side by side parking spaces, designated storage lockers in the grade-level garage, fitness room, and community rear yard.
For sale
Listed by: Core Real Estate • Steven Marx • Contact: 818-640-6265
Price cut: $10K (8/14)
$575,000
525 S Shelton St Unit 102, Burbank, CA 91506
2beds
1,155sqft
Condominium
Built in 1977
-- sqft lot
$568,800 Zestimate®
$498/sqft
$434/mo HOA
What's special
Lighted central courtyardCommunity rear yardCrown moldingsSeparate dining areaPlenty of natural lightRenovated glass door entryGalley kitchen
- 135 days |
- 341 |
- 3 |
Zillow last checked:
Listing updated:
Listed by:
Steven Marx DRE #01209799 818-640-6265,
Core Real Estate
Source: CRMLS,MLS#: BB26045174 Originating MLS: California Regional MLS
Originating MLS: California Regional MLSFacts & features
Interior
Bedrooms & bathrooms
- Bedrooms: 2
- Bathrooms: 2
- Full bathrooms: 2
- Main level bathrooms: 2
- Main level bedrooms: 2
Rooms
- Room types: Kitchen, Living Room, Primary Bedroom, Other
Primary bedroom
- Features: Primary Suite
Bathroom
- Features: Bathtub, Separate Shower, Tub Shower
Kitchen
- Features: Galley Kitchen
Other
- Features: Walk-In Closet(s)
Heating
- Central
Cooling
- Central Air
Appliances
- Included: Dishwasher, Disposal, Gas Range, Microwave, Refrigerator
- Laundry: Washer Hookup, Gas Dryer Hookup, Inside
Features
- Ceiling Fan(s), Crown Molding, Galley Kitchen, Primary Suite, Walk-In Closet(s)
- Flooring: Carpet, Laminate
- Windows: Blinds, Double Pane Windows
- Has fireplace: No
- Fireplace features: None
- Common walls with other units/homes: 2+ Common Walls,End Unit,No One Below
Interior area
- Total interior livable area: 1,155 sqft
Property
Parking
- Total spaces: 2
- Parking features: Controlled Entrance, Covered, Community Structure, Side By Side
- Garage spaces: 2
Features
- Levels: One
- Stories: 1
- Entry location: 1
- Pool features: None
- Spa features: None
- Has view: Yes
- View description: None
Lot
- Size: 0.46 Acres
- Features: Landscaped, Street Level
Details
- Parcel number: 2445026039
- Special conditions: Standard
Construction
Type & style
- Home type: Condo
- Architectural style: Traditional
- Property subtype: Condominium
- Attached to another structure: Yes
Materials
- Frame, Stucco
Condition
- New construction: No
- Year built: 1977
Utilities & green energy
- Sewer: Public Sewer
- Water: Public
- Utilities for property: Cable Available, Electricity Connected, Natural Gas Connected, Phone Available, Sewer Connected, Water Connected, Overhead Utilities
Community & HOA
Community
- Features: Curbs, Gutter(s), Storm Drain(s), Street Lights, Suburban, Sidewalks
- Security: Smoke Detector(s)
HOA
- Has HOA: Yes
- Amenities included: Controlled Access, Fitness Center, Maintenance Grounds, Hot Water, Management, Outdoor Cooking Area, Pet Restrictions, Pets Allowed, Security, Trash
- Services included: Earthquake Insurance
- HOA fee: $434 monthly
- HOA name: The Shelton
- HOA phone: 310-444-7444
Location
- Region: Burbank
Financial & listing details
- Price per square foot: $498/sqft
- Tax assessed value: $314,003
- Annual tax amount: $3,637
- Date on market: 4/2/2026
- Cumulative days on market: 135 days
- Listing terms: Cash,Cash to New Loan,Conventional
- Inclusions: Refrigerator, stove, microwave, dishwasher
- Exclusions: Stackable washer and dryer
Estimated market value
$568,800
$540,000 - $597,000
$3,372/mo
Price history
| Date | Event | Price |
|---|---|---|
| 8/14/2026 | Price change | $575,000-1.7%$498/sqft |
Source:  CRMLS #BB26045174 Report a problem CRMLS #BB26045174 Report a problem | ||
| 4/2/2026 | Listed for sale | $585,000+134.9%$506/sqft |
Source: CRMLS #BB26045174 Report a problem | ||
| 4/8/2013 | Listing removed | $249,000$216/sqft |
Source: Keller Williams #SR13010553 Report a problem | ||
| 3/20/2013 | Listed for sale | $249,000-2.4%$216/sqft |
Source: Keller Williams #SR13010553 Report a problem | ||
| 2/25/2013 | Sold | $255,000+2.4%$221/sqft |
Source: Public Record Report a problem | ||
| 1/28/2013 | Listed for sale | $249,000+245.8%$216/sqft |
Source: Keller Williams World Media Center #SR13010553 Report a problem | ||
| 1/10/1996 | Sold | $72,000-22.6%$62/sqft |
Source: Public Record Report a problem | ||
| 10/17/1995 | Sold | $93,000$81/sqft |
Source: Public Record Report a problem | ||
Public tax history
| Year | Property taxes | Tax assessment |
|---|---|---|
| 2025 | $3,637 +3.3% | $314,003 +2% |
| 2024 | $3,522 +1.1% | $307,847 +2% |
| 2023 | $3,485 +4.8% | $301,811 +2% |
| 2022 | $3,326 +0.5% | $295,894 +2% |
| 2021 | $3,309 +1.2% | $290,093 +1% |
| 2020 | $3,272 | $287,119 +2% |
| 2019 | $3,272 +4% | $281,490 +2% |
| 2018 | $3,145 | $275,971 +2% |
| 2017 | $3,145 +2.2% | $270,561 +2% |
| 2016 | $3,078 +3.3% | $265,257 +1.5% |
| 2015 | $2,979 -6.1% | $261,274 +2% |
| 2014 | $3,171 | $256,157 +169% |
| 2012 | -- | $95,215 +2% |
| 2011 | -- | $93,349 +0.8% |
| 2010 | -- | $92,652 -0.2% |
| 2009 | -- | $92,874 +2% |
| 2008 | -- | $91,054 +2% |
| 2007 | -- | $89,269 +2% |
| 2006 | -- | $87,519 |
| 2005 | -- | $87,519 +4% |
| 2004 | -- | $84,122 +1.9% |
| 2003 | -- | $82,581 +2% |
| 2002 | -- | $80,963 +4% |
| 2000 | -- | $77,820 |
Find assessor info on the county website
Monthly payment
Est. payment
Payment breakdown
Explore the cost of this home by adjusting the details. Changes won't be saved.Climate risks
Neighborhood: Rancho
Nearby schools
GreatSchools rating
- 8/10William McKinley Elementary SchoolGrades: K-5Distance: 0.4 mi
- 5/10Dolores Huerta MiddleGrades: 6-8Distance: 0.2 mi
- 9/10Burroughs High SchoolGrades: 9-12Distance: 0.7 mi
- $565,0002 bd2 ba1k sqft525 S Shelton St UNIT 205, Burbank, CA 91506For Sale

- $715,8003 bd2 ba1.4k sqft525 S Shelton St UNIT 101, Burbank, CA 91506Off Market
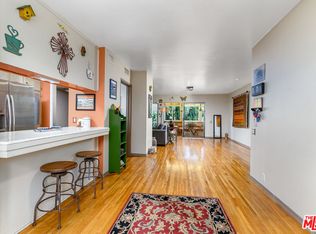
- $649,6002 bd2 ba1.1k sqft525 S Shelton St UNIT 103, Burbank, CA 91506Off Market
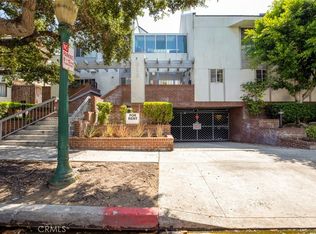
- $597,2002 bd2 ba1k sqft525 S Shelton St UNIT 104, Burbank, CA 91506Off Market
- $567,1002 bd2 ba1k sqft525 S Shelton St UNIT 105, Burbank, CA 91506Off Market
- $548,7002 bd2 ba969 sqft525 S Shelton St UNIT 106, Burbank, CA 91506Off Market
- $525,4002 bd2 ba924 sqft525 S Shelton St UNIT 107, Burbank, CA 91506Off Market
- $614,9002 bd2 ba1k sqft525 S Shelton St UNIT 108, Burbank, CA 91506Off Market
A local agent can set up tours, give advice and negotiate with sellers.
Similar homes
- $545,0002 bd2 ba1.3k sqft1901 Peyton Ave APT N, Burbank, CA 91504For Sale
 MLS ID #26859359, Audrey Morguess DRE # 01859148, The Collective Realty. CLAW
 - $639,9992 bd2 ba859 sqft618 N Howard St, Glendale, CA 91206For Sale
 MLS ID #GD26177954, Gevorg Karakulyan, Coldwell Banker Hallmark. CRMLS
 - $588,5002 bd2 ba1k sqft612 N Louise St Unit 307, Glendale, CA 91206For Sale
 MLS ID #PW26144483, Ziba Gregorian, Emerald Realty. CRMLS
 - $620,0002 bd2 ba1.2k sqft1935 Alpha Rd Unit 230, Glendale, CA 91208For Sale
 MLS ID #BB26163700, Anita Richards, Redfin Corporation. CRMLS
 - $529,9002 bd2 ba956 sqft10757 Hortense St APT 304, North Hollywood, CA 91602For SaleMLS ID #PW26133919, Gustavo Arias, First Team Real Estate. CRMLS
- $619,0002 bd2 ba1.1k sqft335 N Adams St Unit 112, Glendale, CA 91206For SaleMLS ID #SR26122616, Alexandr Gritsenko, Fidelity Realty. CRMLS
- $739,0002 bd2 ba1.2k sqft619 E Elmwood Ave APT Q, Burbank, CA 91501For SaleMLS ID #GD26115920, Andre Pashai, JohnHart Real Estate. CRMLS
- $445,0001 bd1 ba862 sqft1755 N Berendo St APT 28, Los Angeles, CA 90027For SaleMLS ID #IV26178322, BLANCA ASH, Real Brokerage Technologies. CRMLS
- $510,0002 bd2 ba973 sqft5055 Coldwater Canyon Ave APT 105, Sherman Oaks, CA 91423For SaleMLS ID #SR26111384, Monica Rodriguez Valencia, Luxury Collective. CRMLS
- $729,0003 bd3 ba1.6k sqft9436 Via Salerno, Burbank, CA 91504For SaleMLS ID #BB26159843, Eric Benz, Real Brokerage Technologies. CRMLS
- $569,0002 bd3 ba1.5k sqft14239 Sherman Way APT 3, Los Angeles, CA 91405For SaleMLS ID #SR26105624, Gary Keshishyan, Pinnacle Estate Properties. CRMLS
- $425,0002 bd2 ba980 sqft1940 N Highland Ave, Hollywood, CA 90068For SaleMLS ID #SR26072201, Dee Celik, Keller Williams Realty Calabasas. CRMLS
- $624,9002 bd2 ba1.1k sqft1015 N Michillinda Ave APT 203, Pasadena, CA 91107For SaleMLS ID #OC26160887, Dimuth Wijemanne, CENTURY 21 Affiliated. CRMLS
- $599,0002 bd2 ba1k sqft1517 E Garfield Ave APT 53, Glendale, CA 91205For SaleMLS ID #SR26143248, Simon Mills, Mills Realty of California. CRMLS
- $499,0001 bd1 ba911 sqft600 W Stocker St APT 319, Glendale, CA 91202For SaleMLS ID #GD26068835, Armen Ismailyan, JohnHart Real Estate. CRMLS
- $650,0002 bd3 ba967 sqft219 N Adams St APT 8, Glendale, CA 91206For SaleMLS ID #GD26093730, Marciana Pascual, Keller Williams R. E. Services. CRMLS
- $628,8882 bd2 ba1.2k sqft5334 Lindley Ave Unit 337, Encino, CA 91316For SaleMLS ID #BB26090563, Sarkis Kalinyan, Coldwell Banker Hallmark Realty. CRMLS
- $484,9991 bd1 ba941 sqft433 E Tamarack Ave Unit 149, Inglewood, CA 90301For SaleMLS ID #PW26178167, Armando Aguilar Jr, Armando Aguilar Jr, Broker. CRMLS
- $575,0002 bd3 ba1.4k sqft18739 Hatteras St Unit 55, Tarzana, CA 91356For SaleMLS ID #SR26177730, Shane Nichols, Rodeo Realty. CRMLS
- $550,0002 bd2 ba1k sqft4499 Via Marisol APT 340, Los Angeles, CA 90042For SaleMLS ID #CV26108320, Margarita Junak, RE/MAX TIME REALTY. CRMLS
Local buyer's agents are ready to help
