Located in the heart of Burbank, this beautifully maintained 2 bedroom, 2 bathroom condo offers approximately 1,255 square feet of comfortable and functional living space. Thoughtfully designed with an open and inviting layout, the residence combines everyday convenience with spacious living in one of Burbanks most desirable locations.
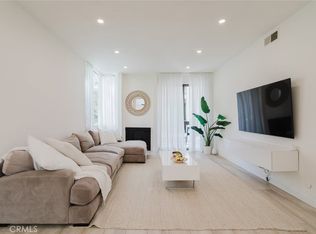
The bright and airy living area is filled with natural light and enhanced by recessed lighting throughout, creating a warm and welcoming atmosphere ideal for relaxing or entertaining. The spacious kitchen offers abundant cabinetry, generous counter space, tiled flooring, and ample room for dining, making it well suited for everyday living and gatherings alike.
Both bedrooms are generously sized with ample closet space, while the well appointed bathrooms provide comfort and practicality. The primary suite offers a peaceful retreat with privacy and functionality. Additional highlights include in unit laundry, central comfort features, and a large private balcony that creates the perfect setting for morning coffee, outdoor dining, or relaxing evenings.
Conveniently located near shopping, dining, entertainment, studios, parks, and major commuter routes, this Burbank condo presents an exceptional opportunity to enjoy comfort, space, and location all in one.
Under contract
Listed by: JohnHart Real Estate • Andre Pashai • 818-269-8707
$739,000
619 E Elmwood Ave APT Q, Burbank, CA 91501
2beds
1,255sqft
Condominium
Built in 1978
-- sqft lot
$729,300 Zestimate®
$589/sqft
$363/mo HOA
What's special
Large private balconyCentral comfort featuresWarm and welcoming atmosphereOpen and inviting layoutNatural lightTiled flooringRecessed lighting throughout
- 86 days |
- 199 |
- 4 |
Zillow last checked:
Listing updated:
Listed by:
Andre Pashai DRE #00988043 818-269-8707,
JohnHart Real Estate
Source: CRMLS,MLS#: GD26115920 Originating MLS: California Regional MLS
Originating MLS: California Regional MLSFacts & features
Interior
Bedrooms & bathrooms
- Bedrooms: 2
- Bathrooms: 2
- Full bathrooms: 2
- Main level bathrooms: 2
- Main level bedrooms: 2
Rooms
- Room types: Bedroom, Kitchen, Living Room, Primary Bathroom, Primary Bedroom
Primary bedroom
- Features: Primary Suite
Bedroom
- Features: All Bedrooms Down
Bedroom
- Features: Bedroom on Main Level
Bathroom
- Features: Separate Shower, Tub Shower
Heating
- Central
Cooling
- Central Air
Appliances
- Included: Dishwasher, Gas Cooktop, Gas Oven, Microwave, Refrigerator
- Laundry: Inside
Features
- All Bedrooms Down, Bedroom on Main Level, Primary Suite
- Flooring: Laminate, Tile
- Has fireplace: No
- Fireplace features: None
- Common walls with other units/homes: 2+ Common Walls
Interior area
- Total interior livable area: 1,255 sqft
Property
Parking
- Total spaces: 2
- Parking features: Community Structure
- Carport spaces: 2
Features
- Levels: One
- Stories: 1
- Entry location: 1
- Pool features: None
- Has view: Yes
- View description: City Lights, Neighborhood
Lot
- Size: 0.39 Acres
Details
- Parcel number: 5621020034
- Zoning: BUR4*
- Special conditions: Standard
Construction
Type & style
- Home type: Condo
- Property subtype: Condominium
- Attached to another structure: Yes
Condition
- New construction: No
- Year built: 1978
Utilities & green energy
- Sewer: Public Sewer
- Water: Public
Community & HOA
Community
- Features: Street Lights, Suburban, Sidewalks
HOA
- Has HOA: Yes
- Amenities included: Maintenance Grounds, Other
- HOA fee: $363 monthly
- HOA name: Elmwood Condominium Homeowners Association
- HOA phone: 415-246-8036
Location
- Region: Burbank
Financial & listing details
- Price per square foot: $589/sqft
- Tax assessed value: $284,948
- Date on market: 5/29/2026
- Cumulative days on market: 86 days
- Listing terms: Cash,Cash to New Loan,Conventional
Estimated market value
$729,300
$693,000 - $766,000
$3,239/mo
Price history
| Date | Event | Price |
|---|---|---|
| 8/17/2026 | Contingent | $739,000$589/sqft |
Source:  CRMLS #GD26115920 Report a problem CRMLS #GD26115920 Report a problem | ||
| 8/17/2026 | Pending sale | $739,000$589/sqft |
Source: JohnHart Real Estate #GD26115920 Report a problem | ||
| 8/6/2026 | Listed for sale | $739,000$589/sqft |
Source: JohnHart Real Estate #GD26115920 Report a problem | ||
| 7/9/2026 | Contingent | $739,000$589/sqft |
Source: CRMLS #GD26115920 Report a problem | ||
| 7/9/2026 | Pending sale | $739,000$589/sqft |
Source: JohnHart Real Estate #GD26115920 Report a problem | ||
| 5/29/2026 | Listed for sale | $739,000+22638.5%$589/sqft |
Source: JohnHart Real Estate #GD26115920 Report a problem | ||
| 6/1/2025 | Sold | $3,250$3/sqft |
Source: JohnHart Solds #0764163da8d2a7ad0da71dab0c4c004a Report a problem | ||
| 5/14/2025 | Listing removed | $3,250$3/sqft |
Source: JohnHart Real Estate Report a problem | ||
| 4/23/2025 | Listed for rent | $3,250$3/sqft |
Source: JohnHart Real Estate Report a problem | ||
Public tax history
| Year | Property taxes | Tax assessment |
|---|---|---|
| 2026 | -- | $284,948 +2% |
| 2025 | $3,261 +3.5% | $279,362 +2% |
| 2024 | $3,151 +1% | $273,885 +2% |
| 2023 | $3,118 +4.8% | $268,516 +2% |
| 2022 | $2,976 +0.6% | $263,252 +2% |
| 2021 | $2,959 +1.2% | $258,092 +1% |
| 2020 | $2,925 | $255,447 +2% |
| 2019 | $2,925 +3.9% | $250,440 +2% |
| 2018 | $2,815 | $245,531 +2% |
| 2017 | $2,815 +2.2% | $240,718 +2% |
| 2016 | $2,755 +3.4% | $235,999 +1.5% |
| 2015 | $2,663 +2.1% | $232,455 +2% |
| 2014 | $2,608 | $227,902 +2.5% |
| 2012 | -- | $222,425 +2% |
| 2011 | -- | $218,065 +0.8% |
| 2010 | -- | $216,437 -0.2% |
| 2009 | -- | $216,952 +2% |
| 2008 | -- | $212,699 +2% |
| 2007 | -- | $208,529 +2% |
| 2006 | -- | $204,441 |
| 2005 | -- | $204,441 +4% |
| 2004 | -- | $196,504 +1.9% |
| 2003 | -- | $192,904 +2% |
| 2002 | -- | $189,123 +44.4% |
| 2000 | -- | $131,000 |
Find assessor info on the county website
Monthly payment
Est. payment
Payment breakdown
Explore the cost of this home by adjusting the details. Changes won't be saved.Climate risks
Neighborhood: 91501
Nearby schools
GreatSchools rating
- 9/10Joaquin Miller Elementary SchoolGrades: K-5Distance: 0.1 mi
- 9/10John Muir Middle SchoolGrades: 6-8Distance: 1.3 mi
- 8/10Burbank High SchoolGrades: 9-12Distance: 1.1 mi
- $861,3003 bd2 ba1.6k sqft619 E Elmwood Ave APT A, Burbank, CA 91501Off Market
- $645,3002 bd2 ba1.1k sqft619 E Elmwood Ave APT B, Burbank, CA 91501Off Market

- $689,3002 bd2 ba1.2k sqft619 E Elmwood Ave APT C, Burbank, CA 91501Off Market
- $692,4002 bd2 ba1.2k sqft619 E Elmwood Ave APT D, Burbank, CA 91501Off Market

- $696,6002 bd2 ba1.2k sqft619 E Elmwood Ave, Burbank, CA 91501Off Market
- $807,3003 bd2 ba1.6k sqft619 E Elmwood Ave APT F, Burbank, CA 91501Off Market
- $842,3003 bd2 ba1.5k sqft619 E Elmwood Ave APT G, Burbank, CA 91501Off Market
- $736,6002 bd2 ba1.3k sqft619 E Elmwood Ave APT H, Burbank, CA 91501Off Market
A local agent can set up tours, give advice and negotiate with sellers.
Similar homes
- $687,0002 bd2 ba1k sqft1134 Campbell St APT 307, Glendale, CA 91207For Sale
 MLS ID #GD26181308, Armik Avedisian, Keller Williams R. E. Services. CRMLS
 - $675,0002 bd2 ba1.2k sqft1305 N Columbus Ave Unit 204, Glendale, CA 91202For Sale
 MLS ID #GD26113657, Raffi Soualian, JohnHart Real Estate. CRMLS
 - $725,0002 bd3 ba1.2k sqft13220 Valleyheart Dr Unit 202, Studio City, CA 91604For Sale
 MLS ID #GD26178476, Lucine Zohrabi, JohnHart Real Estate. CRMLS
 - $750,0002 bd2 ba1.1k sqft501 E Del Mar Blvd APT 312, Pasadena, CA 91101For Sale
 MLS ID #TR26135516, Kevin Zhang, Universal Elite Inc.. CRMLS
 - $738,8882 bd2 ba1.3k sqft600 N Atlantic Blvd APT 419, Monterey Park, CA 91754For SaleMLS ID #TR26114753, Winnie Shih, A + Realty & Mortgage. CRMLS
- $647,9992 bd2 ba1.2k sqft4637 Willis Ave Unit 306, Sherman Oaks, CA 91403For SaleMLS ID #PW26130798, Ezett Smith, Trends RE Inc.. CRMLS
- $669,0002 bd2 ba1k sqft972 E State St #202, Pasadena, CA 91105For SaleMLS ID #PW26110146, Kay G. Jun, Sunny Hills Real Estate, Inc.. CRMLS
- $599,9992 bd2 ba1.3k sqft12955 Riverside Dr APT 102, Sherman Oaks, CA 91423For SaleMLS ID #SR26115759, Alaleh Modaressi, Crestico Realty. CRMLS
- $728,8882 bd2 ba1.4k sqft120 N Moore Ave APT 103, Monterey Park, CA 91754For SaleMLS ID #TR26117765, Michelle Zhang, Star Max Realty. CRMLS
- $635,0002 bd2 ba1.3k sqft13331 Moorpark St APT 216, Sherman Oaks, CA 91423For SaleMLS ID #SR26109865, Mia Shomer, WGRES INC.. CRMLS
- $830,0002 bd2 ba1.3k sqft750 S Spaulding Ave APT 129, Los Angeles, CA 90036For SaleMLS ID #AR26087121, Gina Labellarti, JohnHart Corp.. CRMLS
- $579,0002 bd2 ba1.1k sqft11225 Peach Grove St Unit 203, North Hollywood, CA 91601For SaleMLS ID #SB26079322, David Coe, Equity Union. CRMLS
- $889,0002 bd3 ba1.3k sqft333 Milford St Unit 105, Glendale, CA 91203For SaleMLS ID #GD26155466, Manvel Solakian, Keller Williams R. E. Services. CRMLS
- $667,0002 bd2 ba1.3k sqft1200 W Huntington Dr Unit 20, Arcadia, CA 91007For SaleMLS ID #CV26140201, Mike Chou, K.W. EXECUTIVE. CRMLS
- $799,9002 bd2 ba1.3k sqft4733 Elmwood Ave #203, Los Angeles, CA 90004For SaleMLS ID #DW26127803, Nancy Zelada, Century 21 Cornerstone. CRMLS
- $555,0002 bd1 ba889 sqft510 N Maryland Ave Unit 318, Glendale, CA 91206For SaleMLS ID #IV26102527, BEVERLY ALVAREZ, BILTMOREWEST REALTY. CRMLS
- $628,8882 bd2 ba1.2k sqft5334 Lindley Ave Unit 337, Encino, CA 91316For SaleMLS ID #BB26090563, Sarkis Kalinyan, Coldwell Banker Hallmark Realty. CRMLS
- $649,0002 bd2 ba1.7k sqft5216 Yarmouth Ave Unit 105, Encino, CA 91316For SaleMLS ID #SR26175817, Darius Majlessi, Sotheby's International Realty. CRMLS
- $539,9992 bd3 ba1.7k sqft2260 N Cahuenga Blvd APT 507, Los Angeles, CA 90068For SaleMLS ID #GD26153524, Paul Saghbazarian, Huntington Group. CRMLS
- $649,0002 bd3 ba1.4k sqft1140 Walnut Grove Ave APT C, Rosemead, CA 91770For SaleMLS ID #AR26127648, Peggy Fong Chen, Re/Max Omega. CRMLS
Local buyer's agents are ready to help
