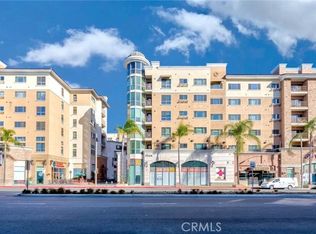
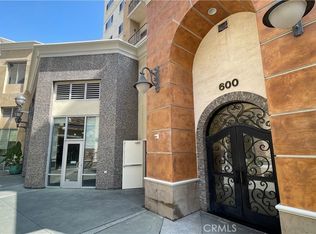
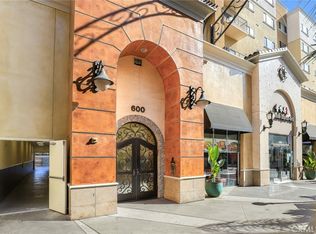
Welcome to luxury living at the highly sought-after "Atlantic Times Square" residences! Centrally located in the heart of Monterey Park, this fantastic 2-bedroom, 2-bathroom unit sits on the 4th floor, offering exceptional privacy and city views. Start your mornings with a serene sunrise while enjoying coffee in your stylish kitchen, featuring ample cabinetry and stainless steel appliances. The spacious living room opens to a private balcony, perfect for relaxing or entertaining. A formal dining area complements the open-concept layout. The oversized master suite includes a walk-in closet, separate shower, and a generously sized bath area. A convenient in-unit washer and dryer add everyday ease. Two assigned parking spaces (side by side) are located in a gated subterranean garage, separate from commercial parking for added security and convenience. Community amenities include a sparkling swimming pool and clubhouse. Enjoy the ultimate urban lifestyle with AMC Theatres, 24 Hour Fitness, shops, amazing restaurants, supermarket, and newly opened Courtyard by Marriott and Holiday Inn just steps away. Minutes to Downtown LA and quick access to the 10, 60, and 710 freeways. Located in the highly acclaimed Mark Keppel High School district. Don’t miss this rare opportunity to own a beautiful home in one of Monterey Park’s premier communities!
For sale
Listed by: A + Realty & Mortgage • Winnie Shih • Contact: 909-618-2662
$738,888
600 N Atlantic Blvd APT 419, Monterey Park, CA 91754
2beds
1,340sqft
Condominium
Built in 2010
-- sqft lot
$732,400 Zestimate®
$551/sqft
$478/mo HOA
What's special
- 83 days |
- 160 |
- 7 |
Zillow last checked:
Listing updated:
Listed by:
Winnie Shih DRE #01315066 909-618-2662,
A + Realty & Mortgage
Source: CRMLS,MLS#: TR26114753 Originating MLS: California Regional MLS
Originating MLS: California Regional MLSFacts & features
Interior
Bedrooms & bathrooms
- Bedrooms: 2
- Bathrooms: 2
- Full bathrooms: 2
- Main level bathrooms: 2
- Main level bedrooms: 2
Rooms
- Room types: Bedroom, Kitchen, Laundry, Living Room, Primary Bathroom, Primary Bedroom, Dining Room
Primary bedroom
- Features: Main Level Primary
Bedroom
- Features: Bedroom on Main Level
Bathroom
- Features: Bathroom Exhaust Fan, Separate Shower, Tub Shower
Kitchen
- Features: Granite Counters
Heating
- Central
Cooling
- Central Air
Appliances
- Included: Dishwasher, Gas Oven, Gas Range
- Laundry: Inside, Laundry Closet
Features
- Balcony, Separate/Formal Dining Room, Granite Counters, Recessed Lighting, Bedroom on Main Level, Main Level Primary
- Flooring: Carpet
- Windows: Blinds
- Has fireplace: No
- Fireplace features: None
- Common walls with other units/homes: 2+ Common Walls
Interior area
- Total interior livable area: 1,340 sqft
Property
Parking
- Total spaces: 4
- Parking features: Assigned, Controlled Entrance, Community Structure
- Garage spaces: 2
- Carport spaces: 2
- Covered spaces: 4
Features
- Levels: One
- Stories: 1
- Entry location: 1
- Pool features: Community, Association
- Fencing: None
- Has view: Yes
- View description: City Lights
Lot
- Size: 6.59 Acres
Details
- Parcel number: 5256017121
- Special conditions: Standard
Construction
Type & style
- Home type: Condo
- Architectural style: Contemporary
- Property subtype: Condominium
- Attached to another structure: Yes
Condition
- Turnkey
- New construction: No
- Year built: 2010
Utilities & green energy
- Sewer: Public Sewer
- Water: Public
- Utilities for property: Sewer Available, Water Available
Community & HOA
Community
- Features: Street Lights, Gated, Pool
- Security: Carbon Monoxide Detector(s), Fire Detection System, Gated Community, Smoke Detector(s)
HOA
- Has HOA: Yes
- Amenities included: Pool
- HOA fee: $478 monthly
- HOA name: ATS Homeowner
- HOA phone: 626-570-9453
Location
- Region: Monterey Park
Financial & listing details
- Price per square foot: $551/sqft
- Tax assessed value: $659,516
- Date on market: 5/27/2026
- Cumulative days on market: 83 days
- Listing terms: Cash to New Loan
Estimated market value
$732,400
$696,000 - $769,000
$3,231/mo
Price history
| Date | Event | Price |
|---|---|---|
| 5/27/2026 | Listed for sale | $738,888+37.3%$551/sqft |
Source:  CRMLS #TR26114753 Report a problem CRMLS #TR26114753 Report a problem | ||
| 10/28/2014 | Sold | $538,000$401/sqft |
Source: Public Record Report a problem | ||
Public tax history
| Year | Property taxes | Tax assessment |
|---|---|---|
| 2026 | -- | $659,516 +2% |
| 2025 | $8,596 +3% | $646,586 +2% |
| 2024 | $8,348 +2.1% | $633,908 +2% |
| 2023 | $8,178 +5% | $621,480 +2% |
| 2022 | $7,786 +1.2% | $609,296 +2% |
| 2021 | $7,695 +0.6% | $597,350 +1% |
| 2020 | $7,650 | $591,226 +2% |
| 2019 | $7,650 +2.6% | $579,634 +2% |
| 2018 | $7,454 | $568,270 +2% |
| 2017 | $7,454 +0.5% | $557,128 +2% |
| 2016 | $7,420 +7% | $546,204 +1.5% |
| 2015 | $6,936 +77.2% | $538,000 +82% |
| 2014 | $3,914 | $295,597 +2.5% |
| 2012 | -- | $288,493 |
Find assessor info on the county website
Monthly payment
Est. payment
Payment breakdown
Explore the cost of this home by adjusting the details. Changes won't be saved.Climate risks
Neighborhood: 91754
Nearby schools
GreatSchools rating
- 10/10Monterey Highlands Elementary SchoolGrades: K-8Distance: 1.4 mi
- 9/10Mark Keppel High SchoolGrades: 9-12Distance: 1.1 mi
- $725,0002 bd2 ba1.3k sqft600 N Atlantic Blvd APT 411, Monterey Park, CA 91754Sold
- $718,0002 bd2 ba1.3k sqft600 N Atlantic Blvd APT 505, Monterey Park, CA 91754For Sale
- $860,0003 bd3 ba1.5k sqft600 N Atlantic Blvd APT 223, Monterey Park, CA 91754Sold
- $798,0003 bd3 ba1.5k sqft600 N Atlantic Blvd APT 420, Monterey Park, CA 91754Sold
- $641,8882 bd2 ba1.3k sqft600 N Atlantic Blvd APT 213, Monterey Park, CA 91754Sold
- $1,034,0003 bd3 ba1.8k sqft600 N Atlantic Blvd APT 316, Monterey Park, CA 91754Sold
- $770,0003 bd3 ba1.5k sqft600 N Atlantic Blvd APT 320, Monterey Park, CA 91754Sold
- $769,9003 bd3 ba1.6k sqft580 N Atlantic Blvd UNIT 238, Monterey Park, CA 91754Off Market
A local agent can set up tours, give advice and negotiate with sellers.
Similar homes
- $728,8882 bd2 ba1.4k sqft120 N Moore Ave APT 103, Monterey Park, CA 91754For Sale
 MLS ID #TR26117765, Michelle Zhang, Star Max Realty. CRMLS
 - $675,0002 bd2 ba1k sqft777 E Valley Blvd APT 59, Alhambra, CA 91801For Sale
 MLS ID #AR26172561, Van Tuyet To, Coldwell Banker Dynasty Arc.. CRMLS
 - $789,9003 bd3 ba1.5k sqft220 N Moore Ave APT D, Monterey Park, CA 91754For Sale
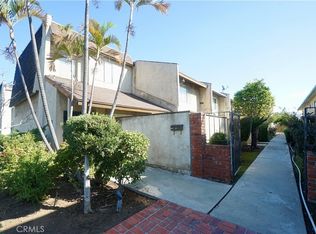 MLS ID #CV26019923, James Chou, RE/MAX 2000 REALTY. CRMLS
 - $738,8004 bd4 ba1.6k sqft105 S Marguerita Ave APT F, Alhambra, CA 91801For Sale
 MLS ID #WS26065025, STANLEY HUANG, IBuilder Group. CRMLS
 - $--1 bd1 ba734 sqft500 S Berendo St, Los Angeles, CA 90020Off Market
- $649,0002 bd3 ba1.4k sqft1140 Walnut Grove Ave APT C, Rosemead, CA 91770For SaleMLS ID #AR26127648, Peggy Fong Chen, Re/Max Omega. CRMLS
- $750,0002 bd2 ba1.1k sqft501 E Del Mar Blvd APT 312, Pasadena, CA 91101For SaleMLS ID #TR26135516, Kevin Zhang, Universal Elite Inc.. CRMLS
- $399,9991 bd1 ba721 sqft411 S Garfield Ave Unit 71, Monterey Park, CA 91754For SaleMLS ID #TR26176062, Tianlun Jiang, RE/MAX Galaxy. CRMLS
- $758,0003 bd3 ba1.5k sqft17 Aria St, South El Monte, CA 91733For SaleMLS ID #WS26098104, ELAINE TRAN, COLDWELL BANKER DYNASTY/TC. CRMLS
- $499,0002 bd2 ba740 sqft580 W Main St APT 302, Alhambra, CA 91801For SaleMLS ID #WS26139066, RAYMOND TSAI, Pinnacle Real Estate Group. CRMLS
- $809,8882 bd3 ba1.2k sqft451 S Oakland Ave Unit 2, Pasadena, CA 91101For SaleMLS ID #OC26164540, Carter Olsen, Realty One Group United. CRMLS
- $749,0002 bd2 ba1k sqft3810 Wilshire Blvd APT 1904, Los Angeles, CA 90010For SaleMLS ID #PW26069513, Steven Kim, Pioneer Realty & Inv, Inc. CRMLS
- $768,0002 bd2 ba1.4k sqft230 S Jackson St APT 309, Glendale, CA 91205For SaleMLS ID #PW26122563, Jacob Choi, Real Broker. CRMLS
- $879,9004 bd2 ba1.7k sqft1939 S Bradshawe Ave, Monterey Park, CA 91754For SaleMLS ID #PW26153124, Bryan Lee, 2020 Realty & Investment. CRMLS
- $639,9992 bd2 ba859 sqft618 N Howard St, Glendale, CA 91206For SaleMLS ID #GD26177954, Gevorg Karakulyan, Coldwell Banker Hallmark. CRMLS
- $599,0003 bd3 ba1.1k sqft4760 Templeton St APT 3226, Los Angeles, CA 90032For SaleMLS ID #OC26089684, Snowie Jenny Liu, Premier Agent Network. CRMLS
- $795,0003 bd3 ba1.2k sqft42 N Michigan Ave Unit 7, Pasadena, CA 91106For SaleMLS ID #PW26169914, Lauren Marcus, Honey Real Estate. CRMLS
- $830,0002 bd2 ba1.3k sqft750 S Spaulding Ave APT 129, Los Angeles, CA 90036For SaleMLS ID #AR26087121, Gina Labellarti, JohnHart Corp.. CRMLS
- $889,0003 bd3 ba1.6k sqft195 N Nicholson Ave, Monterey Park, CA 91755For SaleMLS ID #AR26010502, Shumei Kam, High Ten Partners, Inc.. CRMLS
- $838,0003 bd3 ba1.2k sqft5227 Village Circle Dr #45, Temple City, CA 91780For Sale By Owner
Local buyer's agents are ready to help
