Rare top-floor corner penthouse condo with sweeping views of the Glendale skyline and city lights. This 2-bedroom, 1.75-bath residence offers an inviting open floor plan, abundant natural light, an updated kitchen, and stylishly remodeled bathrooms. Its desirable corner location provides added privacy, fewer shared walls, and an elevated sense of comfort and tranquility.
Step out onto the private balcony and enjoy a peaceful place for morning coffee, evening relaxation, or sunset views over the city. The home also includes two assigned covered carport parking spaces with dedicated storage, adding valuable convenience and functionality.
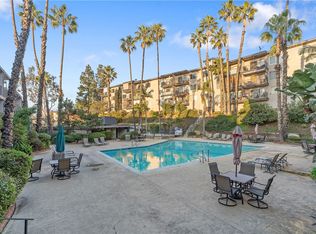
The gated community offers secured building access, a large pool, spa, fitness center, and well-maintained common areas. HOA dues include water, gas, trash, and sewer. Ideally located just minutes from the Americana at Brand and Glendale Galleria, with convenient access to shopping, dining, entertainment, NELA, Silver Lake, Atwater Village, and the 2 and 134 freeways. A special opportunity to own a view condo in one of Glendale’s most convenient locations. FHA approved.
For sale
Listed by: Mills Realty of California • Simon Mills • Contact: 818-763-4462
Price cut: $19K (7/29)
$599,000
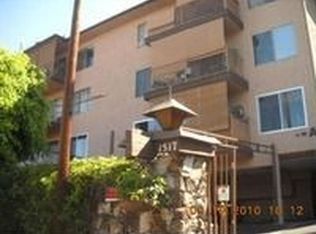
1517 E Garfield Ave APT 53, Glendale, CA 91205
2beds
1,068sqft
:
Get pre-qualified$4,458/mo
Condominium
Built in 1975
-- sqft lot
$598,400 Zestimate®
$561/sqft
$525/mo HOA
What's special
- 33 days |
- 379 |
- 12 |
Zillow last checked:
Listing updated:
Listed by:
Simon Mills DRE #01309436 818-763-4462,
Mills Realty of California
Source: CRMLS,MLS#: SR26143248 Originating MLS: California Regional MLS
Originating MLS: California Regional MLSFacts & features
Interior
Bedrooms & bathrooms
- Bedrooms: 2
- Bathrooms: 2
- Full bathrooms: 1
- 3/4 bathrooms: 1
- Main level bathrooms: 2
- Main level bedrooms: 2
Rooms
- Room types: Living Room, Primary Bedroom
Bathroom
- Features: Bathroom Exhaust Fan, Bathtub, Remodeled, Tub Shower, Vanity
Kitchen
- Features: Kitchen/Family Room Combo, Pots & Pan Drawers, Quartz Counters, Remodeled, Updated Kitchen
Heating
- Central
Cooling
- Central Air
Appliances
- Included: Dishwasher, Electric Cooktop, Electric Oven, Freezer, Disposal, Microwave, Refrigerator, Water Heater
- Laundry: Common Area
Features
- Balcony, Open Floorplan, Quartz Counters
- Flooring: Bamboo, Wood
- Doors: Panel Doors, Sliding Doors
- Windows: Blinds
- Has fireplace: No
- Fireplace features: None
- Common walls with other units/homes: 1 Common Wall
Interior area
- Total interior livable area: 1,068 sqft
Property
Parking
- Total spaces: 2
- Parking features: Assigned, Carport, Storage
- Carport spaces: 2
Accessibility
- Accessibility features: Safe Emergency Egress from Home
Features
- Levels: One
- Stories: 1
- Entry location: Building B
- Patio & porch: Screened, Terrace, Tile
- Pool features: In Ground, Association
- Has spa: Yes
- Spa features: Association, Heated, In Ground
- Has view: Yes
- View description: City Lights
Lot
- Features: Corner Lot, Cul-De-Sac, Landscaped, Sprinkler System
Details
- Parcel number: 5683007072
- Special conditions: Standard
Construction
Type & style
- Home type: Condo
- Property subtype: Condominium
- Attached to another structure: Yes
Materials
- Roof: Common Roof
Condition
- New construction: No
- Year built: 1975
Utilities & green energy
- Electric: Standard
- Sewer: Public Sewer
- Water: Public
Community & HOA
Community
- Features: Gutter(s), Storm Drain(s), Street Lights, Gated
- Security: Fire Detection System, Gated Community, Key Card Entry, Smoke Detector(s)
HOA
- Has HOA: Yes
- Amenities included: Clubhouse, Controlled Access, Fitness Center, Maintenance Grounds, Insurance, Maid service, Pool, Pets Allowed, Spa/Hot Tub, Trash, Utilities, Water
- Services included: Pest Control, Sewer
- HOA fee: $525 monthly
- HOA name: Terrace
- HOA phone: 626-967-7921
Location
- Region: Glendale
Financial & listing details
- Price per square foot: $561/sqft
- Tax assessed value: $344,785
- Annual tax amount: $3,890
- Date on market: 7/2/2026
- Cumulative days on market: 33 days
- Listing terms: Cash,Conventional,FHA
- Road surface type: Paved
Estimated market value
$598,400
$568,000 - $628,000
$2,903/mo
Price history
| Date | Event | Price |
|---|---|---|
| 7/29/2026 | Price change | $599,000-3.1%$561/sqft |
Source:  CRMLS #SR26143248 Report a problem CRMLS #SR26143248 Report a problem | ||
| 7/2/2026 | Listed for sale | $618,000+120.7%$579/sqft |
Source: CRMLS #SR26143248 Report a problem | ||
| 3/24/2021 | Listing removed | -- |
Source: Owner Report a problem | ||
| 7/21/2018 | Listing removed | $1,000$1/sqft |
Source: Owner Report a problem | ||
| 7/20/2018 | Listed for rent | $1,000$1/sqft |
Source: Owner Report a problem | ||
| 4/16/2013 | Sold | $280,000+12.4%$262/sqft |
Source: Public Record Report a problem | ||
| 3/23/2013 | Listed for sale | $249,000-23.4%$233/sqft |
Source: Coldwell Banker Residential Brokerage - San Marino #22173568 Report a problem | ||
| 5/28/2004 | Sold | $325,000+177.8%$304/sqft |
Source: Public Record Report a problem | ||
| 3/31/2000 | Sold | $117,000$110/sqft |
Source: Public Record Report a problem | ||
Public tax history
| Year | Property taxes | Tax assessment |
|---|---|---|
| 2025 | $3,890 +2.4% | $344,785 +2% |
| 2024 | $3,801 +2.3% | $338,026 +2% |
| 2023 | $3,715 +1.8% | $331,399 +2% |
| 2022 | $3,648 +1.8% | $324,902 +2% |
| 2021 | $3,583 +1.5% | $318,532 +1% |
| 2020 | $3,530 | $315,267 +2% |
| 2019 | $3,530 +4% | $309,087 +2% |
| 2018 | $3,394 | $303,028 +2% |
| 2017 | $3,394 +1.6% | $297,087 +2% |
| 2016 | $3,340 +3.3% | $291,263 +1.5% |
| 2015 | $3,233 +2.8% | $286,889 +2% |
| 2014 | $3,144 | $281,270 +30.9% |
| 2012 | -- | $214,900 |
| 2011 | -- | $214,900 -17.7% |
| 2010 | -- | $261,000 -27.3% |
| 2009 | -- | $358,822 +2% |
| 2008 | -- | $351,788 +2% |
| 2007 | -- | $344,891 +2% |
| 2006 | -- | $338,129 |
| 2005 | -- | $338,129 +167.3% |
| 2004 | -- | $126,476 +1.9% |
| 2003 | -- | $124,159 +2% |
| 2002 | -- | $121,725 +20.5% |
| 2000 | -- | $101,000 |
Find assessor info on the county website
Monthly payment
Est. payment
Payment breakdown
Explore the cost of this home by adjusting the details. Changes won't be saved.Climate risks
Neighborhood: Somerset
Nearby schools
GreatSchools rating
- 8/10John Muir Elementary SchoolGrades: K-6Distance: 0.5 mi
- 5/10Theodore Roosevelt Middle SchoolGrades: 6-8Distance: 1.3 mi
- 6/10Glendale High SchoolGrades: 9-12Distance: 0.5 mi
- $387,3001 bd1 ba718 sqft1517 E Gatfield Ave 27 #91205, Glendale, CA 91205Off Market
- $455,0001 bd1 ba708 sqft1517 E Garfield Ave APT 9, Glendale, CA 91205Sold
- $412,5001 bd1 ba718 sqft1517 E Garfield Ave APT 32, Glendale, CA 91205For Sale

- $430,0001 bd1 ba718 sqft1517 E Garfield Ave APT 50, Glendale, CA 91205Sold

- $460,0001 bd1 ba708 sqft1517 E Garfield Ave APT 77, Glendale, CA 91205Sold
- $2,5951 bd1 ba708 sqft1517 E Garfield Ave APT 84, Glendale, CA 91205For Rent
- $490,0001 bd1 ba708 sqft1517 E Garfield Ave APT 94, Glendale, CA 91205Sold
- $445,0001 bd1 ba708 sqft1517 E Garfield Ave APT 102, Glendale, CA 91205Sold
A local agent can set up tours, give advice and negotiate with sellers.
Similar homes
- $599,9502 bd2 ba1.2k sqft121 S Hope St APT 428, Los Angeles, CA 90012For Sale
 MLS ID #SR26124593, Inqlabi Singh, Inqlabi Singh. CRMLS
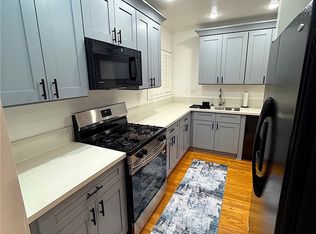
 - $628,8882 bd2 ba1k sqft4807 Beck Ave Unit 4, North Hollywood, CA 91601For Sale
 MLS ID #CV26168759, Michelle Esparza, COLDWELL BANKER REALTY. CRMLS
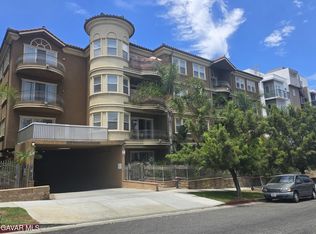
 - $599,9002 bd2 ba1.2k sqft917 S New Hampshire Ave Unit 301, Los Angeles, CA 90006For Sale
 MLS ID #26005880, German M Loaisiga. GAVAR
 - $569,9993 bd2 ba1.2k sqft360 Avenue 26 #237, Los Angeles, CA 90031For Sale
 MLS ID #MB26152639, JULIAN RENDEROS, EXCELLENCE RE REAL ESTATE. CRMLS
 - $589,9852 bd2 ba1k sqft230 Bethany Rd APT 237, Burbank, CA 91504For SaleMLS ID #BB26153510, Bradley Korb, Brad Korb Real Estate Group. CRMLS
- $595,0003 bd2 ba1.3k sqft1734 Bradbury Dr Unit 74, Montebello, CA 90640For SaleMLS ID #PW26165172, Danielle Fehmel, Keller Williams Pacific Estate. CRMLS
- $624,9002 bd2 ba1.1k sqft1015 N Michillinda Ave APT 203, Pasadena, CA 91107For SaleMLS ID #OC26160887, Dimuth Wijemanne, CENTURY 21 Affiliated. CRMLS
- $644,5002 bd2 ba1.1k sqft535 W Duarte Rd Unit 5, Arcadia, CA 91007For SaleMLS ID #OC26107261, Alan Stuhr, Avid Mortgage Solutions. CRMLS
- $625,0001 bd1 ba1k sqft6720 Hillpark Dr APT 204, Los Angeles, CA 90068For SaleMLS ID #SR26113450, Albert Mouradian, Titus Realty, Inc.. CRMLS
- $529,9002 bd2 ba956 sqft10757 Hortense St APT 304, North Hollywood, CA 91602For SaleMLS ID #PW26133919, Gustavo Arias, First Team Real Estate. CRMLS
- $590,0003 bd3 ba1.2k sqft6100 Arbutus Ave Unit 42, Huntington Park, CA 90255For SaleMLS ID #PV25268642, Teresa Schweyer, Prime Properties. CRMLS
- $749,0003 bd3 ba1.2k sqft1421 5th St APT 10, Glendale, CA 91201For SaleMLS ID #GD26159151, Jerry Armen, Team Rock Properties. CRMLS
- $599,9003 bd2 ba1k sqft313 E Hyde Park Blvd APT 5, Inglewood, CA 90302For SaleMLS ID #OC26126822, Chip McAllister, First Team Real Estate. CRMLS
- $599,9002 bd2 ba1.1k sqft18445 Hatteras St Unit 402, Tarzana, CA 91356For SaleMLS ID #TR26144709, Anastas Hatjygeorge, Inspire Real Estate. CRMLS
- $599,0002 bd2 ba1k sqft5600 Kensington Way Unit 209, Culver City, CA 90230For SaleMLS ID #PV25129579, LaRae Mardesic Bechmann, Coldwell Banker Realty. CRMLS
- $635,0002 bd2 ba840 sqft228 S Olive Ave Unit A302, Alhambra, CA 91801For SaleMLS ID #WS26132668, BEN SITU, ALLIANCE REALTY KINGDOM INC.. CRMLS
- $699,0002 bd2 ba1.2k sqft4724 Kester Ave Unit 409, Sherman Oaks, CA 91403For SaleMLS ID #AR26166483, Hongbin Liu, Pinnacle Real Estate Group. CRMLS
- $499,0002 bd1 ba858 sqft2890 E Artesia Blvd APT 42, Long Beach, CA 90805For SaleMLS ID #PV26166039, Lisa Oliveras, Estate Properties. CRMLS
- $598,0002 bd2 ba1.1k sqft1265 Elm Ave, San Gabriel, CA 91775For SaleMLS ID #WS26152942, ANNE LUONG, Pinnacle Real Estate Group. CRMLS
- $550,0003 bd2 ba1.1k sqft6659 Wilbur Ave Unit 17, Reseda, CA 91335For SaleMLS ID #AR26124424, Kenneth Joe, Homegrown Wealth Real Estate. CRMLS
Local buyer's agents are ready to help
