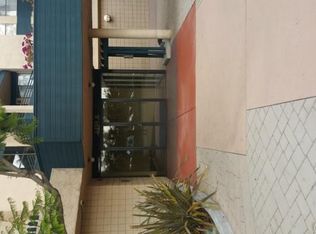
Welcome to 4499 Via Marisol #244, a warm and inviting turn-key condominium nestled in the desirable Monterey Hills community. This beautifully maintained home features an open-concept layout enhanced by sleek laminate flooring. The spacious living area flows seamlessly to a private balcony--perfect for morning coffee or enjoying peaceful treetop views. The upgraded electrical panel offers modern reliability, while the refreshed bathroom vanities add a clean, contemporary touch. This unit includes a well-appointed kitchen with custom desk built in alongside a custom butcher block, generously sized bedrooms, thoughtful storage, and in-unit washer dryer hookups. The common area laundry area and trash shoot down the hall make everyday living effortless. Enjoy resort-style community amenities including a pool, spa, clubhouse, and lush green views, all just minutes by car or metro from DTLA, Pasadena, Highland Park, and the best of NELA. This home comes with a rare combination of comfort, convenience, and serene surroundings. Community features include an EV charging station, bike storage, and underground parking, offer great value to both someone looking for a stable community to own a home in or an investor wanting to add a versatile unit to the portfolio. This condo offers flexibility and long-term appeal, so come see this great unit in person for yourself before it's too late!
For sale
Listed by: Keller Williams Los Angeles • Esther Clauson • Contact: esther@estherclausonrealestate.com
$525,000
4499 Via Marisol APT 244C, Los Angeles, CA 90042
2beds
1,047sqft
:
Get pre-qualified$4,202/mo
Condominium
Built in 1981
-- sqft lot
$539,800 Zestimate®
$501/sqft
$701/mo HOA
What's special
Private balconyLush green viewsOpen-concept layoutPeaceful treetop viewsUpgraded electrical panelCustom desk built inSleek laminate flooring
- 230 days |
- 281 |
- 17 |
Zillow last checked:
Listing updated:
Listed by:
Esther Clauson DRE #02031778 esther@estherclausonrealestate.com,
Keller Williams Los Angeles
Source: CRMLS,MLS#: P1-25200 Originating MLS: California Regional MLS (Ventura & Pasadena-Foothills AORs)
Originating MLS: California Regional MLS (Ventura & Pasadena-Foothills AORs)Facts & features
Interior
Bedrooms & bathrooms
- Bedrooms: 2
- Bathrooms: 2
- 3/4 bathrooms: 2
- Main level bathrooms: 2
- Main level bedrooms: 2
Rooms
- Room types: Kitchen, Living Room, Primary Bathroom, Primary Bedroom, Other
Bathroom
- Features: Bathroom Exhaust Fan, Low Flow Plumbing Fixtures, Separate Shower, Tub Shower
Kitchen
- Features: Granite Counters, Solid Surface Counters
Heating
- Central, See Remarks
Cooling
- Central Air, Dual
Appliances
- Included: Dishwasher, Electric Cooktop, Electric Oven, Microwave, Refrigerator
- Laundry: Common Area, Washer Hookup, Electric Dryer Hookup
Features
- Balcony, Ceiling Fan(s), Elevator, Granite Counters, Open Floorplan, Trash Chute
- Flooring: Laminate
- Doors: Sliding Doors
- Has fireplace: No
- Fireplace features: None
- Common walls with other units/homes: 2+ Common Walls
Interior area
- Total interior livable area: 1,047 sqft
Property
Parking
- Total spaces: 2
- Parking features: Assigned, Driveway Up Slope From Street, Underground, On Site, One Space
- Attached garage spaces: 2
Features
- Levels: Three Or More
- Stories: 3
- Entry location: from 1st level garage or front door to building
- Has private pool: Yes
- Pool features: Heated
- Has spa: Yes
- Spa features: Association
- Fencing: None
- Has view: Yes
- View description: Hills, Trees/Woods
Lot
- Size: 5.11 Acres
- Features: Near Public Transit
Details
- Parcel number: 5301018131
- Special conditions: Standard
Construction
Type & style
- Home type: Condo
- Property subtype: Condominium
- Attached to another structure: Yes
Materials
- Stucco
Condition
- Turnkey
- New construction: No
- Year built: 1981
Utilities & green energy
- Electric: Standard
- Sewer: Public Sewer
- Water: Public
- Utilities for property: Cable Available, Electricity Connected, Sewer Connected, See Remarks, Water Connected
Community & HOA
Community
- Features: Biking, Curbs, Park, Street Lights, Sidewalks, Gated
- Security: Carbon Monoxide Detector(s), Gated Community, Key Card Entry, Smoke Detector(s), Security Lights
HOA
- Has HOA: Yes
- Amenities included: Clubhouse, Maintenance Grounds, Insurance, Recreation Room, Spa/Hot Tub, Security, Trash, Water
- Services included: Pest Control, Sewer
- HOA fee: $701 monthly
- HOA name: Vintage Management Consultants
- HOA phone: 909-923-2924
Location
- Region: Los Angeles
Financial & listing details
- Price per square foot: $501/sqft
- Tax assessed value: $183,508
- Annual tax amount: $2,278
- Date on market: 12/13/2025
- Cumulative days on market: 230 days
- Listing terms: Cash,Cash to New Loan,Conventional
- Inclusions: refrigerator, stove, microwave, dishwasher
- Road surface type: Paved
Estimated market value
$539,800
$513,000 - $567,000
$2,903/mo
Price history
| Date | Event | Price |
|---|---|---|
| 5/2/2026 | Price change | $525,000-4.5%$501/sqft |
Source:  CRMLS #P1-25200 Report a problem CRMLS #P1-25200 Report a problem | ||
| 3/14/2026 | Price change | $550,000-5.2%$525/sqft |
Source: CRMLS #P1-25200 Report a problem | ||
| 1/8/2026 | Price change | $580,000-1.7%$554/sqft |
Source: CRMLS #P1-25200 Report a problem | ||
| 12/13/2025 | Listed for sale | $590,000$564/sqft |
Source: CRMLS #P1-25200 Report a problem | ||
Public tax history
| Year | Property taxes | Tax assessment |
|---|---|---|
| 2025 | $2,278 +1.6% | $183,508 +2% |
| 2024 | $2,242 +1.9% | $179,911 +2% |
| 2023 | $2,199 +4.9% | $176,384 +2% |
| 2022 | $2,096 +1.5% | $172,926 +2% |
| 2021 | $2,065 -0.8% | $169,536 +1% |
| 2020 | $2,082 | $167,799 +2% |
| 2019 | $2,082 +5.1% | $164,510 +2% |
| 2018 | $1,981 | $161,285 +2% |
| 2017 | $1,981 +2.4% | $158,123 +2% |
| 2016 | $1,935 +2.9% | $155,024 +1.5% |
| 2015 | $1,881 +0.8% | $152,696 +2% |
| 2014 | $1,865 | $149,706 +2.5% |
| 2012 | -- | $146,109 +2% |
| 2011 | -- | $143,245 +0.8% |
| 2010 | -- | $142,176 -0.2% |
| 2009 | -- | $142,515 +2% |
| 2008 | -- | $139,722 +2% |
| 2007 | -- | $136,984 +2% |
| 2006 | -- | $134,299 |
| 2005 | -- | $134,299 +4% |
| 2004 | -- | $129,085 +1.9% |
| 2003 | -- | $126,720 +2% |
| 2002 | -- | $124,236 +36.5% |
| 2000 | -- | $91,000 |
Find assessor info on the county website
Monthly payment
Est. payment
Payment breakdown
Explore the cost of this home by adjusting the details. Changes won't be saved.Climate risks
Neighborhood: El Sereno
Nearby schools
GreatSchools rating
- 7/10Bushnell Way Elementary SchoolGrades: K-5Distance: 0.4 mi
- 7/10Luther Burbank Middle SchoolGrades: 6-8Distance: 1.4 mi
- 4/10Benjamin Franklin Senior High SchoolGrades: 6-12Distance: 1.5 mi
- $582,9002 bd2 ba1.2k sqft4499 Via Marisol APT 101A, Los Angeles, CA 90042Off Market
- $555,1002 bd2 ba1k sqft4499 Via Marisol APT 102A, Los Angeles, CA 90042Off Market
- $422,0001 bd1 ba779 sqft4499 Via Marisol APT 103A, Los Angeles, CA 90042Off Market
- $545,0002 bd2 ba1k sqft4499 Via Marisol APT 104A, Los Angeles, CA 90042Off Market
- $490,0001 bd1 ba779 sqft4499 Via Marisol APT 105A, Los Angeles, CA 90042Sold
- $518,9002 bd2 ba1k sqft4499 Via Marisol APT 106A, Los Angeles, CA 90042Off Market
- $535,6002 bd2 ba1k sqft4499 Via Marisol APT 107A, Los Angeles, CA 90042Off Market
- $631,3002 bd2 ba1.1k sqft4499 Via Marisol APT 108A, Los Angeles, CA 90042Off Market
- $531,5002 bd1 ba1k sqft4499 Via Marisol APT 109A, Los Angeles, CA 90042Off Market
A local agent can set up tours, give advice and negotiate with sellers.
Similar homes
- $460,0002 bd2 ba1.1k sqft4040 Via Marisol APT 121, Los Angeles, CA 90042For Sale
 MLS ID #SR26102636, Daniel Andalon, eXp Realty of Greater Los Angeles, Inc.. CRMLS
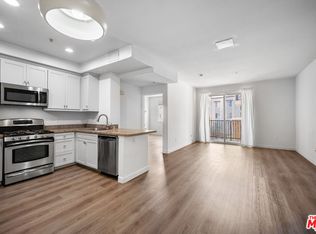
 - $559,0002 bd2 ba1k sqft360 Avenue 26 Unit 314, Los Angeles, CA 90031For Sale
 MLS ID #26864701, Ken Kim DRE # 01918088, Dream Realty & Investments Inc. CLAW
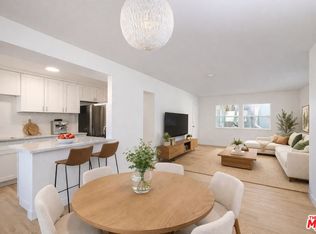
 - $479,0002 bd2 ba871 sqft3604 Kalsman Dr Unit 2, Los Angeles, CA 90016For Sale
 MLS ID #26866739, Kara Marotta DRE # 02196098, Pardee Properties. CLAW
 - $545,0001 bd2 ba719 sqft100 S Doheny Dr APT 503, Los Angeles, CA 90048For Sale
 MLS ID #26861829, Jami Nash DRE # 01939771, Christie's International Real Estate SoCal. CLAW
 - $525,0002 bd3 ba997 sqft847 N Raymond Ave Unit 9A, Pasadena, CA 91103For SaleMLS ID #P1-27227, Adam Bray-Ali, Coldwell Banker Realty. CRMLS
- $640,0002 bd2 ba1.2k sqft800 W 1st St APT 2203, Los Angeles, CA 90012For SaleMLS ID #26838743, Abraham Hernandez DRE # 01773826, Loftway. CLAW
- $499,0002 bd2 ba990 sqft424 S Westmoreland Ave APT 306, Los Angeles, CA 90020For SaleMLS ID #26821015, Sukyoung Lee DRE # 01891854, Redpoint Realty. CLAW
- $649,0002 bd2 ba1.1k sqft600 W 9th St APT 913, Los Angeles, CA 90015For SaleMLS ID #26862751, Jae Eun Jasmine Lee DRE # 02097420, Dream Realty & Investments Inc. CLAW
- $575,0002 bd1 ba1k sqft110 N Everett St APT 103, Glendale, CA 91206For SaleMLS ID #P1-28182, Rene Wiebensohn, COMPASS. CRMLS
- $529,0002 bd2 ba1k sqft5900 Canterbury Dr APT B217, Culver City, CA 90230For SaleMLS ID #26841673, Alexander Echeverria DRE # 01936552, Keller Williams Beverly Hills. CLAW
- $650,0002 bd2 ba1k sqft100 S Alameda St Unit 204, Los Angeles, CA 90012For SaleMLS ID #26854795, Chad Schlotterback DRE # 01807076, JohnHart Corp.. CLAW
- $489,0002 bd2 ba1k sqft424 S Westmoreland Ave APT 210, Los Angeles, CA 90020For SaleMLS ID #26837237, Jiwon Park DRE # 02243427, Redpoint Realty. CLAW
- $465,0002 bd2 ba825 sqft320 S Ardmore Ave APT 323, Los Angeles, CA 90020For SaleMLS ID #26844443, Elijah Shin DRE # 01358906, Dream Realty & Investments Inc. CLAW
- $668,0002 bd2 ba1.1k sqft600 W 9th St APT 1214, Los Angeles, CA 90015For SaleMLS ID #26858047, Kyung Li Kim DRE # 02044016, Dream Realty & Investments Inc. CLAW
- $390,0002 bd2 ba970 sqft267 S San Pedro St Unit 213, Los Angeles, CA 90012For SaleMLS ID #26856543, Thomas Inatomi DRE # 01276827, Berkshire Hathaway HomeServices California Properties. CLAW
- $399,0002 bd1 ba800 sqft3424 Pueblo Ave Unit 8, Los Angeles, CA 90032For SaleMLS ID #PW26154231, Rose Alvarez, Coldwell Banker Envision. CRMLS
- $719,0001 bd2 ba996 sqft7250 Franklin Ave Unit 615, Los Angeles, CA 90046For SaleMLS ID #26866235, Kyle Eisenhart DRE # 01879198, Rodeo Realty. CLAW
- $450,0001 bd1 ba926 sqft1118 Valencia St APT 310, Los Angeles, CA 90015For SaleMLS ID #26674133, Amber Seo Campos DRE # 02008733, New Star Realty. CLAW
- $549,0002 bd2 ba993 sqft2386 E Del Mar Blvd Unit 220, Pasadena, CA 91107For SaleMLS ID #P1-27682, Brian Parsons, Keller Williams Realty. CRMLS
- $549,9001 bd1 ba793 sqft950 N Kings Rd Unit 245, West Hollywood, CA 90069For SaleMLS ID #26849149, Carlos Barros Gonzalez DRE # 02207857, Rodeo Realty. CLAW
Local buyer's agents are ready to help
