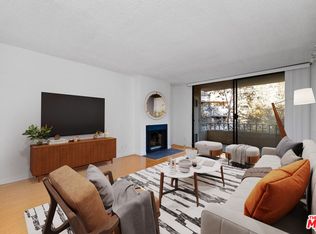
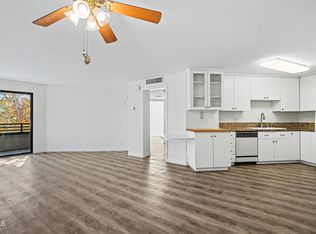
Two level townhome style condominium with 2 bedrooms, 2 and 1/2 bathrooms in Pasadena. Located on Raymond Avenue. Located on the north side of a 12 unit community built in 1992, this home is 1,038 square feet with two levels of living space. On the main level of the home is a spacious living room with room for a home office space and a kitchen with a bright dining room with a large window facing North. Heading upstairs, there are two bedroom suites, each with a private bathroom and one with a private balcony. Central HVAC system. The property HOA fees are $355 per month and the home is tenant occupied. Secured and gated parking garage under building with two side by side spaces. Community laundry room in the building.
For sale
Listed by: Coldwell Banker Realty • Adam Bray-Ali
$525,000
847 N Raymond Ave Unit 9A, Pasadena, CA 91103
2beds
997sqft
:
Get pre-qualified$3,885/mo
Condominium
Built in 1992
-- sqft lot
$518,600 Zestimate®
$527/sqft
$355/mo HOA
What's special
- 70 days |
- 1,060 |
- 48 |
Likely to sell faster than
Zillow last checked:
Listing updated:
Listed by:
Adam Bray-Ali DRE #01859026 213-399-1940,
Coldwell Banker Realty
Source: CRMLS,MLS#: P1-27227 Originating MLS: California Regional MLS (Ventura & Pasadena-Foothills AORs)
Originating MLS: California Regional MLS (Ventura & Pasadena-Foothills AORs)Facts & features
Interior
Bedrooms & bathrooms
- Bedrooms: 2
- Bathrooms: 3
- Full bathrooms: 2
- 1/2 bathrooms: 1
- Main level bathrooms: 1
Rooms
- Room types: Bedroom, Family Room, Foyer, Primary Bedroom, Dining Room
Primary bedroom
- Features: Multiple Primary Suites
Bedroom
- Features: All Bedrooms Up
Bathroom
- Features: Bathtub
Kitchen
- Features: Laminate Counters
Heating
- Central
Cooling
- Central Air
Appliances
- Included: Free-Standing Range, Refrigerator
- Laundry: None
Features
- Balcony, Separate/Formal Dining Room, Laminate Counters, All Bedrooms Up, Entrance Foyer, Multiple Primary Suites
- Flooring: Carpet, Vinyl
- Has fireplace: No
- Fireplace features: None
- Common walls with other units/homes: 2+ Common Walls,No One Above,No One Below
Interior area
- Total interior livable area: 997 sqft
- Finished area below ground: 0
Property
Parking
- Total spaces: 2
- Parking features: Assigned, Controlled Entrance, Driveway Down Slope From Street, Gated, Off Street, Side By Side
- Garage spaces: 2
Accessibility
- Accessibility features: None
Features
- Levels: Two
- Stories: 2
- Entry location: North Side
- Patio & porch: None, Balcony
- Exterior features: Awning(s), Balcony
- Pool features: None
- Spa features: None
- Fencing: Wrought Iron
- Has view: Yes
- View description: None
Lot
- Size: 0.3 Acres
- Features: Near Park, Near Public Transit, Rectangular Lot, Street Level
Details
- Parcel number: 5725001037
- Zoning: PSR1
- Special conditions: Standard
Construction
Type & style
- Home type: Condo
- Property subtype: Condominium
- Attached to another structure: Yes
Materials
- Stucco
- Foundation: Block, Combination, Concrete Perimeter
- Roof: Flat
Condition
- Fixer
- New construction: No
- Year built: 1992
Utilities & green energy
- Electric: Standard, 220 Volts
- Sewer: Public Sewer
- Water: Public
- Utilities for property: Cable Available, Cable Connected, Electricity Connected, Natural Gas Connected, Sewer Connected, Water Connected
Community & HOA
Community
- Features: Curbs, Foothills, Storm Drain(s), Street Lights, Suburban, Sidewalks, Gated, Park
- Security: Gated Community
- Subdivision: Not Applicable
HOA
- Has HOA: Yes
- Amenities included: Management
- HOA fee: $355 monthly
- HOA name: 847 N Raymond
- HOA phone: 626-798-3866
Location
- Region: Pasadena
Financial & listing details
- Price per square foot: $527/sqft
- Tax assessed value: $383,307
- Annual tax amount: $4,625
- Date on market: 5/20/2026
- Cumulative days on market: 70 days
- Listing terms: Cash,Cash to New Loan,Conventional
- Inclusions: All appliances
- Exclusions: All tenant owned personal property
- Road surface type: Paved
Estimated market value
$518,600
$493,000 - $545,000
$3,106/mo
Price history
| Date | Event | Price |
|---|---|---|
| 5/20/2026 | Listed for sale | $525,000+90.9%$527/sqft |
Source:  CRMLS #P1-27227 Report a problem CRMLS #P1-27227 Report a problem | ||
| 12/3/2004 | Sold | $275,000+97.8%$276/sqft |
Source: Public Record Report a problem | ||
| 1/28/2000 | Sold | $139,000+107.4%$139/sqft |
Source: Public Record Report a problem | ||
| 9/30/1997 | Sold | $67,028$67/sqft |
Source: Public Record Report a problem | ||
Public tax history
| Year | Property taxes | Tax assessment |
|---|---|---|
| 2025 | $4,625 +6.6% | $383,307 +2% |
| 2024 | $4,339 +0.9% | $375,792 +2% |
| 2023 | $4,299 +3.6% | $368,425 +2% |
| 2022 | $4,150 +4.3% | $361,202 +2% |
| 2021 | $3,979 +4.1% | $354,121 +1% |
| 2020 | $3,821 | $350,491 +2% |
| 2019 | $3,821 -2.2% | $343,619 +2% |
| 2018 | $3,906 | $336,882 +2% |
| 2017 | $3,906 +1.4% | $330,278 +2% |
| 2016 | $3,852 +2.2% | $323,803 +1.5% |
| 2015 | $3,768 +14.5% | $318,940 +13.6% |
| 2014 | $3,292 | $280,700 +14.9% |
| 2012 | -- | $244,300 |
| 2011 | -- | $244,300 |
| 2010 | -- | $244,300 |
| 2009 | -- | $244,300 -16.3% |
| 2008 | -- | $291,830 +2% |
| 2007 | -- | $286,109 +2% |
| 2006 | -- | $280,500 |
| 2005 | -- | $280,500 +90.4% |
| 2004 | -- | $147,298 +1.9% |
| 2003 | -- | $144,600 0% |
| 2002 | -- | $144,615 +21.2% |
| 2000 | -- | $119,277 |
Find assessor info on the county website
Monthly payment
Est. payment
Payment breakdown
Explore the cost of this home by adjusting the details. Changes won't be saved.Climate risks
Neighborhood: North Central
Nearby schools
GreatSchools rating
- 2/10Madison Elementary SchoolGrades: K-5Distance: 0.5 mi
- 4/10Octavia E. Butler Magnet SchoolGrades: 6-8Distance: 0.8 mi
- 4/10John Muir High SchoolGrades: 9-12Distance: 1.4 mi
- $599,7003 bd2 ba1.1k sqft847 N Raymond Ave UNIT 1A, Pasadena, CA 91103Off Market
- $527,3002 bd1 ba970 sqft847 N Raymond Ave UNIT 2A, Pasadena, CA 91103Off Market
- $580,6002 bd3 ba1k sqft847 N Raymond Ave UNIT 3A, Pasadena, CA 91103Off Market
- $535,2002 bd2 ba997 sqft847 N Raymond Ave UNIT 4A, Pasadena, CA 91103Off Market
- $574,0002 bd3 ba1k sqft847 N Raymond Ave UNIT 5A, Pasadena, CA 91103Off Market
- $530,8002 bd2 ba988 sqft847 N Raymond Ave UNIT 6A, Pasadena, CA 91103Off Market
- $600,7002 bd2 ba988 sqft847 N Raymond Ave UNIT 7A, Pasadena, CA 91103Off Market
- $567,5002 bd1 ba1k sqft847 N Raymond Ave UNIT 8A, Pasadena, CA 91103Off Market
A local agent can set up tours, give advice and negotiate with sellers.
Similar homes
- $575,0002 bd1 ba789 sqft537 S Euclid Ave Unit 2, Pasadena, CA 91101For Sale
 MLS ID #P1-28139, Lauren Luczyski, COMPASS. CRMLS
 - $515,0002 bd1 ba1k sqft4141 Via Marisol APT 208, Los Angeles, CA 90042For Sale
 MLS ID #25630101, Ch. (Linda) Tumen DRE # 01841076, HST Properties, Inc.. CLAW
 - $549,0002 bd2 ba993 sqft2386 E Del Mar Blvd Unit 220, Pasadena, CA 91107For Sale
 MLS ID #P1-27682, Brian Parsons, Keller Williams Realty. CRMLS
 - $525,0002 bd2 ba1k sqft4499 Via Marisol APT 244C, Los Angeles, CA 90042For Sale
 MLS ID #P1-25200, Esther Clauson, Keller Williams Los Angeles. CRMLS
 - $550,0002 bd2 ba1.1k sqft4201 Via Marisol APT 228, Los Angeles, CA 90042For SaleMLS ID #26650185, Jay Chang DRE # 01953965, North American Commercial Industrial Properties,In. CLAW
- $599,0002 bd2 ba927 sqft355 S Los Robles Ave Unit 339, Pasadena, CA 91101For SaleMLS ID #P1-27300, Stephanie Febbrari, COMPASS. CRMLS
- $439,0001 bd1 ba920 sqft4040 Via Marisol APT 117, Los Angeles, CA 90042For SaleMLS ID #26863421, Yun Young Kwag DRE # 01935957, New Star Realty. CLAW
- $465,0002 bd2 ba930 sqft525 S La Fayette Park Pl Unit 115, Los Angeles, CA 90057For SaleMLS ID #26863395, Grace Kim DRE # 01122062, Ivy Realty Co.. CLAW
- $535,0002 bd1 ba810 sqft1620 N San Fernando Blvd APT 52, Burbank, CA 91504For SaleMLS ID #BB26132137, Karen Volpei, Equity Union. CRMLS
- $680,0002 bd2 ba1.3k sqft2391 El Molino Ave, Altadena, CA 91001For SaleMLS ID #P1-27127, Michael Bell, Sotheby's International Realty, Inc.. CRMLS
- $598,0002 bd2 ba1.1k sqft1233 N Columbus Ave APT 3A, Glendale, CA 91202For SaleMLS ID #P1-27462, Carin Hoffman, COMPASS. CRMLS
- $525,0001 bd1 ba629 sqft365 Burchett St Unit 118, Glendale, CA 91203For SaleMLS ID #26672943, Omolara Olajide-Ogunye DRE # 02237518, Nest Seekers. CLAW
- $499,0001 bd1 ba759 sqft86 S Sierra Madre Blvd APT 2, Pasadena, CA 91107For SaleMLS ID #P1-27988, Melanie Caldwell-Holden, Berkshire Hathaway Home Services Golden Properties. CRMLS
- $548,0003 bd2 ba1.1k sqft903 New Depot St APT 12A, Los Angeles, CA 90012For SaleMLS ID #26652369, Charles Le DRE # 01261943, Beverly Hills Fabulous Estates Inc.. CLAW
- $599,0002 bd2 ba917 sqft251 W Dryden St APT 5, Glendale, CA 91202For SaleMLS ID #GD26147274, Silvia Hairapetian, JohnHart Real Estate. CRMLS
- $549,9002 bd3 ba1.2k sqft1340 Glenwood Rd Unit 17, Glendale, CA 91201For SaleMLS ID #P1-26355, Diana Nikolof, Coldwell Banker Realty. CRMLS
- $648,0003 bd3 ba1.4k sqft1180 Walnut Grove Ave APT B, Rosemead, CA 91770For SaleMLS ID #P1-28144, Michele Downing, COMPASS. CRMLS
- $545,0003 bd2 ba1.1k sqft9376 Moonbeam Ave Unit 9, Panorama City, CA 91402For SaleMLS ID #26848383, Richard Schulman DRE # 01427211, KW Westside Estates. CLAW
- $599,9902 bd2 ba960 sqft3220 Altura Ave APT 331, Glendale, CA 91214For SaleMLS ID #SR26069312, Brandon Ilic, Keller Williams Realty Antelope Valley. CRMLS
- $519,0002 bd2 ba884 sqft630 E Orange Grove Ave APT A, Burbank, CA 91501For SaleMLS ID #P1-27509, Carol Kurachi, BHHS California Properties. CRMLS
Local buyer's agents are ready to help
