Welcome to this light and bright condominium located in a desirable Burbank neighborhood. Built in 1964, this well-maintained ground-floor unit offers 884 square feet of comfortable living space with 2 bedrooms and 13/4 bathrooms.The updated kitchen features granite countertops, tile backsplash, stainless steel sink, electric range, new dishwasher, and new refrigerator. Adjacent to the kitchen is a dining area with a ceiling fan, creating a comfortable space for everyday dining and entertaining.Additional features include wall air conditioning, abundant storage throughout, and a functional floor plan designed for comfortable living.The property includes one assigned parking space in a gated carport beneath the building and access to community laundry facilities.The HOA dues are $290 per month and include water, trash service, and maintenance of the common areas. A seismic retrofit project is currently in progress, and the seller will pay the special assessment associated with the retrofit.Conveniently located near shopping, dining, entertainment, and transportation, this condominium offers an excellent opportunity to enjoy all that Burbank has to offer.
For sale
Listed by: BHHS California Properties • Carol Kurachi • 626-688-2477
Price cut: $31K (7/16)
$519,000
630 E Orange Grove Ave APT A, Burbank, CA 91501
2beds
884sqft
:
Get pre-qualified$3,696/mo
Condominium
Built in 1964
-- sqft lot
$519,700 Zestimate®
$587/sqft
$290/mo HOA
What's special
- 60 days |
- 1,886 |
- 64 |
Zillow last checked:
Listing updated:
Listed by:
Carol Kurachi DRE #01211059 626-688-2477,
BHHS California Properties
Source: CRMLS,MLS#: P1-27509 Originating MLS: California Regional MLS (Ventura & Pasadena-Foothills AORs)
Originating MLS: California Regional MLS (Ventura & Pasadena-Foothills AORs)Facts & features
Interior
Bedrooms & bathrooms
- Bedrooms: 2
- Bathrooms: 2
- Full bathrooms: 1
- 3/4 bathrooms: 1
- Main level bathrooms: 2
- Main level bedrooms: 2
Rooms
- Room types: Bedroom, Kitchen, Living Room, Primary Bathroom, Primary Bedroom
Primary bedroom
- Features: Main Level Primary
Bedroom
- Features: Bedroom on Main Level
Bathroom
- Features: Full Bath on Main Level, Tub Shower, Walk-In Shower
Kitchen
- Features: Granite Counters
Kitchen
- Features: Galley Kitchen
Heating
- Has Heating (Unspecified Type)
Cooling
- Wall/Window Unit(s)
Appliances
- Included: Dishwasher, Electric Oven, Electric Range, Refrigerator, Range Hood, Water Heater
- Laundry: Common Area
Features
- Ceiling Fan(s), Granite Counters, Storage, Bedroom on Main Level, Galley Kitchen, Main Level Primary
- Flooring: Laminate
- Windows: Blinds
- Has fireplace: No
- Fireplace features: None
- Common walls with other units/homes: 1 Common Wall,End Unit,No One Below
Interior area
- Total interior livable area: 884 sqft
Property
Parking
- Total spaces: 1
- Parking features: Driveway Down Slope From Street, Underground, Electric Gate, Gated, On Site, Off Street, One Space, Storage
- Carport spaces: 1
Features
- Levels: One
- Stories: 1
- Entry location: Few steps to front door
- Patio & porch: None
- Pool features: None
- Spa features: None
- Has view: Yes
- View description: None
Lot
- Features: Rectangular Lot, Sprinklers None
Details
- Parcel number: 2455023049
- Special conditions: Standard
Construction
Type & style
- Home type: Condo
- Property subtype: Condominium
- Attached to another structure: Yes
Condition
- Year built: 1964
Utilities & green energy
- Sewer: Public Sewer
- Water: Public
Community & HOA
Community
- Features: Curbs, Storm Drain(s), Street Lights, Suburban, Sidewalks, Gated
- Security: Carbon Monoxide Detector(s), Security Gate, Gated Community, Key Card Entry, Smoke Detector(s)
HOA
- Has HOA: Yes
- Amenities included: Pet Restrictions
- HOA fee: $290 monthly
- HOA name: To be provided
Location
- Region: Burbank
Financial & listing details
- Price per square foot: $587/sqft
- Tax assessed value: $258,148
- Annual tax amount: $2,989
- Date on market: 6/8/2026
- Cumulative days on market: 60 days
- Listing terms: Cash,Cash to New Loan,Conventional,1031 Exchange,FHA
- Inclusions: Refrigerator, stove, dishwasher, wall a/c unit
- Exclusions: All staged items
- Road surface type: Paved
Estimated market value
$519,700
$494,000 - $546,000
$3,006/mo
Price history
| Date | Event | Price |
|---|---|---|
| 7/16/2026 | Price change | $519,000-5.6%$587/sqft |
Source:  CRMLS #P1-27509 Report a problem CRMLS #P1-27509 Report a problem | ||
| 6/8/2026 | Listed for sale | $550,000+175%$622/sqft |
Source: CRMLS #P1-27509 Report a problem | ||
| 5/2/2026 | Listing removed | $2,300$3/sqft |
Source: Zillow Rentals Report a problem | ||
| 1/29/2026 | Price change | $2,300-7.8%$3/sqft |
Source: Zillow Rentals Report a problem | ||
| 12/21/2025 | Price change | $2,495-3.1%$3/sqft |
Source: Zillow Rentals Report a problem | ||
| 11/5/2025 | Listed for rent | $2,575+1%$3/sqft |
Source: Zillow Rentals Report a problem | ||
| 9/13/2024 | Listing removed | $2,550$3/sqft |
Source: Zillow Rentals Report a problem | ||
| 8/27/2024 | Price change | $2,550-3.8%$3/sqft |
Source: Zillow Rentals Report a problem | ||
| 8/13/2024 | Price change | $2,650-2.8%$3/sqft |
Source: Zillow Rentals Report a problem | ||
| 8/2/2024 | Listed for rent | $2,725$3/sqft |
Source: Zillow Rentals Report a problem | ||
| 12/24/2009 | Sold | $200,000+0%$226/sqft |
Source: Public Record Report a problem | ||
| 9/19/2009 | Price change | $199,999-16.7%$226/sqft |
Source: Overland Financial #F1820441 Report a problem | ||
| 3/14/2009 | Listed for sale | $240,000+63.3%$271/sqft |
Source: Listhub #F1801721 Report a problem | ||
| 4/23/2002 | Sold | $147,000$166/sqft |
Source: Public Record Report a problem | ||
Public tax history
| Year | Property taxes | Tax assessment |
|---|---|---|
| 2025 | $2,989 +3.3% | $258,148 +2% |
| 2024 | $2,892 +1.1% | $253,087 +2% |
| 2023 | $2,862 +4.8% | $248,126 +2% |
| 2022 | $2,730 +0.5% | $243,261 +2% |
| 2021 | $2,717 +1.2% | $238,492 +1% |
| 2020 | $2,686 | $236,047 +2% |
| 2019 | $2,686 +3.8% | $231,419 +2% |
| 2018 | $2,586 | $226,882 +2% |
| 2017 | $2,586 +2.2% | $222,434 +2% |
| 2016 | $2,531 +3.3% | $218,074 +1.5% |
| 2015 | $2,450 +2.1% | $214,800 +2% |
| 2014 | $2,400 | $210,593 +2.5% |
| 2012 | -- | $205,534 +2% |
| 2011 | -- | $201,505 +0.8% |
| 2010 | -- | $200,000 +18.6% |
| 2009 | -- | $168,631 +2% |
| 2008 | -- | $165,325 +2% |
| 2007 | -- | $162,085 +2% |
| 2006 | -- | $158,907 |
| 2005 | -- | $158,907 +4% |
| 2004 | -- | $152,739 +1.9% |
| 2003 | -- | $149,940 +12.1% |
| 2002 | -- | $133,775 +4% |
| 2000 | -- | $128,583 |
Find assessor info on the county website
Monthly payment
Est. payment
Payment breakdown
Explore the cost of this home by adjusting the details. Changes won't be saved.Climate risks
Neighborhood: 91501
Nearby schools
GreatSchools rating
- 7/10Ralph Emerson Elementary SchoolGrades: K-5Distance: 0.3 mi
- 9/10John Muir Middle SchoolGrades: 6-8Distance: 0.7 mi
- 8/10Burbank High SchoolGrades: 9-12Distance: 0.6 mi
Schools provided by the listing agent
- Middle: John Muir
- High: Burbank
Source: CRMLS. This data may not be complete. We recommend contacting the local school district to confirm school assignments for this home.
- $537,4002 bd2 ba863 sqft630 E Orange Grove Ave APT B, Burbank, CA 91501Off Market
- $532,9002 bd2 ba802 sqft630 E Orange Grove Ave APT C, Burbank, CA 91501Off Market

- $598,3002 bd2 ba1k sqft630 E Orange Grove Ave APT D, Burbank, CA 91501Off Market

- $539,9002 bd2 ba896 sqft630 E Orange Grove Ave APT F, Burbank, CA 91501Off Market
- $535,1002 bd2 ba884 sqft630 E Orange Grove Ave APT G, Burbank, CA 91501Off Market
- $529,2002 bd2 ba863 sqft630 E Orange Grove Ave APT H, Burbank, CA 91501Off Market
- $510,1002 bd2 ba802 sqft630 E Orange Grove Ave APT J, Burbank, CA 91501Off Market
- $585,9002 bd2 ba1k sqft630 E Orange Grove Ave APT L, Burbank, CA 91501Off Market
A local agent can set up tours, give advice and negotiate with sellers.
Similar homes
- $535,0002 bd1 ba810 sqft1620 N San Fernando Blvd APT 52, Burbank, CA 91504For Sale
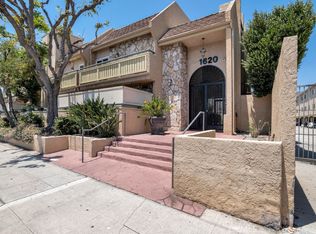 MLS ID #BB26132137, Karen Volpei, Equity Union. CRMLS
 - $539,0002 bd2 ba1.1k sqft4041 Via Marisol APT 113, Los Angeles, CA 90042For Sale
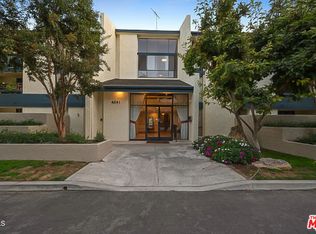 MLS ID #26869241, Cesar Melendrez DRE # 01742638, Jason Mitchell Real Estate Ca. CLAW
 - $525,0002 bd2 ba1k sqft5515 Canoga Ave APT 220, Woodland Hills, CA 91367For Sale
 MLS ID #26865117, Sara Demsky DRE # 01818678, KW Westside Estates. CLAW
 - $575,0002 bd1 ba1k sqft110 N Everett St APT 103, Glendale, CA 91206For Sale
 MLS ID #P1-28182, Rene Wiebensohn, COMPASS. CRMLS
 - $598,0002 bd2 ba1.1k sqft1233 N Columbus Ave APT 3A, Glendale, CA 91202For SaleMLS ID #P1-27462, Carin Hoffman, COMPASS. CRMLS
- $449,0002 bd1 ba1k sqft10636 Woodley Ave Unit 47, Granada Hills, CA 91344For SaleMLS ID #SR26171014, Cyrene Dellinger, Keller Williams Encino/Sherman Oaks. CRMLS
- $549,9002 bd3 ba1.2k sqft1340 Glenwood Rd Unit 17, Glendale, CA 91201For SaleMLS ID #P1-26355, Diana Nikolof, Coldwell Banker Realty. CRMLS
- $525,0001 bd1 ba629 sqft365 Burchett St Unit 118, Glendale, CA 91203For SaleMLS ID #26672943, Omolara Olajide-Ogunye DRE # 02237518, Nest Seekers. CLAW
- $525,0002 bd2 ba1k sqft4499 Via Marisol APT 244C, Los Angeles, CA 90042For SaleMLS ID #P1-25200, Esther Clauson, Keller Williams Los Angeles. CRMLS
- $545,0001 bd2 ba719 sqft100 S Doheny Dr APT 503, Los Angeles, CA 90048For SaleMLS ID #26861829, Jami Nash DRE # 01939771, Christie's International Real Estate SoCal. CLAW
- $545,0003 bd2 ba1.1k sqft9376 Moonbeam Ave Unit 9, Panorama City, CA 91402For SaleMLS ID #26848383, Richard Schulman DRE # 01427211, KW Westside Estates. CLAW
- $559,0002 bd2 ba1.1k sqft6405 Green Valley Cir Unit 209, Culver City, CA 90230For SaleMLS ID #26842463, Eliza Yumi Mandt-Rauch DRE # 01452272, Spalding & Associates. CLAW
- $525,0002 bd3 ba997 sqft847 N Raymond Ave Unit 9A, Pasadena, CA 91103For SaleMLS ID #P1-27227, Adam Bray-Ali, Coldwell Banker Realty. CRMLS
- $495,0001 bd1 ba697 sqft4900 Overland Ave Unit 183, Culver City, CA 90230For SaleMLS ID #26866183, Martin Feinberg DRE # 00977561, KW Westside Estates. CLAW
- $499,0002 bd2 ba1.3k sqft5301 Yarmouth Ave Unit 10, Encino, CA 91316For SaleMLS ID #26839499, Scott Nell DRE # 01358285, Equity Union. CLAW
- $590,0002 bd2 ba962 sqft4900 Overland Ave Unit 196, Culver City, CA 90230For SaleMLS ID #26844823, Stephanie Younger DRE # 01365696, Compass. CLAW
- $499,0001 bd1 ba664 sqft750 N Kings Rd APT 217, Los Angeles, CA 90069For SaleMLS ID #26839319, Scott Morris DRE # 00987383, eXp Realty of Greater Los Angeles. CLAW
- $495,0002 bd3 ba1.1k sqft9131 Burnet Ave Unit 5, North Hills, CA 91343For SaleMLS ID #26863217, Jacqueline Tager DRE # 01476997, Sotheby's International Realty. CLAW
- $499,0001 bd1 ba728 sqft532 N Rossmore Ave APT 203, Los Angeles, CA 90004For SaleMLS ID #26832121, Anna McKinley DRE # 02138751, Beverly & Company Luxury Properties. CLAW
- $519,0001 bd2 ba970 sqft266 S Madison Ave APT 308, Pasadena, CA 91101For SaleMLS ID #P1-28270, Teresa Fuller, COMPASS. CRMLS
Local buyer's agents are ready to help
