Discover this top floor, corner unit 2 bed/2 bath condo in the heart of La Crescenta — one of the San Gabriel Valley's most beloved communities. A stunning skydome floods the space with natural light, while no shared walls ensure ultimate privacy. Brand new HVAC just installed for year-round comfort.
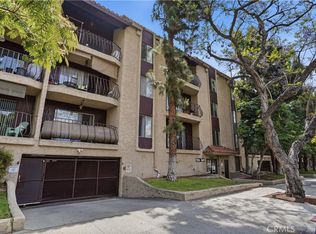
Inside, you'll find elegant laminate flooring, granite countertops, stainless steel appliances, a modernized bathroom, and a spacious walk-in closet. The Altura Gardens complex offers resort-style amenities including a sparkling pool, fitness center, dry sauna, basketball and tennis courts, BBQ areas set among lush landscaping, and one secured parking space in the gated garage.
The lifestyle outside is just as impressive. Minutes away, Deukmejian Wilderness Park offers scenic hiking trails and mountain views right in your backyard. Crescenta Valley Community Regional Park — with its dog park, walking trails, and open green space — is the neighborhood's beloved gathering spot. And just 10 minutes away, the world-renowned Descanso Gardens offers a peaceful escape that most LA neighborhoods simply can't offer.
Foothill Blvd delivers a vibrant local dining scene steps from your door, with neighborhood favorites like Kinza Sushi, AJ Noodles, House of Joy, and Gardenia Pizzeria. Award-winning Glendale Unified schools, Montrose Village, Honolulu Park, and easy I-210 freeway access complete the picture.
This is more than a condo — it's a home in a community people are proud to be part of. Don't miss your chance to own one of the best units in the complex.
For sale
Listed by: Keller Williams Realty Antelope Valley • Brandon Ilic • Contact: 661-609-3445
$599,990
3220 Altura Ave APT 331, Glendale, CA 91214
2beds
960sqft
:
Get pre-qualified$4,320/mo
Condominium
Built in 1977
-- sqft lot
$600,700 Zestimate®
$625/sqft
$357/mo HOA
What's special
- 117 days |
- 453 |
- 18 |
Zillow last checked:
Listing updated:
Listed by:
Brandon Ilic DRE #02013039 661-609-3445,
Keller Williams Realty Antelope Valley
Source: CRMLS,MLS#: SR26069312 Originating MLS: California Regional MLS
Originating MLS: California Regional MLSFacts & features
Interior
Bedrooms & bathrooms
- Bedrooms: 2
- Bathrooms: 2
- Full bathrooms: 2
- Main level bathrooms: 2
- Main level bedrooms: 2
Rooms
- Room types: Bedroom, Kitchen
Bedroom
- Features: All Bedrooms Down
Cooling
- Central Air, Gas
Appliances
- Laundry: Common Area
Features
- All Bedrooms Down
- Has fireplace: Yes
- Fireplace features: Den
- Common walls with other units/homes: 1 Common Wall
Interior area
- Total interior livable area: 960 sqft
Property
Parking
- Total spaces: 2
- Parking features: Garage
- Garage spaces: 2
Features
- Levels: One
- Stories: 1
- Entry location: Front
- Pool features: Community, Fenced, Gunite, Heated, In Ground, Association
- Has view: Yes
- View description: Neighborhood
Lot
- Size: 2.13 Acres
Details
- Parcel number: 5606011155
- Special conditions: Standard
Construction
Type & style
- Home type: Condo
- Property subtype: Condominium
- Attached to another structure: Yes
Condition
- New construction: No
- Year built: 1977
Utilities & green energy
- Sewer: Public Sewer
- Water: Public
Community & HOA
Community
- Features: Street Lights, Suburban, Sidewalks, Pool
HOA
- Has HOA: Yes
- Amenities included: Outdoor Cooking Area, Barbecue, Pickleball, Pool, Sauna, Spa/Hot Tub, Tennis Court(s)
- HOA fee: $357 monthly
- HOA name: Altura Gardens
- HOA phone: 818-240-6515
Location
- Region: Glendale
Financial & listing details
- Price per square foot: $625/sqft
- Tax assessed value: $493,240
- Annual tax amount: $5,444
- Date on market: 3/31/2026
- Cumulative days on market: 118 days
- Listing terms: Cash,Conventional,FHA
Estimated market value
$600,700
$547,000 - $661,000
$2,833/mo
Price history
| Date | Event | Price |
|---|---|---|
| 4/22/2026 | Pending sale | $599,990$625/sqft |
Source:  GAVAR #26002611 Report a problem GAVAR #26002611 Report a problem | ||
| 3/31/2026 | Listed for sale | $599,990+41.2%$625/sqft |
Source: GAVAR #26002611 Report a problem | ||
| 5/20/2024 | Listing removed | -- |
Source: Zillow Rentals Report a problem | ||
| 5/8/2024 | Price change | $2,600-1.9%$3/sqft |
Source: Zillow Rentals Report a problem | ||
| 4/28/2024 | Price change | $2,650-1.9%$3/sqft |
Source: Zillow Rentals Report a problem | ||
| 3/21/2024 | Price change | $2,700-1.8%$3/sqft |
Source: Zillow Rentals Report a problem | ||
| 3/12/2024 | Price change | $2,750-1.8%$3/sqft |
Source: Zillow Rentals Report a problem | ||
| 2/27/2024 | Price change | $2,800-1.8%$3/sqft |
Source: Zillow Rentals Report a problem | ||
| 1/27/2024 | Price change | $2,850-1.7%$3/sqft |
Source: Zillow Rentals Report a problem | ||
| 12/8/2023 | Price change | $2,900-1.7%$3/sqft |
Source: Zillow Rentals Report a problem | ||
| 11/28/2023 | Price change | $2,950-1.7%$3/sqft |
Source: Zillow Rentals Report a problem | ||
| 11/22/2023 | Price change | $3,000-3.2%$3/sqft |
Source: Zillow Rentals Report a problem | ||
| 11/12/2023 | Price change | $3,100-3.1%$3/sqft |
Source: Zillow Rentals Report a problem | ||
| 11/9/2023 | Listed for rent | $3,200+12.3%$3/sqft |
Source: Zillow Rentals Report a problem | ||
| 9/28/2022 | Listing removed | -- |
Source: Zillow Rental Manager Report a problem | ||
| 9/8/2022 | Listed for rent | $2,850+11.8%$3/sqft |
Source: Zillow Rental Manager Report a problem | ||
| 1/17/2022 | Listing removed | -- |
Source: Zillow Rental Manager Report a problem | ||
| 11/12/2021 | Listed for rent | $2,550$3/sqft |
Source: Zillow Rental Manager Report a problem | ||
| 6/16/2017 | Sold | $425,000$443/sqft |
Source: Public Record Report a problem | ||
| 5/22/2017 | Pending sale | $425,000$443/sqft |
Source: David N. Schultz #317001156 Report a problem | ||
| 2/7/2017 | Listed for sale | $425,000$443/sqft |
Source: David N. Schultz #317001156 Report a problem | ||
Public tax history
| Year | Property taxes | Tax assessment |
|---|---|---|
| 2025 | $5,444 +2.2% | $493,240 +2% |
| 2024 | $5,325 +2.3% | $483,570 +2% |
| 2023 | $5,203 +2.3% | $474,090 +2% |
| 2022 | $5,085 +1.8% | $464,796 +2% |
| 2021 | $4,996 +1.5% | $455,683 +1% |
| 2020 | $4,923 | $451,012 +2% |
| 2019 | $4,923 +3.8% | $442,169 +2% |
| 2018 | $4,743 | $433,500 +66.6% |
| 2017 | $4,743 +61.8% | $260,252 +2% |
| 2016 | $2,931 +3.3% | $255,150 +1.5% |
| 2015 | $2,836 +2.8% | $251,319 +2% |
| 2014 | $2,760 | $246,397 +2.5% |
| 2012 | -- | $240,475 +2% |
| 2011 | -- | $235,761 +0.8% |
| 2010 | -- | $234,000 -7.8% |
| 2009 | -- | $253,693 +2% |
| 2008 | -- | $248,720 +2% |
| 2007 | -- | $243,844 |
Find assessor info on the county website
Monthly payment
Est. payment
Payment breakdown
Explore the cost of this home by adjusting the details. Changes won't be saved.Climate risks
Neighborhood: Crescenta Highlands
Nearby schools
GreatSchools rating
- 10/10Abraham Lincoln Elementary SchoolGrades: K-6Distance: 0.3 mi
- 8/10Rosemont Middle SchoolGrades: 7-8Distance: 0.8 mi
- 10/10Crescenta Valley High SchoolGrades: 9-12Distance: 0.4 mi
Schools provided by the listing agent
- Elementary: Crescent
- Middle: Rosemont
- High: Crescenta Valley
Source: CRMLS. This data may not be complete. We recommend contacting the local school district to confirm school assignments for this home.
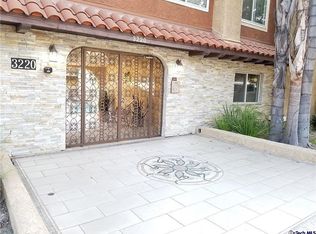
- $405,0001 bd1 ba650 sqft3220 Altura Ave APT 101, Glendale, CA 91214Sold
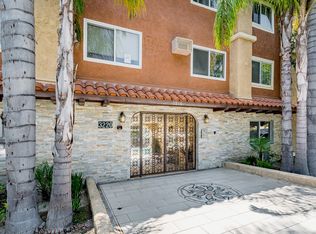
- $383,0001 bd1 ba640 sqft3220 Altura Ave APT 103, Glendale, CA 91214Off Market
- $422,5001 bd1 ba710 sqft3220 Altura Ave APT 217, Glendale, CA 91214Off Market
- $437,1001 bd1 ba640 sqft3220 Altura Ave APT 206, Glendale, CA 91214Off Market

- $610,7002 bd2 ba960 sqft3220 Altura Ave APT 131, Glendale, CA 91214Off Market
- $434,3001 bd1 ba640 sqft3220 Altura Ave APT 304, Glendale, CA 91214Off Market
- $572,1002 bd2 ba830 sqft3220 Altura Ave APT 330, Glendale, CA 91214Off Market
- $585,0002 bd2 ba890 sqft3220 Altura Ave APT 201, Glendale, CA 91214Sold
- $440,1001 bd1 ba650 sqft3220 Altura Ave APT 109, Glendale, CA 91214Off Market
A local agent can set up tours, give advice and negotiate with sellers.
Similar homes
- $595,0002 bd2 ba1.2k sqft1935 Alpha Rd Unit 214, Glendale, CA 91208For Sale
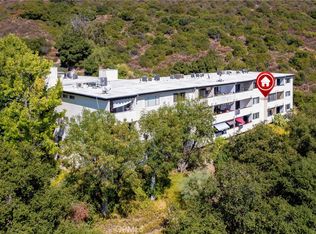 MLS ID #GD26090705, Vartan Vasghanian, Re/Max Tri-City Realty. CRMLS
 - $589,9852 bd2 ba1k sqft230 Bethany Rd APT 237, Burbank, CA 91504For Sale
 MLS ID #BB26153510, Bradley Korb, Brad Korb Real Estate Group. CRMLS
 - $450,0001 bd1 ba784 sqft2915 Montrose Ave APT 430, Glendale, CA 91214For Sale
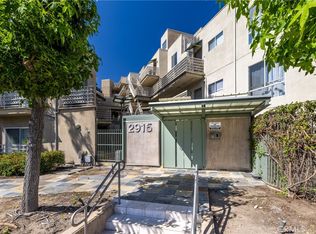 MLS ID #GD26146612, Massis Tarbinian, MetroCapital Realty Group. CRMLS
 - $549,0002 bd1 ba1k sqft330 N Jackson St APT 116, Glendale, CA 91206For Sale
 MLS ID #SR26095336, Marlon Gonzalez, Dream Homes Of LA. CRMLS
 - $600,0002 bd2 ba1k sqft300 N El Molino Ave Unit 215, Pasadena, CA 91101For SaleMLS ID #SR26146799, David Friedman, Keller Williams VIP Properties. CRMLS
- $555,0002 bd1 ba889 sqft510 N Maryland Ave Unit 318, Glendale, CA 91206For SaleMLS ID #IV26102527, BEVERLY ALVAREZ, BILTMOREWEST REALTY. CRMLS
- $750,0002 bd2 ba1.1k sqft1401 Valley View Rd APT 206, Glendale, CA 91202For SaleMLS ID #GD26051452, Luiza Husikyan, Coldwell Banker Hallmark. CRMLS
- $550,0002 bd1 ba927 sqft215 N Kenwood St APT 303, Glendale, CA 91206For SaleMLS ID #GD26057346, Kathy Lefkovits, Keller Williams R. E. Services. CRMLS
- $649,9992 bd2 ba1.1k sqft445 Ivy St APT 204, Glendale, CA 91204For SaleMLS ID #GD26035578, Vartan Markarian, Markarian Realty. CRMLS
- $749,0003 bd3 ba1.2k sqft1421 5th St APT 10, Glendale, CA 91201For SaleMLS ID #GD26159151, Jerry Armen, Team Rock Properties. CRMLS
- $618,0002 bd2 ba1k sqft1517 E Garfield Ave APT 53, Glendale, CA 91205For SaleMLS ID #SR26143248, Simon Mills, Mills Realty of California. CRMLS
- $629,0002 bd2 ba1.1k sqft777 E Valley Blvd APT 136, Alhambra, CA 91801For SaleMLS ID #WS26130403, MAGGIE XU, IRN REALTY. CRMLS
- $599,0002 bd2 ba1.1k sqft125 S Sierra Madre Blvd Unit 215, Pasadena, CA 91107For SaleMLS ID #CV26028747, Luka Mihovilovic, BEVERLY AND COMPANY, INC. CRMLS
- $585,0002 bd2 ba1.2k sqft4210 Via Arbolada Unit 220, Los Angeles, CA 90042For SaleMLS ID #PW26008049, Jason Kim, New Star Realty & Investment. CRMLS
- $589,0002 bd2 ba1k sqft5422 McCulloch Ave APT B, Temple City, CA 91780For SaleMLS ID #WS26108814, YUAN CHEN, Pinnacle Real Estate Group. CRMLS
- $579,0002 bd2 ba968 sqft497 El Molino Ave #106, Pasadena, CA 91101For SaleMLS ID #MB26053774, JENNIFER HO, EXCELLENCE RE REAL ESTATE. CRMLS
- $588,8002 bd2 ba1k sqft100 S Alameda St Unit 348, Los Angeles, CA 90012For SaleMLS ID #RS26063063, Hyon Bak, Paradise Realty. CRMLS
- $535,0002 bd2 ba1.1k sqft16866 Kingsbury St Unit 107, Granada Hills, CA 91344For SaleMLS ID #SR26117771, Yuriy Feldman, Century 21 Masters. CRMLS
- $724,9993 bd2 ba1.2k sqft1745 Holly Dr APT 302, Glendale, CA 91206For SaleMLS ID #GD26096171, Saman Sabeti-Toussi, Americana Real Estate Services. CRMLS
- $650,0002 bd2 ba1.1k sqft777 E Valley Blvd APT 107, Alhambra, CA 91801For SaleMLS ID #WS26094315, CHUN LOK FOO, eXp Realty of California Inc. CRMLS
Local buyer's agents are ready to help
