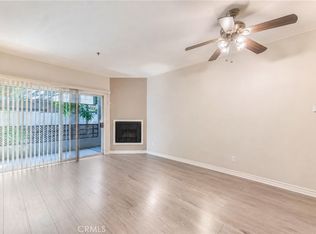
Located in the heart of Pasadena's highly desirable Madison Heights neighborhood, this charming 2-bedroom, 1-bath condominium offers an exceptional opportunity to own in one of the city's most sought-after communities. Situated within an intimate six-unit complex, this well-maintained home retains its classic 1961 character while offering the perfect canvas to update and make it your own.The comfortable floor plan features a welcoming living room that opens to the dining area just off the kitchen. The kitchen has a newly installed oven and plenty of cabinet space. The two bedrooms share a full bathroom, and both offer ample closet space.Additional amenities include a private front patio, assigned parking, extra storage, and convenient community laundry. With low-density living in a beautifully established neighborhood, this home is ideally located just moments from South Lake Avenue's popular shops and restaurants, Old Pasadena, Caltech, Huntington Hospital, and convenient freeway access. Whether you're a first-time buyer, downsizing, or looking for an opportunity to personalize a home in an exceptional location, this Madison Heights gem is not to be missed.
For sale
Listed by: COMPASS • Lauren Luczyski • Contact: lauren@luczyski.com
$575,000
537 S Euclid Ave Unit 2, Pasadena, CA 91101
2beds
789sqft
:
Get pre-qualified$4,162/mo
Condominium
Built in 1961
-- sqft lot
$577,500 Zestimate®
$729/sqft
$340/mo HOA
What's special
- 1 day |
- 251 |
- 15 |
Zillow last checked:
Listing updated:
Listed by:
Lauren Luczyski DRE #01441706 lauren@luczyski.com,
COMPASS,
Cynthia Luczyski DRE #01100822 626-695-2311,
COMPASS
Source: CRMLS,MLS#: P1-28139 Originating MLS: California Regional MLS (Ventura & Pasadena-Foothills AORs)
Originating MLS: California Regional MLS (Ventura & Pasadena-Foothills AORs)Facts & features
Interior
Bedrooms & bathrooms
- Bedrooms: 2
- Bathrooms: 1
- Full bathrooms: 1
- Main level bathrooms: 1
- Main level bedrooms: 2
Rooms
- Room types: Kitchen, Living Room, Primary Bedroom
Primary bedroom
- Features: Multiple Primary Suites
Bathroom
- Features: Bathtub, Tub Shower
Kitchen
- Features: Laminate Counters
Heating
- Wall Furnace
Cooling
- Wall/Window Unit(s)
Appliances
- Included: Electric Cooktop, Electric Oven, Refrigerator
- Laundry: Common Area, Laundry Room
Features
- Laminate Counters, Living Room Deck Attached, Storage, Multiple Primary Suites
- Flooring: Carpet, Tile, Wood
- Doors: Sliding Doors
- Windows: Blinds, Screens
- Has fireplace: No
- Fireplace features: None
- Common walls with other units/homes: 1 Common Wall,No One Below
Interior area
- Total interior livable area: 789 sqft
Property
Parking
- Total spaces: 1
- Parking features: Assigned, Detached Carport, Storage
- Carport spaces: 1
Accessibility
- Accessibility features: No Stairs, Parking
Features
- Levels: One
- Stories: 1
- Patio & porch: Concrete, Enclosed, Patio
- Pool features: None
- Spa features: None
- Fencing: Wood
- Has view: Yes
- View description: None
Lot
- Size: 10,237 Square Feet
- Features: Sprinklers None, Walkstreet
Details
- Parcel number: 5722017023
- Zoning: PSC
- Special conditions: Standard
Construction
Type & style
- Home type: Condo
- Architectural style: Cottage,Patio Home
- Property subtype: Condominium
- Attached to another structure: Yes
Materials
- Frame
- Roof: Other
Condition
- Year built: 1961
Utilities & green energy
- Electric: Standard
- Sewer: Public Sewer
- Utilities for property: Cable Available, Electricity Connected, Sewer Connected, Water Connected
Community & HOA
Community
- Features: Curbs, Sidewalks
- Security: Carbon Monoxide Detector(s), Smoke Detector(s)
HOA
- Has HOA: Yes
- Amenities included: Maintenance Grounds, Pets Allowed, Trash
- HOA fee: $340 monthly
- HOA name: Euclid Crest Association
Location
- Region: Pasadena
Financial & listing details
- Price per square foot: $729/sqft
- Tax assessed value: $171,269
- Annual tax amount: $2,229
- Date on market: 7/22/2026
- Cumulative days on market: 1 day
- Listing terms: Cash,Cash to New Loan
- Inclusions: Kitchen appliances
- Road surface type: Paved
Estimated market value
$577,500
$549,000 - $606,000
$2,946/mo
Price history
| Date | Event | Price |
|---|---|---|
| 7/22/2026 | Listed for sale | $575,000$729/sqft |
Source:  CRMLS #P1-28139 Report a problem CRMLS #P1-28139 Report a problem | ||
Public tax history
| Year | Property taxes | Tax assessment |
|---|---|---|
| 2025 | $2,229 +8.8% | $171,269 +2% |
| 2024 | $2,049 +1% | $167,912 +2% |
| 2023 | $2,028 +3.5% | $164,621 +2% |
| 2022 | $1,959 +4.3% | $161,394 +2% |
| 2021 | $1,878 +3.9% | $158,230 +1% |
| 2020 | $1,808 | $156,609 +2% |
| 2019 | $1,808 -0.6% | $153,539 +2% |
| 2018 | $1,818 | $150,530 +2% |
| 2017 | $1,818 +1.8% | $147,579 +2% |
| 2016 | $1,786 +2.6% | $144,687 +1.5% |
| 2015 | $1,741 +2.9% | $142,515 +2% |
| 2014 | $1,692 | $139,724 +2.5% |
| 2012 | -- | $136,367 +2% |
| 2011 | -- | $133,694 +0.8% |
| 2010 | -- | $132,696 -0.2% |
| 2009 | -- | $133,012 +2% |
| 2008 | -- | $130,405 +2% |
| 2007 | -- | $127,849 +2% |
| 2006 | -- | $125,343 |
| 2005 | -- | $125,343 +4% |
| 2004 | -- | $120,478 +1.9% |
| 2003 | -- | $118,271 +2% |
| 2002 | -- | $115,952 +4% |
| 2000 | -- | $111,451 |
Find assessor info on the county website
Monthly payment
Est. payment
Payment breakdown
Explore the cost of this home by adjusting the details. Changes won't be saved.Climate risks
Neighborhood: South
Nearby schools
GreatSchools rating
- 2/10McKinley SchoolGrades: K-8Distance: 0.5 mi
- 4/10Blair High SchoolGrades: 6-12Distance: 0.7 mi
Schools provided by the listing agent
- Elementary: McKinley
- High: Blair
Source: CRMLS. This data may not be complete. We recommend contacting the local school district to confirm school assignments for this home.
- $516,4002 bd1 ba806 sqft537 S Euclid Ave UNIT 1, Pasadena, CA 91101Off Market
- $523,4002 bd1 ba800 sqft537 S Euclid Ave UNIT 3, Pasadena, CA 91101Off Market
- $518,0002 bd1 ba806 sqft537 S Euclid Ave UNIT 4, Pasadena, CA 91101Off Market
- $512,0002 bd1 ba789 sqft537 S Euclid Ave UNIT 5, Pasadena, CA 91101Off Market
- $509,1002 bd1 ba800 sqft537 S Euclid Ave UNIT 6, Pasadena, CA 91101Off Market
- $3,200,00015 bd8 ba6.5k sqft545 S Euclid Ave, Pasadena, CA 91101Sold
- $--2 bd1 ba-- sqft545 S Euclid Ave APT 7, Pasadena, CA 91101Off Market
- $--2 bd1 ba-- sqft545 S Euclid Ave APT 6, Pasadena, CA 91101Off Market
A local agent can set up tours, give advice and negotiate with sellers.
Similar homes
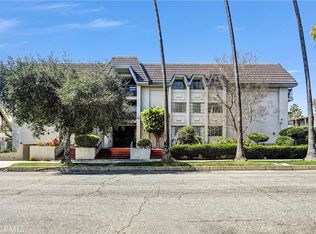
- $590,0002 bd1 ba894 sqft300 N El Molino Ave Unit 117, Pasadena, CA 91101For Sale
 MLS ID #CV26157757, Luka Mihovilovic, BEVERLY AND COMPANY, INC. CRMLS
 - $558,0002 bd2 ba969 sqft497 El Molino Ave #205, Pasadena, CA 91101For Sale
 MLS ID #AR26155200, David Wang, Pinnacle Real Estate Group. CRMLS
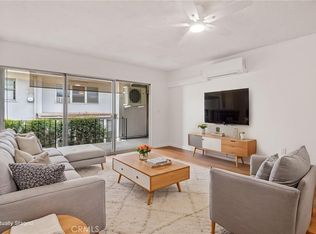
 - $579,0002 bd2 ba968 sqft497 El Molino Ave #106, Pasadena, CA 91101For Sale
 MLS ID #MB26053774, JENNIFER HO, EXCELLENCE RE REAL ESTATE. CRMLS
 - $570,0002 bd1 ba921 sqft465 S Hudson Ave APT 6, Pasadena, CA 91101For Sale
 MLS ID #PF26096738, Charlene Hoang, Redfin Corporation. CRMLS
 - $589,0001 bd2 ba965 sqft420 S Madison Ave APT 301, Pasadena, CA 91101For SaleMLS ID #AR26114272, Sharon Liu, Re/Max Premier Prop Arcadia. CRMLS
- $589,9002 bd1 ba832 sqft63 N Roosevelt Ave APT 2, Pasadena, CA 91107For SaleMLS ID #TR26160651, Paul Munoz, Freemanfoxx Realty. CRMLS
- $598,0001 bd2 ba983 sqft420 S Madison Ave APT 213, Pasadena, CA 91101For SaleMLS ID #WS26133961, TERESA TING, MASTERS REALTY. CRMLS
- $475,0002 bd1 ba876 sqft355 S Los Robles Ave Unit 210, Pasadena, CA 91101For SaleMLS ID #26854883, Augustine Um DRE # 02146399, Compass. CLAW
- $600,0002 bd2 ba1k sqft300 N El Molino Ave Unit 215, Pasadena, CA 91101For SaleMLS ID #SR26146799, David Friedman, Keller Williams VIP Properties. CRMLS
- $599,0002 bd2 ba927 sqft355 S Los Robles Ave Unit 339, Pasadena, CA 91101For SaleMLS ID #P1-27300, Stephanie Febbrari, COMPASS. CRMLS
- $849,0002 bd2 ba1k sqft111 S Oak Knoll Ave APT 107, Pasadena, CA 91101For SaleMLS ID #P1-28146, Marcille Dilsaver-Hughes, BHHS California Properties. CRMLS
- $599,9992 bd2 ba982 sqft300 N El Molino Ave Unit 316, Pasadena, CA 91101For SaleMLS ID #DW26136253, Marilyn Martinez, Century 21 Masters. CRMLS
- $599,0001 bd1 ba688 sqft160 S Hudson Ave Unit 111, Pasadena, CA 91101For SaleMLS ID #WS26150200, RELING MIU WONG, Opulence Realty. CRMLS
- $599,9002 bd2 ba1k sqft300 N El Molino Ave Unit 107, Pasadena, CA 91101For SaleMLS ID #CV26083982, Mo Benali, MO BENALI, BROKER. CRMLS
- $599,0001 bd1 ba694 sqft139 S Los Robles Ave Unit 104, Pasadena, CA 91101For SaleMLS ID #WS26096187, LIDAN DONG, Real Brokerage Technologies. CRMLS
- $599,000-- bd1 ba694 sqft709 E Walnut St #220, Pasadena, CA 91101New ConstructionMLS ID #AR26152072, Ye Han Brazell, Pinnacle Real Estate Group. CRMLS
- $550,0001 bd1 ba560 sqft217 S Marengo Ave Unit 110, Pasadena, CA 91101For SaleMLS ID #AR26051171, Douglas Lee, COMPASS. CRMLS
- $729,5002 bd2 ba1.1k sqft330 Cordova St Unit 157, Pasadena, CA 91101For SaleMLS ID #P1-27653, Tony Dowdy, Coldwell Banker Realty. CRMLS
- $728,0002 bd3 ba1.1k sqft102 Harkness Ave #G, Pasadena, CA 91106For SaleMLS ID #AR26114283, Sharon Liu, Re/Max Premier Prop Arcadia. CRMLS
- $451,9001 bd1 ba772 sqft360 S Euclid Ave Unit 122, Pasadena, CA 91101For SaleMLS ID #PW26154307, Charles Vu, Optimum Realty. CRMLS
Local buyer's agents are ready to help
