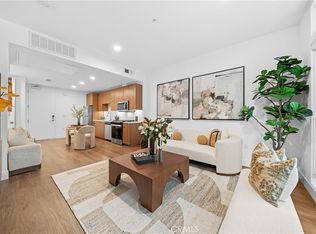
New Luxury condominium with west-facing natural light. MW Lofts Pasadena represents the pinnacle of modern urban living in one of Southern California’s most desirable locations. For sale for the first time, this brand new project features 115 units. Unit 319 is a large studio floor plan with a balcony facing West. The spacious kitchen opens into the oversized great room. Window shades come installed, and laundry is included and in-room. This sophisticated condominium combines cutting-edge design with refined elegance, offering spacious, open-concept floor plans, high-end finishes, and panoramic views of the surrounding city and mountains. Each residence is carefully crafted with premium materials and expansive windows that flood the interiors with natural light. Plenty of guest parking and EV charging spaces. 1 car parking assigned to this unit & is included. Last but definitely not least, the open rooftop terrace is the highlight of this community, equipped with BBQs and loungers, spanning almost the entirety of the West building rooftop. Residents of MW Lofts also enjoy exclusive amenities, including controlled access, a state of the art 24-hour private fitness center, private rooftop lounge, all in close proximity to Pasadena’s finest dining, shopping, and cultural landmarks.
***Huge financing incentives through the seller's limited time buydown program or choose premium appliances/cabinet upgrades. contact us for details.
New construction
Listed by: Pinnacle Real Estate Group • Ye Han Brazell • Contact: 909-319-0037
Price increase: $150K (8/10)
$699,000
709 E Walnut St #220, Pasadena, CA 91101
0beds
694sqft
Condominium
Built in 2023
-- sqft lot
$696,800 Zestimate®
$1,007/sqft
$642/mo HOA
What's special
- 54 days
- 130
- 4
Zillow last checked:
Listing updated:
Listed by:
Ye Han Brazell DRE #01992305 909-319-0037,
Pinnacle Real Estate Group,
David Wang DRE #02152459 626-310-2561,
Pinnacle Real Estate Group
Source: CRMLS,MLS#: AR26152072 Originating MLS: California Regional MLS
Originating MLS: California Regional MLSFacts & features
Interior
Bedrooms & bathrooms
- Bedrooms: 0
- Bathrooms: 1
- Full bathrooms: 1
- Main level bathrooms: 1
- Main level bedrooms: 1
Rooms
- Room types: Great Room, Living Room, Primary Bedroom
Primary bedroom
- Features: Primary Suite
Heating
- Central
Cooling
- Central Air
Appliances
- Included: Dishwasher, Gas Range, Microwave, Refrigerator, Dryer, Washer
- Laundry: Laundry Closet
Features
- Breakfast Bar, Built-in Features, Balcony, High Ceilings, Quartz Counters, Primary Suite
- Flooring: Vinyl
- Has fireplace: No
- Fireplace features: None
- Common walls with other units/homes: 1 Common Wall,End Unit
Interior area
- Total interior livable area: 694 sqft
Property
Parking
- Total spaces: 1
- Parking features: Assigned, Gated, One Space
- Attached garage spaces: 1
Features
- Levels: One
- Stories: 1
- Entry location: 1
- Pool features: None
- Spa features: None
- Has view: Yes
- View description: City Lights, Panoramic
Lot
- Size: 0.96 Acres
- Features: Lot Over 40000 Sqft
Details
- Additional structures: Storage
- Special conditions: Standard
Construction
Type & style
- Home type: Condo
- Architectural style: Contemporary
- Property subtype: Condominium
- Attached to another structure: Yes
Materials
- Concrete, Stucco
- Roof: Flat,See Remarks
Condition
- Turnkey
- New construction: Yes
- Year built: 2023
Utilities & green energy
- Electric: Standard
- Sewer: Public Sewer
- Water: Public
- Utilities for property: Cable Connected, Electricity Connected, Natural Gas Connected, Sewer Available, Water Connected
Community & HOA
Community
- Features: Street Lights, Suburban, Sidewalks, Urban
- Security: Closed Circuit Camera(s), Carbon Monoxide Detector(s), Fire Detection System, Fire Sprinkler System, Key Card Entry, Smoke Detector(s)
HOA
- Has HOA: Yes
- Amenities included: Clubhouse, Controlled Access, Fitness Center, Maintenance Grounds, Game Room, Insurance, Outdoor Cooking Area, Barbecue, Pets Allowed
- HOA fee: $642 monthly
- HOA name: MW Lofts Owners’ Association
- HOA phone: 310-444-7444
Location
- Region: Pasadena
Financial & listing details
- Price per square foot: $1,007/sqft
- Date on market: 7/14/2026
- Cumulative days on market: 54 days
- Listing terms: Cash,Cash to New Loan,Conventional
- Road surface type: Paved
Estimated market value
$696,800
$662,000 - $732,000
$3,186/mo
Price history
| Date | Event | Price |
|---|---|---|
| 8/10/2026 | Price change | $699,000+27.3%$1,007/sqft |
Source:  CRMLS #AR26152072 Report a problem CRMLS #AR26152072 Report a problem | ||
| 7/31/2026 | Price change | $549,000-8.3%$791/sqft |
Source: CRMLS #AR26152072 Report a problem | ||
| 7/14/2026 | Listed for sale | $599,000$863/sqft |
Source: CRMLS #AR26152072 Report a problem | ||
| 4/8/2024 | Listing removed | -- |
Source: Zillow Rentals Report a problem | ||
| 3/28/2024 | Price change | $2,453-4.2%$4/sqft |
Source: Zillow Rentals Report a problem | ||
| 3/22/2024 | Price change | $2,560+1.7%$4/sqft |
Source: Zillow Rentals Report a problem | ||
| 3/20/2024 | Price change | $2,518-5.8%$4/sqft |
Source: Zillow Rentals Report a problem | ||
| 3/18/2024 | Price change | $2,673-5.1%$4/sqft |
Source: Zillow Rentals Report a problem | ||
| 3/15/2024 | Price change | $2,816-9.9%$4/sqft |
Source: Zillow Rentals Report a problem | ||
| 3/13/2024 | Price change | $3,124+1.7%$5/sqft |
Source: Zillow Rentals Report a problem | ||
| 3/12/2024 | Price change | $3,072+0.8%$4/sqft |
Source: Zillow Rentals Report a problem | ||
| 3/9/2024 | Listed for rent | $3,049-9.2%$4/sqft |
Source: Zillow Rentals Report a problem | ||
| 2/25/2024 | Listing removed | -- |
Source: Zillow Rentals Report a problem | ||
| 2/22/2024 | Price change | $3,358+0.1%$5/sqft |
Source: Zillow Rentals Report a problem | ||
| 2/17/2024 | Price change | $3,356+0.1%$5/sqft |
Source: Zillow Rentals Report a problem | ||
| 2/14/2024 | Price change | $3,352+0.1%$5/sqft |
Source: Zillow Rentals Report a problem | ||
| 2/9/2024 | Price change | $3,350+0%$5/sqft |
Source: Zillow Rentals Report a problem | ||
| 2/6/2024 | Price change | $3,349+0.5%$5/sqft |
Source: Zillow Rentals Report a problem | ||
| 2/2/2024 | Price change | $3,333+1.7%$5/sqft |
Source: Zillow Rentals Report a problem | ||
| 1/30/2024 | Price change | $3,277-3.6%$5/sqft |
Source: Zillow Rentals Report a problem | ||
| 1/18/2024 | Price change | $3,399+2.3%$5/sqft |
Source: Zillow Rentals Report a problem | ||
| 1/15/2024 | Price change | $3,324+0.2%$5/sqft |
Source: Zillow Rentals Report a problem | ||
| 1/6/2024 | Price change | $3,318+31.1%$5/sqft |
Source: Zillow Rentals Report a problem | ||
| 1/3/2024 | Price change | $2,531-23.7%$4/sqft |
Source: Zillow Rentals Report a problem | ||
| 12/27/2023 | Listed for rent | $3,318$5/sqft |
Source: Zillow Rentals Report a problem | ||
Public tax history
Tax history is unavailable.
Monthly payment
Est. payment
Payment breakdown
Explore the cost of this home by adjusting the details. Changes won't be saved.Climate risks
Neighborhood: West Central

Similar homes
- $699,000-- bd1 ba844 sqft218 N El Molino Ave #303, Pasadena, CA 91101New Construction
 MLS ID #AR26152074, Ye Han Brazell, Pinnacle Real Estate Group. CRMLS
 - $799,0001 bd1 ba855 sqft218 N El Molino Ave #207, Pasadena, CA 91101New Construction
 MLS ID #AR26126564, Ye Han Brazell, Pinnacle Real Estate Group. CRMLS
 - $699,900-- bd1 ba706 sqft709 E Walnut St #222, Pasadena, CA 91101For Sale
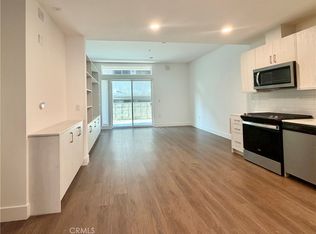 MLS ID #OC26089386, Peter Ruiz, AG One Realty. CRMLS
 - $569,0001 bd1 ba650 sqft139 S Los Robles Ave Unit 104, Pasadena, CA 91101For Sale
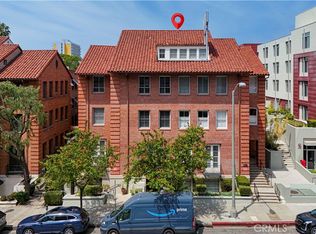 MLS ID #WS26182476, LIDAN DONG, Real Brokerage Technologies. CRMLS
Local buyer's agents are ready to help
