The northwest sunset views and city lights on the 22nd floor are spectacular in the prestigious Bunker Hill Tower. The enclosed bedrooms offer beautiful city views of Disney Hall, Dorothy Chandler Pavilion and the amazing mountain views. The kitchen comes with stainless steel appliances, double door refrigerator, gas stove top with vent hood. This unit has 1 assigned parking spot, 1 storage cage and the option to rent additional parking and storage on site. The amenities include: guest parking space, 24hr attended front desk, full size tennis courts, Olympic size pool, playground, BBQ areas and 2 gym. HOA dues include: water, trash, gas, electricity, internet and basic cable.
For sale
$640,000
800 W 1st St APT 2203, Los Angeles, CA 90012
2beds
1,234sqft
:
Get pre-qualified$6,082/mo
Residential, Condominium
Built in 1968
-- sqft lot
$626,800 Zestimate®
$519/sqft
$1,811/mo HOA
What's special
Northwest sunset viewsDouble door refrigerator
- 62 days |
- 253 |
- 12 |
Zillow last checked:
Listing updated:
Listed by:
Abraham Hernandez DRE # 01773826 323-356-6268,
Loftway 888-505-6387
Source: CLAW,MLS#: 26838743
Facts & features
Interior
Bedrooms & bathrooms
- Bedrooms: 2
- Bathrooms: 2
- Full bathrooms: 2
Rooms
- Room types: Office, Den, Dining Room, Dining Area
Bedroom
- Level: Lower
Bathroom
- Features: Low Flow Shower(s), Low Flow Toilet(s), Shower and Tub, Shower Over Tub
Kitchen
- Features: Open to Family Room, Kitchen Island, Kitchenette
Heating
- Central
Cooling
- Central Air
Appliances
- Included: Microwave, Oven, Electric Oven, Free Standing Electric, Electric Cooking Appliances, Electric Cooktop, Built-In And Free Standing, Built-In Electric, Built-Ins, Dishwasher, Dryer, Trash Compactor, Washer, Water Line to Refrigerator, Range/Oven, Refrigerator, No Water Heater
- Laundry: Laundry Closet, In Unit, Inside, Laundry - Closet Stacked, Electric Dryer Hookup, Gas Or Electric Dryer Hookup, Stackable W/D Hookup
Features
- Wired for Data, Wired for Sound, Recessed Lighting, Built-in Features, Built-Ins, Breakfast Counter / Bar, Kitchen Island
- Flooring: Hardwood, Carpet
- Windows: Vertical Blinds
- Has fireplace: No
- Fireplace features: None
- Common walls with other units/homes: End Unit
Interior area
- Total structure area: 1,234
- Total interior livable area: 1,234 sqft
Property
Parking
- Total spaces: 1
- Parking features: Assigned, Community Structure, Secured, Covered, Guest, On Site, Parking Space, Concrete, Gated Underground, Gated
- Has garage: Yes
- Covered spaces: 1
- Has uncovered spaces: Yes
Accessibility
- Accessibility features: Accessible Hallway(s), Handicap Access, Doors - Swing In, Entry Slope Less than 1 foot, Halls/Doors - 3 Feet Wide, DisabilityAccess, Thresholds less than 5/8 inch, Customized Wheelchair Accessible, Accessible Approach with Ramp, No Interior Steps
Features
- Levels: One
- Stories: 32
- Entry location: Foyer
- Patio & porch: None
- Pool features: Lap, In Ground, Exercise Pool, Fenced, Association, Community
- Spa features: Community, Heated, In Ground
- Fencing: Wrought Iron
- Has view: Yes
- View description: City, City Lights, Mountain(s), Panoramic, Hills
- Waterfront features: None
Lot
- Size: 2.44 Acres
- Features: City Lot
Details
- Additional structures: Other, Pool House
- Parcel number: 5151027170
- Zoning: LAR5
- Special conditions: Standard
Construction
Type & style
- Home type: Condo
- Property subtype: Residential, Condominium
- Attached to another structure: Yes
Materials
- Concrete, Glass
Condition
- Year built: 1968
Utilities & green energy
- Sewer: In Street
- Water: District
Community & HOA
Community
- Features: Community Mailbox
- Security: 24 Hour Security, Fire Sprinkler System, Smoke Detector(s), Gated Community with Guard, Gated, Card/Code Access, Secured Community, Security Lights, Fire and Smoke Detection System
HOA
- Has HOA: Yes
- Amenities included: Switchboard, Sun Deck, Sport Court, Spa/Hot Tub, Meeting Room, Onsite Property Management, Other Courts, Outdoor Cooking Area, Tennis Court(s), Fire Pit, Fitness Center, Storage, Exercise Room, Controlled Access, Concierge, Conference, Hot Water, Sauna, Security, Clubhouse, Card Room, Rec Multipurpose Rm, Basketball Court, Assoc Pet Rules, Landscaping, Picnic Area, Playground, Pool, Gated, Pickleball, Assoc Barbecue
- Services included: Gas, Sewer, Security, Trash, Utilities, Water, Electricity, Concierge, Building and Grounds, Cable TV, Clubhouse, Maintenance Paid
- HOA fee: $1,811 monthly
Location
- Region: Los Angeles
Financial & listing details
- Price per square foot: $519/sqft
- Tax assessed value: $874,913
- Annual tax amount: $10,682
- Date on market: 5/26/2026
Estimated market value
$626,800
$595,000 - $658,000
$3,493/mo
Price history
| Date | Event | Price |
|---|---|---|
| 5/22/2026 | Listed for sale | $640,000+66.2%$519/sqft |
Source:  CLAW #26833019 Report a problem CLAW #26833019 Report a problem | ||
| 12/15/2011 | Sold | $385,000-9.4%$312/sqft |
Source: Public Record Report a problem | ||
| 9/17/2011 | Listed for sale | $425,000-26.1%$344/sqft |
Source: Anthony Vulin III #11554761 Report a problem | ||
| 5/30/2008 | Sold | $575,000+226.7%$466/sqft |
Source: Public Record Report a problem | ||
| 4/3/2000 | Sold | $176,000$143/sqft |
Source: Public Record Report a problem | ||
Public tax history
| Year | Property taxes | Tax assessment |
|---|---|---|
| 2025 | $10,682 +1.2% | $874,913 +2% |
| 2024 | $10,556 +2% | $857,759 +2% |
| 2023 | $10,349 +4.9% | $840,941 +84.5% |
| 2022 | $9,865 +79.7% | $455,682 +2% |
| 2021 | $5,489 -0.9% | $446,748 +1% |
| 2020 | $5,539 | $442,168 +2% |
| 2019 | $5,539 +4.2% | $433,499 +2% |
| 2018 | $5,316 | $425,000 +2% |
| 2017 | $5,316 +2.2% | $416,667 +2% |
| 2016 | $5,204 +2.5% | $408,498 +1.5% |
| 2015 | $5,077 +1.1% | $402,363 +2% |
| 2014 | $5,022 | $394,482 +2.5% |
| 2012 | -- | $385,000 -9.1% |
| 2011 | -- | $423,500 |
| 2010 | -- | $423,500 -24.9% |
| 2009 | -- | $564,000 -12.4% |
| 2008 | -- | $644,046 +2% |
| 2007 | -- | $631,418 +2% |
| 2006 | -- | $619,038 |
| 2005 | -- | $619,038 +225.4% |
| 2004 | -- | $190,257 +1.9% |
| 2003 | -- | $186,771 +2% |
| 2002 | -- | $183,110 +4.6% |
| 2000 | -- | $175,000 |
Find assessor info on the county website
Monthly payment
Est. payment
Payment breakdown
Explore the cost of this home by adjusting the details. Changes won't be saved.Climate risks
Neighborhood: Downtown
Nearby schools
GreatSchools rating
- 4/10Gratts Learning Academy For Young Scholars (GLAYS)Grades: K-5Distance: 0.6 mi
- 5/10Sal Castro Middle SchoolGrades: 6-8Distance: 0.7 mi
- 6/10Edward R. Roybal Learning CenterGrades: 9-12Distance: 0.4 mi
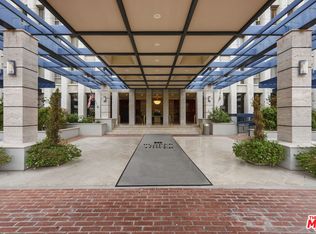
- $525,0002 bd2 ba1.2k sqft800 W 1st St APT 710, Los Angeles, CA 90012For Sale
- $710,0002 bd2 ba1.1k sqft800 W 1st St APT 905, Los Angeles, CA 90012For Sale

- $549,0002 bd2 ba1.1k sqft800 W 1st St APT 908, Los Angeles, CA 90012For Sale

- $325,000-- bd1 ba481 sqft800 W 1st St APT 1009, Los Angeles, CA 90012Pending

- $2,250-- bd1 ba481 sqft800 W 1st St APT 1409, Los Angeles, CA 90012For Rent
- $2,6001 bd1 ba762 sqft800 W 1st St APT 1807, Los Angeles, CA 90012For Rent
- $640,0002 bd2 ba1.1k sqft800 W 1st St APT 2008, Los Angeles, CA 90012For Sale
- $2,500-- bd1 ba481 sqft800 W 1st St APT 2104, Los Angeles, CA 90012For Rent
A local agent can set up tours, give advice and negotiate with sellers.
Similar homes
- $649,0002 bd2 ba1.1k sqft600 W 9th St APT 913, Los Angeles, CA 90015For Sale
 MLS ID #26862751, Jae Eun Jasmine Lee DRE # 02097420, Dream Realty & Investments Inc. CLAW
 - $650,0002 bd2 ba1k sqft100 S Alameda St Unit 204, Los Angeles, CA 90012For Sale
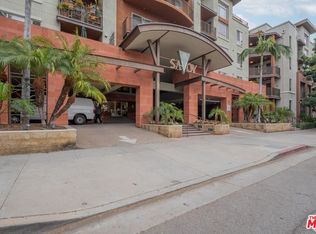 MLS ID #26854795, Chad Schlotterback DRE # 01807076, JohnHart Corp.. CLAW
 - $699,0003 bd2 ba1.1k sqft100 S Alameda St Unit 453, Los Angeles, CA 90012For Sale
 MLS ID #26827333, Owen Kim DRE # 01941390, North American Commercial Industrial Properties,In. CLAW
 - $668,0002 bd2 ba1.1k sqft600 W 9th St APT 1214, Los Angeles, CA 90015For Sale
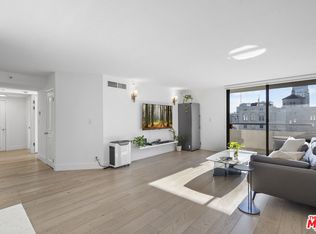 MLS ID #26858047, Kyung Li Kim DRE # 02044016, Dream Realty & Investments Inc. CLAW
 - $599,0002 bd2 ba1.1k sqft600 W 9th St APT 811, Los Angeles, CA 90015For SaleMLS ID #SR26153649, Lauren Tizabi, Compass. CRMLS
- $639,0002 bd2 ba1k sqft3810 Wilshire Blvd APT 1001, Los Angeles, CA 90010For SaleMLS ID #26831255, Robert Yun DRE # 01854449, NET Properties. CLAW
- $475,0001 bd1 ba735 sqft800 W 1st St APT 2606, Los Angeles, CA 90012For SaleMLS ID #26838013, Russell Chan DRE # 01326223, Wilshire Metro Realty, Inc.. CLAW
- $575,0002 bd2 ba1.1k sqft600 W 9th St APT 814, Los Angeles, CA 90015For SaleMLS ID #26831221, Linda N. Leon DRE # 01790801, Nourmand & Associates-HW. CLAW
- $799,9002 bd2 ba1.2k sqft3810 Wilshire Blvd APT 712, Los Angeles, CA 90010For SaleMLS ID #26863379, Alison Seong Kim DRE # 01439057, PARTNERS. CLAW
- $520,0002 bd2 ba1.1k sqft1234 Wilshire Blvd APT 204, Los Angeles, CA 90017For SaleMLS ID #26705059, Arthur Yoon DRE # 01955545, Redpoint Realty. CLAW
- $390,0002 bd2 ba970 sqft267 S San Pedro St Unit 213, Los Angeles, CA 90012For SaleMLS ID #26856543, Thomas Inatomi DRE # 01276827, Berkshire Hathaway HomeServices California Properties. CLAW
- $670,0004 bd2 ba1.5k sqft(Undisclosed Address), Los Angeles, CA 90031For SaleMLS ID #26674015, Hyung Shin DRE # 02082142, LNS Investment Realty, Inc.. CLAW
- $549,0001 bd1 ba870 sqft100 S Alameda St Unit 401, Los Angeles, CA 90012For SaleMLS ID #26832705, Anh Tran DRE # 01465571, Keller Williams Larchmont. CLAW
- $770,0002 bd2 ba1.5k sqft121 S Hope St APT 408, Los Angeles, CA 90012For SaleMLS ID #P1-27188, Jamie Bridgers, COMPASS. CRMLS
- $599,9902 bd2 ba979 sqft620 S Gramercy Pl APT 222, Los Angeles, CA 90005For SaleMLS ID #26807203, John Kim DRE # 01828906, Keller Williams Larchmont. CLAW
- $699,0002 bd2 ba1.5k sqft727 S Ardmore Ave APT 304, Los Angeles, CA 90005For SaleMLS ID #26816777, William H. Shin DRE # 01847083, Golden Tree Realty. CLAW
- $589,0002 bd2 ba1k sqft620 S Gramercy Pl APT 320, Los Angeles, CA 90005For SaleMLS ID #26659153, Damian DiCesare DRE # 01267505, Douglas Elliman. CLAW
- $680,0002 bd2 ba1.5k sqft1900 Vine St APT 103, Los Angeles, CA 90068For SaleMLS ID #26800583, Lenny Michalski DRE # 01992987, Compass. CLAW
- $367,0001 bd1 ba853 sqft121 S Hope St APT 429, Los Angeles, CA 90012For SaleMLS ID #25576723, Chih-Hua Kuo DRE # 02019469, eXp Realty of California Inc. CLAW
- $598,0001 bd1 ba910 sqft901 S Flower St #714, Los Angeles, CA 90015New ConstructionMLS ID #26656449, Russell Chan DRE # 01326223, Wilshire Metro Realty, Inc.. CLAW
Local buyer's agents are ready to help
