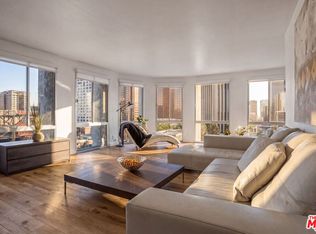
Perched high on the 10th floor, this stylish studio residence offers sweeping views of the Los Angeles skyline, including the iconic Hollywood Sign. The open layout is filled with abundant natural light pouring in through expansive windows and raised ceilings, creating an open and airy feel above the heart of Downtown LA. Inside, you'll find a thoughtfully designed layout that maximizes every inch of space, blending city living into one effortlessly functional design. The kitchen features upgraded cabinetry, while the bathroom and large separate closet reflect the same elevated design with upgraded cabinetry and countertops. At Bunker Hill Tower, residents enjoy resort-style living with unmatched amenities: 24/7 concierge and security, gated entry, a heated Olympic-sized pool, two spas, fitness center, tennis and pickleball courts, BBQ and picnic areas, and playground. On-site conveniences include a market and deli, beauty salon, and chiropractic office. HOA dues cover all essential utilities (electricity, gas, water, trash, internet, and basic cable) making high-rise living effortless and stress-free. Perfectly positioned in the cultural heart of Downtown Los Angeles, you're just steps from the Walt Disney Concert Hall, The Broad, MOCA, and the new Grand Avenue Arts/Bunker Hill Metro Station, offering seamless connectivity across the city. Wake up to skyline views, explore LA's best arts and dining scene, and unwind above it all in one of LA's most iconic full-service towers.
Sold for $325,000
Zillow last checked:
Listing updated:
Bought with:
Thomas Chorley, DRE # 02062950
Redfin
Source: CLAW,MLS#: 26855061
Price history
| Date | Event | Price |
|---|---|---|
| 8/26/2026 | Sold | $325,000$676/sqft |
Source:  CLAW #26855061 Report a problem CLAW #26855061 Report a problem | ||
| 7/27/2026 | Pending sale | $325,000$676/sqft |
Source: CLAW #26855061 Report a problem | ||
| 7/13/2026 | Listed for sale | $325,000-4.4%$676/sqft |
Source: CLAW #26855061 Report a problem | ||
| 2/15/2018 | Listing removed | $1,550$3/sqft |
Source: Zillow Rental Manager Report a problem | ||
| 2/9/2018 | Price change | $1,550-11.4%$3/sqft |
Source: Zillow Rental Manager Report a problem | ||
| 1/22/2018 | Price change | $1,750-1.4%$4/sqft |
Source: Zillow Rental Manager Report a problem | ||
| 1/18/2018 | Listed for rent | $1,775$4/sqft |
Source: Zillow Rental Manager Report a problem | ||
| 7/10/2006 | Sold | $340,000+106.1%$707/sqft |
Source: Public Record Report a problem | ||
| 12/23/2003 | Sold | $165,000$343/sqft |
Source: Public Record Report a problem | ||
Nearby homes
- $698,0002 bd2 ba1.1k sqft800 W 1st St APT 905, Los Angeles, CA 90012For Sale
- $549,0002 bd2 ba1.1k sqft800 W 1st St APT 908, Los Angeles, CA 90012For Sale

- $625,0002 bd2 ba1.2k sqft800 W 1st St APT 1210, Los Angeles, CA 90012For Sale

- $2,195-- bd1 ba481 sqft800 W 1st St APT 1409, Los Angeles, CA 90012For Rent

Get a cash offer in 3 minutes
Find out how much your home could sell for in as little as 3 minutes with a no-obligation cash offer.
Estimated market value
$325,000
