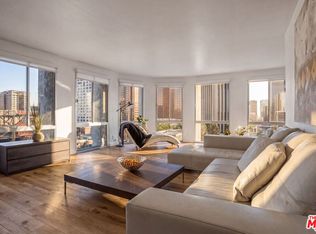
Price improvement. Nestled in the heart of Downtown Los Angeles, Bunker Hill Towers offers an unmatched urban lifestyle at one of the city's most coveted addresses. With spectacular views, this 2 bedroom, 2 bath condo offers easy easy access to the cultural hub of DTLA. One block from Disney Concert Hall, The Broad, The Music Center, Moca and newest addition The Grand with fine and casual dining within an easy stroll. Unit has been remodeled with top-of the line appliances, floor to ceiling dual paned windows and bamboo flooring throughout. Versatile 2nd bedroom with double doors, is open to living room and is perfect for den/study or guest room. Amenities include Olympic size pool, spa, tennis courts, 2 state of the art fitness centers, men's and women's locker rooms, 24 hour concierge and security, on-site manager, grocery store, BBQ, picnic area and kids play area. HOA dues include all utilities, Basic cable and high-speed internet. This is a rare unit with breathtaking views!!! All offers to be accompanied with proof of funds.
For sale
Price cut: $26K (9/4)
$689,000
800 W 1st St APT 2410, Los Angeles, CA 90012
2beds
1,234sqft
Residential, Condominium
Built in 1968
-- sqft lot
$676,100 Zestimate®
$558/sqft
$1,811/mo HOA
What's special
- 56 days
- 200
- 13
Zillow last checked:
Listing updated:
Listed by:
Clairette Brand DRE # 00517338 310-613-2884,
Nourmand & Associates-BW 310-300-3333
Source: CLAW,MLS#: 26860699
Facts & features
Interior
Bedrooms & bathrooms
- Bedrooms: 2
- Bathrooms: 2
- Full bathrooms: 2
Rooms
- Room types: Entry, Living Room, Dining Area
Bathroom
- Features: Low Flow Toilet(s), Shower Over Tub, Tile, Shower Stall
Kitchen
- Features: Galley Kitchen, Stone Counters
Heating
- Central, Forced Air
Cooling
- Air Conditioning, Central Air, Gas
Appliances
- Included: Gas Cooktop, Microwave, Gas Oven, Built-Ins, Range Hood, Dishwasher, Disposal, Exhaust Fan, Ice Maker, Refrigerator, Water Line to Refrigerator, Water Filter, Range/Oven, Central Water Heater
- Laundry: Common Area
Features
- Built-Ins, Dining Area
- Flooring: Bamboo, Ceramic Tile
- Windows: Double Pane Windows
- Has fireplace: No
- Fireplace features: None
Interior area
- Total structure area: 1,234
- Total interior livable area: 1,234 sqft
Property
Parking
- Total spaces: 1
- Parking features: Secured, Garage Door Opener, Subterranean, On Site
- Garage spaces: 1
Features
- Levels: One
- Entry location: Elevator
- Patio & porch: None, Rooftop Sky Deck
- Pool features: Above Ground, Heated, Association, Fenced, Community
- Spa features: Association Spa, Above Ground, Fenced
- Fencing: Wrought Iron
- Has view: Yes
- View description: City, City Lights, Mountain(s)
- Waterfront features: None
Lot
- Size: 2.44 Acres
- Features: Near Public Transit
Details
- Parcel number: 5151027193
- Zoning: LAR5
- Special conditions: Standard
- Other equipment: Network Wire
Construction
Type & style
- Home type: Condo
- Architectural style: Contemporary
- Property subtype: Residential, Condominium
- Attached to another structure: Yes
Condition
- Updated/Remodeled
- Year built: 1968
Utilities & green energy
- Sewer: In Street, In Street Paid
- Water: In Street
- Utilities for property: Cable Available
Community & HOA
Community
- Security: Gated Community, 24 Hour Security, Automatic Gate, Carbon Monoxide Detector(s), Card/Code Access, Security Lights, Fire and Smoke Detection System, Gated, Resident Manager, Smoke Detector(s), T.V., Gated Community with Guard, Alarm System, 24-Hour Closed Circuit Building
HOA
- Has HOA: Yes
- Amenities included: Assoc Barbecue, Assoc Pet Rules, Concierge, Controlled Access, Elevator(s), Exercise Room, Storage, Fitness Center, Gated, Gated Parking, Playground, Pool, Sauna, Rec Multipurpose Rm, Tennis Court(s)
- Services included: Cable TV, Concierge, Earthquake Insurance, Gas, Insurance, Security, Water, Utilities
- HOA fee: $1,811 monthly
Location
- Region: Los Angeles
Financial & listing details
- Price per square foot: $558/sqft
- Tax assessed value: $824,921
- Date on market: 7/16/2026
- Inclusions: Oven, range, dishwasher, refrigerator, microwave
Estimated market value
$676,100
$642,000 - $710,000
$3,441/mo
Price history
| Date | Event | Price |
|---|---|---|
| 9/4/2026 | Price change | $689,000-3.6%$558/sqft |
Source:  CLAW #26860699 Report a problem CLAW #26860699 Report a problem | ||
| 7/16/2026 | Price change | $715,000-10.4%$579/sqft |
Source: CLAW #26860699 Report a problem | ||
| 6/26/2026 | Listed for sale | $798,000+10.1%$647/sqft |
Source: CLAW #26852767 Report a problem | ||
| 3/21/2019 | Sold | $725,000-1.4%$588/sqft |
Source: Public Record Report a problem | ||
| 1/25/2019 | Pending sale | $735,000$596/sqft |
Source: Keller Williams Realty #19421488 Report a problem | ||
| 1/9/2019 | Listed for sale | $735,000+6.5%$596/sqft |
Source: Keller Williams Downtown LA #19421488 Report a problem | ||
| 8/8/2006 | Sold | $690,000$559/sqft |
Source: Public Record Report a problem | ||
Public tax history
| Year | Property taxes | Tax assessment |
|---|---|---|
| 2026 | -- | $824,921 +2% |
| 2025 | $9,813 +1.2% | $808,747 +2% |
| 2024 | $9,694 +2% | $792,890 +2% |
| 2023 | $9,502 +4.9% | $777,344 +2% |
| 2022 | $9,057 +1.3% | $762,102 +2% |
| 2021 | $8,937 -1.9% | $747,160 +1% |
| 2020 | $9,108 | $739,500 +10.2% |
| 2019 | $9,108 +5% | $671,000 -5% |
| 2018 | $8,677 | $706,000 +16.9% |
| 2017 | $8,677 +16.6% | $604,000 -18.7% |
| 2016 | $7,439 -17.9% | $743,100 +24.3% |
| 2015 | $9,065 +35.1% | $597,700 +12.1% |
| 2014 | $6,710 | $533,000 +25.9% |
| 2012 | -- | $423,500 |
| 2011 | -- | $423,500 |
| 2010 | -- | $423,500 -25.7% |
| 2009 | -- | $570,000 |
| 2008 | -- | $570,000 -17.4% |
| 2007 | -- | $690,000 +137.2% |
| 2006 | -- | $290,886 |
| 2005 | -- | $290,886 +4% |
| 2004 | -- | $279,592 +1.9% |
| 2003 | -- | $274,469 +24.2% |
| 2002 | -- | $221,000 +22.8% |
| 2000 | -- | $180,000 |
Find assessor info on the county website
Monthly payment
Est. payment
Payment breakdown
Explore the cost of this home by adjusting the details. Changes won't be saved.Climate risks
Neighborhood: Downtown
- $698,0002 bd2 ba1.1k sqft800 W 1st St APT 905, Los Angeles, CA 90012For Sale
- $549,0002 bd2 ba1.1k sqft800 W 1st St APT 908, Los Angeles, CA 90012For Sale

- $325,000-- bd1 ba481 sqft800 W 1st St APT 1009, Los Angeles, CA 90012Sold

- $625,0002 bd2 ba1.2k sqft800 W 1st St APT 1210, Los Angeles, CA 90012For Sale

Similar homes
- $725,0002 bd2 ba1.1k sqft800 W 1st St APT 2805, Los Angeles, CA 90012For Sale
 MLS ID #26864401, Agnes Ferreyra DRE # 01799633, Realty Source Incorporated. CLAW
 - $689,0002 bd2 ba1.1k sqft121 S Hope St APT 517, Los Angeles, CA 90012For Sale
 MLS ID #26866811, Russell Chan DRE # 01326223, Wilshire Metro Realty, Inc.. CLAW
 - $625,0002 bd2 ba1.2k sqft800 W 1st St APT 1210, Los Angeles, CA 90012For SaleMLS ID #26875793, Russell Chan DRE # 01326223, Wilshire Metro Realty, Inc.. CLAW
- $699,9992 bd2 ba1k sqft121 S Hope St APT 334, Los Angeles, CA 90012For Sale
 MLS ID #26842993, Media Moussavy DRE # 01946821, The Agency. CLAW
Local buyer's agents are ready to help
