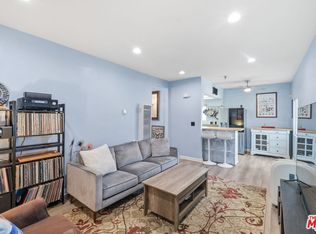
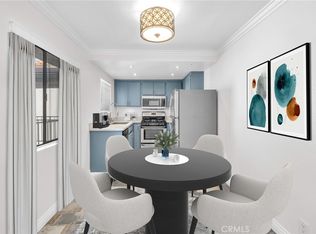
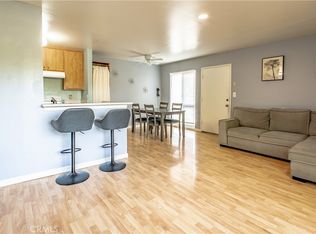
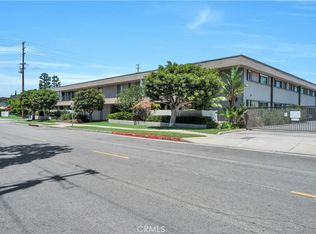
Hurry! This charming second-story 2-bedroom condo in a gated community qualifies for a $35K grant for first-time homebuyers. The kitchen offers beautiful cabinetry and stone counters with a dazzling backsplash, and a cozy dining space to enjoy a nice beverage and a delicious meal. Both bedrooms welcome natural sunlight, each with sliding mirror closets and their own bathroom which features rich wood vanities, brushed faucets and hardware. Additional features include custom design paint and laminate wood flooring. Enjoy the convenience of an in-unit washer, with the added flexibility of accessible laundry facilities on each level of the complex. Additional storage is available for rent. The condo offers two dedicated parking spaces plus guest parking are included. This well-maintained community offer offers pool, spa, recreation center, sauna, fitness center and barbecue. No elevator. HOA includes water, trash and complex maintenance. Centrally located, close to the 110, 105 and 405 freeways.
For sale
Listed by: Coldwell Banker Envision • Sonia Hayes-Pleasant • Contact: 424 488 9959
Price cut: $5K (7/21)
$440,000
14405 Cerise Ave APT 13, Hawthorne, CA 90250
2beds
798sqft
:
Get pre-qualified$3,348/mo
Condominium
Built in 1985
-- sqft lot
$441,100 Zestimate®
$551/sqft
$385/mo HOA
What's special
- 168 days |
- 671 |
- 13 |
Zillow last checked:
Listing updated:
Listed by:
Sonia Hayes-Pleasant DRE #02017763 4244889959,
Coldwell Banker Envision
Source: CRMLS,MLS#: PW26151929 Originating MLS: California Regional MLS
Originating MLS: California Regional MLSFacts & features
Interior
Bedrooms & bathrooms
- Bedrooms: 2
- Bathrooms: 2
- Full bathrooms: 2
- Main level bathrooms: 2
- Main level bedrooms: 2
Rooms
- Room types: Entry/Foyer
Kitchen
- Features: Stone Counters
Heating
- Wall Furnace
Cooling
- None
Appliances
- Included: Gas Cooktop, Gas Oven, Gas Range, Refrigerator, Water To Refrigerator, Water Heater, Washer
- Laundry: Common Area, Washer Hookup, Inside
Features
- Eat-in Kitchen
- Flooring: Laminate, Tile
- Has fireplace: No
- Fireplace features: None
- Common walls with other units/homes: 2+ Common Walls
Interior area
- Total interior livable area: 798 sqft
Property
Parking
- Total spaces: 4
- Parking features: Attached Carport, Storage
- Attached garage spaces: 2
- Carport spaces: 2
- Covered spaces: 4
Features
- Levels: One
- Stories: 1
- Entry location: front
- Patio & porch: None
- Pool features: Association
- Has spa: Yes
- Spa features: Association
- Has view: Yes
- View description: None
Lot
- Size: 1.43 Acres
Details
- Parcel number: 4071010056
- Special conditions: Standard
Construction
Type & style
- Home type: Condo
- Property subtype: Condominium
- Attached to another structure: Yes
Condition
- New construction: No
- Year built: 1985
Utilities & green energy
- Sewer: Public Sewer
- Water: Public
- Utilities for property: Cable Available, Electricity Available, Natural Gas Available
Community & HOA
Community
- Features: Sidewalks, Gated
- Security: Gated Community
HOA
- Has HOA: Yes
- Amenities included: Fitness Center, Maintenance Grounds, Insurance, Outdoor Cooking Area, Barbecue, Picnic Area, Pool, Recreation Room, Sauna, Spa/Hot Tub, Trash, Water
- Services included: Sewer
- HOA fee: $385 monthly
- HOA name: Bodger Park
- HOA phone: 310-878-8789
Location
- Region: Hawthorne
Financial & listing details
- Price per square foot: $551/sqft
- Tax assessed value: $373,437
- Annual tax amount: $4,916
- Date on market: 7/21/2026
- Cumulative days on market: 168 days
- Listing terms: Cash,Conventional,FHA,VA Loan
- Inclusions: Stove, Refrigerator, Washer
- Exclusions: furniture
Estimated market value
$441,100
$419,000 - $463,000
$2,526/mo
Price history
| Date | Event | Price |
|---|---|---|
| 7/21/2026 | Price change | $440,000-1.1%$551/sqft |
Source:  CRMLS #PW26151929 Report a problem CRMLS #PW26151929 Report a problem | ||
| 6/3/2026 | Price change | $445,000-1.1%$558/sqft |
Source: BHHS broker feed #SW26073697 Report a problem | ||
| 5/30/2026 | Price change | $450,000-1.1%$564/sqft |
Source:  Berkshire Hathaway HomeServices CA Properties #SW26073697 Report a problem Berkshire Hathaway HomeServices CA Properties #SW26073697 Report a problem | ||
| 4/7/2026 | Listed for sale | $455,000+1.1%$570/sqft |
Source: BHHS broker feed #SW26073697 Report a problem | ||
| 4/6/2026 | Listing removed | $450,000$564/sqft |
Source: eXp Realty #SW26016055 Report a problem | ||
| 4/4/2026 | Listed for sale | $450,000$564/sqft |
Source: eXp Realty #SW26016055 Report a problem | ||
| 3/20/2026 | Listing removed | $450,000$564/sqft |
Source: eXp Realty #SW26016055 Report a problem | ||
| 1/22/2026 | Listed for sale | $450,000+30.4%$564/sqft |
Source: eXp Realty #SW26016055 Report a problem | ||
| 12/29/2023 | Listing removed | -- |
Source:  CLAW #23-323077 Report a problem CLAW #23-323077 Report a problem | ||
| 12/19/2023 | Price change | $2,350-6%$3/sqft |
Source: CLAW #23-323077 Report a problem | ||
| 10/28/2023 | Price change | $2,500-3.8%$3/sqft |
Source: CLAW #23-323077 Report a problem | ||
| 10/19/2023 | Listed for rent | $2,600$3/sqft |
Source: CLAW #23-323077 Report a problem | ||
| 9/29/2020 | Sold | $345,000-1.4%$432/sqft |
Source:  CRMLS #PW20086340 Report a problem CRMLS #PW20086340 Report a problem | ||
| 7/29/2020 | Pending sale | $349,900$438/sqft |
Source: Redfin Corporation #PW20086340 Report a problem | ||
| 7/24/2020 | Listed for sale | $349,900$438/sqft |
Source: Redfin Corporation #PW20086340 Report a problem | ||
| 6/19/2020 | Pending sale | $349,900$438/sqft |
Source: Redfin Corporation #PW20086340 Report a problem | ||
| 5/15/2020 | Listed for sale | $349,900+39.4%$438/sqft |
Source: Redfin Corporation #PW20086340 Report a problem | ||
| 11/14/2016 | Sold | $251,000+1.2%$315/sqft |
Source: Public Record Report a problem | ||
| 10/5/2016 | Pending sale | $248,000$311/sqft |
Source: CENTURY 21 Amber Realty Inc. #SB16709574 Report a problem | ||
| 9/25/2016 | Listed for sale | $248,000+60%$311/sqft |
Source: C-21 Amber Realty #SB16709574 Report a problem | ||
| 9/8/2003 | Sold | $155,000+40.9%$194/sqft |
Source: Public Record Report a problem | ||
| 7/23/2001 | Sold | $110,000+69.2%$138/sqft |
Source: Public Record Report a problem | ||
| 6/30/1998 | Sold | $65,000$81/sqft |
Source: Public Record Report a problem | ||
Public tax history
| Year | Property taxes | Tax assessment |
|---|---|---|
| 2025 | $4,916 +3.2% | $373,437 +2% |
| 2024 | $4,763 +5.7% | $366,116 +2% |
| 2023 | $4,506 -0.1% | $358,938 +2% |
| 2022 | $4,510 +2.7% | $351,900 +2% |
| 2021 | $4,391 +28.8% | $345,000 +29.5% |
| 2020 | $3,409 | $266,360 +2% |
| 2019 | $3,409 +6.1% | $261,139 +2% |
| 2018 | $3,212 | $256,020 +2% |
| 2017 | $3,212 +5.2% | $251,000 +34.8% |
| 2016 | $3,054 +28.9% | $186,152 +13.5% |
| 2015 | $2,370 +48.2% | $164,000 +30.2% |
| 2014 | $1,599 | $126,000 +40% |
| 2012 | -- | $90,000 -34.3% |
| 2011 | -- | $137,000 +7% |
| 2010 | -- | $128,000 -20.2% |
| 2009 | -- | $160,400 -4.4% |
| 2008 | -- | $167,774 +2% |
| 2007 | -- | $164,485 +2% |
| 2006 | -- | $161,261 |
| 2005 | -- | $161,261 +4% |
| 2004 | -- | $155,000 +38.1% |
| 2003 | -- | $112,200 +2% |
| 2002 | -- | $110,000 +62.9% |
| 2000 | -- | $67,526 |
Find assessor info on the county website
Monthly payment
Est. payment
Payment breakdown
Explore the cost of this home by adjusting the details. Changes won't be saved.Climate risks
Neighborhood: Bodger Park
Nearby schools
GreatSchools rating
- NACarson SchoolGrades: Distance: 0.2 mi
- 3/10F. D. Roosevelt Elementary SchoolGrades: K-5Distance: 0.4 mi
- 4/10Leuzinger High SchoolGrades: 9-12Distance: 0.8 mi
- $465,0002 bd2 ba817 sqft14405 Cerise Ave APT 1, Hawthorne, CA 90250For Sale
- $443,0002 bd2 ba798 sqft14405 Cerise Ave APT 27, Hawthorne, CA 90250Sold
- $2,6502 bd2 ba808 sqft14405 Cerise Ave APT 29, Hawthorne, CA 90250For Rent

- $445,0002 bd2 ba856 sqft14405 Cerise Ave APT 31, Hawthorne, CA 90250Sold

- $405,0002 bd2 ba805 sqft14405 Cerise Ave APT 35, Hawthorne, CA 90250Sold
- $424,0002 bd2 ba808 sqft14405 Cerise Ave APT 2, Hawthorne, CA 90250Off Market
- $426,8002 bd2 ba808 sqft14405 Cerise Ave APT 3, Hawthorne, CA 90250Off Market
- $404,6002 bd2 ba856 sqft14405 Cerise Ave APT 4, Hawthorne, CA 90250Off Market
A local agent can set up tours, give advice and negotiate with sellers.
Similar homes
- $485,0002 bd2 ba760 sqft23500 Maribel Ave, Carson, CA 90745For Sale
 MLS ID #PW26168144, Christie Vilano, Amberwood Real Estate, Inc.. CRMLS
 - $469,0002 bd2 ba961 sqft22216 S Vermont Ave Unit 201B, Torrance, CA 90502For Sale
 MLS ID #SB26142177, Eddie Booth, Worldwide Realty. CRMLS
 - $380,0001 bd1 ba639 sqft838 Coriander Dr Unit U, Torrance, CA 90502For Sale
 MLS ID #PW26167849, Tony Thy Chan, Seal Real Estate. CRMLS
 - $565,0002 bd1 ba848 sqft2940 W Carson St Unit 211, Torrance, CA 90503For Sale
 MLS ID #SB26171521, William Mar, Strand Hill Properties. CRMLS
 - $450,0002 bd2 ba961 sqft1310 W Park Western Dr Unit 160, San Pedro, CA 90732For SaleMLS ID #GD26127898, Mario Marquez, JohnHart Corp. CRMLS
- $450,0002 bd1 ba858 sqft15000 Downey Ave Unit 243, Paramount, CA 90723For SaleMLS ID #IN26129213, Anna Tutt, Real Brokerage technologies. CRMLS
- $395,0002 bd2 ba946 sqft1620 Neil Armstrong St Unit 106, Montebello, CA 90640For SaleMLS ID #PW26170118, Carolina Moreno, Synergy Real Estate. CRMLS
- $350,0001 bd1 ba625 sqft4633 Marine Ave Unit 240, Lawndale, CA 90260For SaleMLS ID #SB26165740, Sendi Glavina, Keller Williams Realty. CRMLS
- $499,0002 bd3 ba1.1k sqft338 S Miraleste Dr Unit 267, San Pedro, CA 90732For SaleMLS ID #SB26162726, Cynthia Castile, The Realestate Group. CRMLS
- $499,0002 bd2 ba957 sqft720 W 4th St Unit 318, Long Beach, CA 90802For SaleMLS ID #OC26168701, Lance Nassau, Think Boutiq Real Estate. CRMLS
- $499,0002 bd1 ba858 sqft2890 E Artesia Blvd APT 42, Long Beach, CA 90805For SaleMLS ID #PV26166039, Lisa Oliveras, Estate Properties. CRMLS
- $420,0001 bd1 ba526 sqft3120 Sepulveda Blvd Unit 114, Torrance, CA 90505For SaleMLS ID #SB26141667, Marivel Kuenstler, Compass. CRMLS
- $435,0001 bd1 ba664 sqft7100 La Tijera Blvd, Los Angeles, CA 90045For SaleMLS ID #SB26131908, Jon Grogan, Vista Sotheby’s International Realty. CRMLS
- $435,0002 bd1 ba885 sqft325 Cedar Ave, Long Beach, CA 90802For SaleMLS ID #DW26172332, Mel Robles, Century 21 Allstars. CRMLS
- $425,0002 bd2 ba915 sqft640 W 4th St Unit 315, Long Beach, CA 90802For SaleMLS ID #OC26153679, Pamela Etem, The OC Real Estate. CRMLS
- $465,0002 bd2 ba944 sqft1121 Obispo Ave Unit 108, Long Beach, CA 90804For SaleMLS ID #PW26146002, Cassie Swan, Keller Williams Pacific Estate. CRMLS
- $499,0002 bd2 ba944 sqft21846 S Vermont Ave Unit 3, Torrance, CA 90502For SaleMLS ID #SB26134729, Teresita Creedon, Century 21 Coastal Properties. CRMLS
- $429,9991 bd1 ba848 sqft14101 Bayside Dr, Norwalk, CA 90650For SaleMLS ID #PW26141509, Ray Miramontes, Circle Real Estate. CRMLS
- $479,0002 bd1 ba786 sqft1061 Harbor Heights Dr Unit G, Harbor City, CA 90710For SaleMLS ID #SB26127569, Dicla Bitar, Redfin Corporation. CRMLS
- $538,0002 bd2 ba961 sqft22230 S Vermont Ave Unit 103B, Torrance, CA 90502For SaleMLS ID #PW26092692, Paul Chun, Circa Properties, Inc.. CRMLS
Local buyer's agents are ready to help
