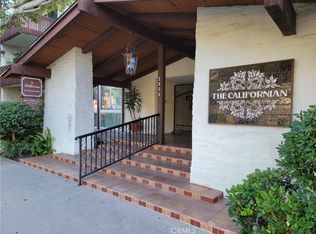
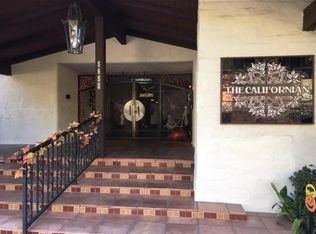
It's like penthouse living in this contemporary, top-floor condo with high ceilings and open floorplan. Enjoy a quiet, private location at the end of the walkway – no neighbors passing by! The voluminous living room is ultra bright, with plenty of space to allow for multiple uses, like an office nook in one corner that doesn't intrude on the main living space. A formal dining area connects the living room to the upgraded kitchen, which also flows to a breakfast nook that gets great morning light. Your primary suite is also spacious, with high ceilings, a large vanity and tub shower. The second bedroom is of good size and has no walkway outside its window, enhancing privacy. Two side-by-side parking spaces in the secure garage are assigned to this unit. The Californian is built in a rich, traditional Spanish style, and features secure, gated entry, elevator and swimming pool, along with shared laundry on each floor. Property is in the treasured Culver City Unified School District (CCUSD). All of this in a central location near freeways, Fox Hills Park and Westfield – get anywhere you need to go quickly, and come right back to your private retreat when the day is done.
Pending
Listed by: Edge • Dave Fratello • Contact: dave@edge-rea.com
$619,000
5650 Sumner Way Unit 308, Culver City, CA 90230
2beds
1,221sqft
:
Get pre-qualified$4,781/mo
Condominium
Built in 1968
-- sqft lot
$616,400 Zestimate®
$507/sqft
$575/mo HOA
What's special
- 45 days |
- 351 |
- 13 |
Likely to sell faster than
Zillow last checked:
Listing updated:
Listed by:
Dave Fratello DRE #01880469 dave@edge-rea.com,
Edge,
Adam Wilson DRE #01947622,
Edge
Source: CRMLS,MLS#: SB26125647 Originating MLS: California Regional MLS
Originating MLS: California Regional MLSFacts & features
Interior
Bedrooms & bathrooms
- Bedrooms: 2
- Bathrooms: 2
- Full bathrooms: 1
- 3/4 bathrooms: 1
- Main level bathrooms: 2
- Main level bedrooms: 2
Rooms
- Room types: Bedroom, Great Room, Dining Room
Bedroom
- Features: Bedroom on Main Level
Bathroom
- Features: Tile Counters, Tub Shower, Vanity
Kitchen
- Features: Kitchen/Family Room Combo
Heating
- Central
Cooling
- None
Appliances
- Included: Electric Oven, Gas Range, Refrigerator
- Laundry: Common Area, Outside
Features
- Balcony, Breakfast Area, Ceiling Fan(s), Separate/Formal Dining Room, High Ceilings, Open Floorplan, Tile Counters, Unfurnished, Bedroom on Main Level
- Flooring: Carpet, Wood
- Doors: Sliding Doors
- Windows: Double Pane Windows
- Has fireplace: No
- Fireplace features: None
- Common walls with other units/homes: 2+ Common Walls,No One Above
Interior area
- Total interior livable area: 1,221 sqft
Property
Parking
- Total spaces: 2
- Parking features: Assigned, Garage
- Attached garage spaces: 2
Accessibility
- Accessibility features: None
Features
- Levels: One
- Stories: 1
- Entry location: hallway
- Patio & porch: None
- Pool features: Community, Association
- Spa features: None
- Fencing: None
- Has view: Yes
- View description: Neighborhood
Lot
- Size: 0.88 Acres
- Features: Street Level
Details
- Parcel number: 4134007168
- Special conditions: Standard
Construction
Type & style
- Home type: Condo
- Architectural style: Spanish
- Property subtype: Condominium
- Attached to another structure: Yes
Materials
- Stucco
- Foundation: None
Condition
- Turnkey
- New construction: No
- Year built: 1968
Utilities & green energy
- Electric: Electricity - On Property
- Sewer: Public Sewer
- Water: Public
- Utilities for property: Cable Available, Electricity Connected, Natural Gas Connected, Phone Available, Sewer Connected, Water Connected
Community & HOA
Community
- Features: Suburban, Sidewalks, Pool
- Security: Smoke Detector(s)
HOA
- Has HOA: Yes
- Amenities included: Management, Pool
- HOA fee: $575 monthly
- HOA name: The Californian
- HOA phone: 310-559-4700
Location
- Region: Culver City
Financial & listing details
- Price per square foot: $507/sqft
- Tax assessed value: $627,240
- Annual tax amount: $7,948
- Date on market: 6/11/2026
- Cumulative days on market: 46 days
- Listing terms: Conventional
- Road surface type: Paved
Estimated market value
$616,400
$586,000 - $647,000
$3,453/mo
Price history
| Date | Event | Price |
|---|---|---|
| 7/6/2026 | Pending sale | $619,000$507/sqft |
Source:  CRMLS #SB26125647 Report a problem CRMLS #SB26125647 Report a problem | ||
| 6/11/2026 | Listed for sale | $619,000+37.6%$507/sqft |
Source: CRMLS #SB26125647 Report a problem | ||
| 3/24/2021 | Listing removed | -- |
Source: Owner Report a problem | ||
| 3/26/2017 | Listing removed | $2,600$2/sqft |
Source: Owner Report a problem | ||
| 3/18/2017 | Listed for rent | $2,600$2/sqft |
Source: Owner Report a problem | ||
| 5/12/2005 | Sold | $450,000$369/sqft |
Source: Public Record Report a problem | ||
Public tax history
| Year | Property taxes | Tax assessment |
|---|---|---|
| 2025 | $7,948 +2.6% | $627,240 +2% |
| 2024 | $7,743 +4.8% | $614,942 +2% |
| 2023 | $7,391 +4.9% | $602,885 +2% |
| 2022 | $7,044 +0% | $591,065 +2% |
| 2021 | $7,043 +0.8% | $579,477 +1% |
| 2020 | $6,988 | $573,536 +2% |
| 2019 | $6,988 +11% | $562,291 +8.3% |
| 2018 | $6,297 | $519,000 +30.4% |
| 2017 | $6,297 +27.7% | $398,000 |
| 2016 | $4,930 +2.5% | $398,000 +15% |
| 2015 | $4,809 +18.4% | $346,000 +9.5% |
| 2014 | $4,061 | $316,000 |
| 2012 | -- | $316,000 |
| 2011 | -- | $316,000 |
| 2010 | -- | $316,000 -29.3% |
| 2009 | -- | $446,900 |
| 2008 | -- | $446,900 -4.5% |
| 2007 | -- | $468,180 +2% |
| 2006 | -- | $459,000 +130.5% |
| 2005 | -- | $199,098 +4% |
| 2004 | -- | $191,369 +1.9% |
| 2003 | -- | $187,862 +2% |
| 2002 | -- | $184,179 +4% |
| 2000 | -- | $177,030 |
Find assessor info on the county website
Monthly payment
Est. payment
Payment breakdown
Explore the cost of this home by adjusting the details. Changes won't be saved.Climate risks
Neighborhood: Fox Hills
Nearby schools
GreatSchools rating
- 7/10El Rincon Elementary SchoolGrades: K-5Distance: 0.9 mi
- 6/10Culver City Middle SchoolGrades: 6-8Distance: 1.8 mi
- 9/10Culver City High SchoolGrades: 9-12Distance: 2 mi
- $723,5003 bd2 ba1.3k sqft5650 Sumner Way UNIT 216, Culver City, CA 90230Off Market
- $500,0001 bd1 ba893 sqft5650 Sumner Way UNIT 217, Culver City, CA 90230Sold
- $625,5002 bd2 ba1.2k sqft5650 Sumner Way UNIT 306, Culver City, CA 90230Off Market
- $450,0001 bd1 ba644 sqft5650 Sumner Way UNIT 102, Culver City, CA 90230For Sale

- $569,5002 bd2 ba1.1k sqft5650 Sumner Way UNIT 101, Culver City, CA 90230Off Market
- $698,9002 bd2 ba1.2k sqft5650 Sumner Way UNIT 103, Culver City, CA 90230Off Market
- $490,1001 bd1 ba894 sqft5650 Sumner Way UNIT 104, Culver City, CA 90230Off Market
- $469,600-- bd-- ba894 sqft5650 Sumner Way UNIT 105, Culver City, CA 90230Off Market
A local agent can set up tours, give advice and negotiate with sellers.
Similar homes
- $599,0002 bd2 ba885 sqft4903 Indian Wood Rd Unit 110, Culver City, CA 90230For Sale
 MLS ID #PW26115381, Randall Hill, First Team Real Estate. CRMLS
 - $595,0002 bd2 ba1k sqft7120 La Tijera Blvd APT B101, Los Angeles, CA 90045For Sale
 MLS ID #SB26015665, Jackson Day, DOMO Real Estate. CRMLS
 - $585,0002 bd2 ba1k sqft8650 Gulana Ave Unit C1056, Playa Del Rey, CA 90293For Sale
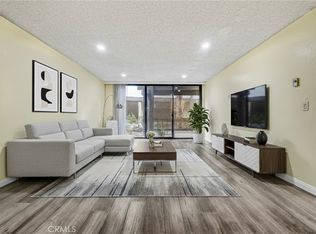 MLS ID #SB26016265, Farshad Tehrani, Imperial Real Estate. CRMLS
 - $649,0002 bd2 ba1.3k sqft14050 Magnolia Blvd APT 201, Sherman Oaks, CA 91423For Sale
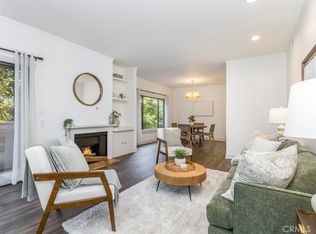 MLS ID #SR26121475, Rebecca Locke, Equity Union. CRMLS
 - $599,0002 bd2 ba1k sqft4807 Beck Ave Unit 2, Valley Village, CA 91601For SaleMLS ID #SR26078736, Tracey Pollack, Coldwell Banker Realty. CRMLS
- $738,0002 bd2 ba1.3k sqft2567 Plaza Del Amo Unit 210, Torrance, CA 90503For SaleMLS ID #SB26157503, Kayoko Inada, Keller Williams Realty. CRMLS
- $625,0002 bd2 ba1.2k sqft698 S Berendo St APT 206, Los Angeles, CA 90005For SaleMLS ID #PW26129037, Eric Kim, reframe. CRMLS
- $589,0001 bd1 ba800 sqft740 N Kings Rd APT 208, Los Angeles, CA 90069For SaleMLS ID #AR26087378, Tony Wang, Berkshire Hathaway HomeServices California Properties. CRMLS
- $635,0002 bd2 ba1.3k sqft13331 Moorpark St APT 216, Sherman Oaks, CA 91423For SaleMLS ID #SR26109865, Mia Shomer, WGRES INC.. CRMLS
- $670,0003 bd3 ba1.2k sqft15809 Venus Pl, Gardena, CA 90249For SaleMLS ID #PW26158912, Brendan Mahoney, First Team Real Estate. CRMLS
- $599,0002 bd3 ba1.4k sqft17809 Margate St, Encino, CA 91316For SaleMLS ID #GD26136233, Arin Baroni, Windfall Realty Group Inc. CRMLS
- $595,0002 bd2 ba1.2k sqft1935 Alpha Rd Unit 214, Glendale, CA 91208For SaleMLS ID #GD26090705, Vartan Vasghanian, Re/Max Tri-City Realty. CRMLS
- $610,0003 bd2 ba1.2k sqft4209 Via Arbolada Unit 234, Los Angeles, CA 90042For SaleMLS ID #PF26091044, Laurie Biernacki, Christie's RE SoCal. CRMLS
- $585,0002 bd2 ba1.1k sqft1426 Brett Pl Unit 5, San Pedro, CA 90732For SaleMLS ID #PW26147833, Brianna Franco, eXp Realty of Southern Ca, Inc. CRMLS
- $683,0002 bd3 ba1.2k sqft148 Casuda Canyon Dr APT C, Monterey Park, CA 91754For SaleMLS ID #AR26126497, Tommy Hua, Real Brokerage Technologies, Inc. CRMLS
- $579,9002 bd2 ba1.2k sqft1231 N Columbus Ave APT 2D, Glendale, CA 91202For SaleMLS ID #CV26132815, Armando Garcia, AM REAL ESTATE. CRMLS
- $664,0002 bd2 ba1k sqft10470 Riverside Dr Unit 102, North Hollywood, CA 91602For SaleMLS ID #GD26093852, Kevin Dijamco, Coldwell Banker Hallmark. CRMLS
- $585,0002 bd2 ba1.2k sqft4210 Via Arbolada Unit 220, Los Angeles, CA 90042For SaleMLS ID #PW26008049, Jason Kim, New Star Realty & Investment. CRMLS
- $648,0002 bd2 ba1.1k sqft6525 La Mirada Ave APT 112, Los Angeles, CA 90038For SaleMLS ID #BB26036074, Mark Richards, Redfin Corporation. CRMLS
- $620,0002 bd2 ba1.2k sqft15248 Dickens St APT 102, Sherman Oaks, CA 91403For SaleMLS ID #SR26132850, Debbie Edwards, Berkshire Hathaway HomeServices California Properties. CRMLS
Local buyer's agents are ready to help
