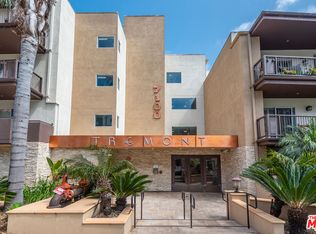
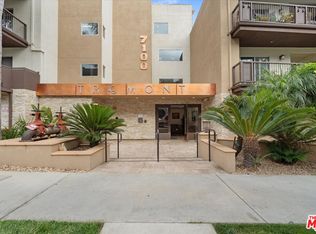
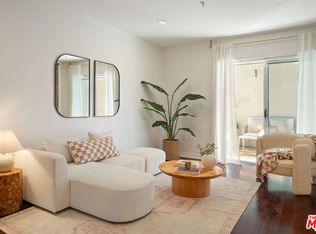
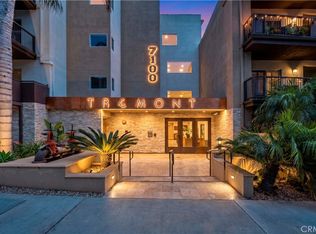
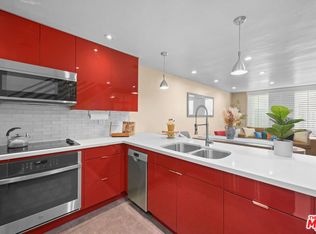
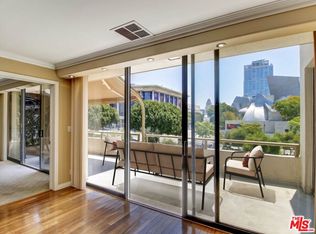
The one you've been waiting for! Pristine, 2 bedroom + 2 bath top floor, end unit offers privacy and premium modern updates with no neighbors above you. Remodeled kitchen boasts porcelain countertops, large farm sink with insta-hot and filtered water and newer appliances which are all included. The balcony wraps around to connect the living room and both bedrooms creating tons of light and great breezes. The primary retreat offers a desk area with built in floating shelves, walk-in closet and recently remodeled spa-like bathroom with large walk-in shower and dual vanity sinks. The original small shower was converted to additional closet space. New (2025) HVAC system and stackable in-unit washer dryer also installed in 2025. And it doesn't stop there! The building's amenities include locked, private mailroom for secure package deliveries, two side by side parking spaces near the elevator with additional space in front of one of the parking spots plus an entire level of gated parking for guests. The pool, spa, fitness center and large clubhouse means never having to leave the property! Close to LMU, SoFi Stadium, Silicon Beach, LAX, Marina del Rey, Culver City and everything the Westside has to offer. HOA dues include water, earthquake insurance, trash and building maintenance.
For sale
Price cut: $40K (7/9)
$659,000
7100 Alvern St APT 412, Los Angeles, CA 90045
2beds
1,140sqft
:
Get pre-qualified$4,967/mo
Residential, Condominium
Built in 2010
-- sqft lot
$657,100 Zestimate®
$578/sqft
$590/mo HOA
What's special
- 76 days |
- 206 |
- 20 |
Zillow last checked:
Listing updated:
Listed by:
Diana Muscianisi DRE # 01801553 310-714-1346,
Estate Properties 310-577-5300
Source: CLAW,MLS#: 26829689
Facts & features
Interior
Bedrooms & bathrooms
- Bedrooms: 2
- Bathrooms: 2
- Full bathrooms: 1
- 3/4 bathrooms: 1
Rooms
- Room types: Breakfast Bar, Living Room, Walk-In Closet, Dining Area
Bedroom
- Features: Walk-In Closet(s)
Bathroom
- Features: Linen Closet, Remodeled, Shower Over Tub, Shower Stall
Kitchen
- Features: Remodeled
Heating
- Central
Cooling
- Central Air
Appliances
- Included: Free Standing Gas, Microwave, Dishwasher, Disposal, Washer, Refrigerator, Dryer, Range/Oven, Water Purifier
- Laundry: Laundry Closet, In Unit, Laundry Closet Stacked, Laundry - Closet Stacked, Gas Or Electric Dryer Hookup, Stackable W/D Hookup
Features
- Turnkey, Living Room Balcony, Breakfast Counter / Bar, Dining Area
- Flooring: Mixed
- Doors: Sliding Doors, Mirrored Closet Door(s)
- Has fireplace: No
- Fireplace features: None
- Common walls with other units/homes: End Unit
Interior area
- Total structure area: 1,140
- Total interior livable area: 1,140 sqft
Property
Parking
- Total spaces: 2
- Parking features: Assigned, Community Structure, Secured, Subterr Side by Side, Gated Underground, On Site, Covered
- Garage spaces: 2
Features
- Levels: One
- Stories: 4
- Exterior features: Balcony, Living Room Balcony
- Pool features: Association, In Ground, Fenced
- Spa features: Association Spa
- Has view: Yes
- View description: Tree Top
Lot
- Size: 0.68 Acres
Details
- Parcel number: 4103007106
- Zoning: LAR3
- Special conditions: Standard
Construction
Type & style
- Home type: Condo
- Architectural style: Contemporary
- Property subtype: Residential, Condominium
- Attached to another structure: Yes
Condition
- Updated/Remodeled
- Year built: 2010
Community & HOA
Community
- Security: Card/Code Access, Fire Sprinkler System, Automatic Gate
- Subdivision: Alvern St. Hoa
HOA
- Has HOA: Yes
- Amenities included: Assoc Pet Rules, Controlled Access, Elevator(s), Fitness Center, Clubhouse, Spa/Hot Tub, Other, Pool, Exercise Room, Rec Multipurpose Rm, Guest Parking
- Services included: Water, Earthquake Insurance, Clubhouse, Trash
- HOA fee: $590 monthly
Location
- Region: Los Angeles
Financial & listing details
- Price per square foot: $578/sqft
- Tax assessed value: $728,205
- Annual tax amount: $8,712
- Date on market: 5/14/2026
Estimated market value
$657,100
$624,000 - $690,000
$4,114/mo
Price history
| Date | Event | Price |
|---|---|---|
| 7/9/2026 | Price change | $659,000-5.7%$578/sqft |
Source:  CLAW #26829689 Report a problem CLAW #26829689 Report a problem | ||
| 7/2/2026 | Price change | $3,950-5.8%$3/sqft |
Source: Zillow Rentals Report a problem | ||
| 6/24/2026 | Listed for rent | $4,195$4/sqft |
Source: Zillow Rentals Report a problem | ||
| 6/16/2026 | Price change | $699,000-4.1%$613/sqft |
Source: CLAW #26829689 Report a problem | ||
| 5/14/2026 | Listed for sale | $729,000+13.9%$639/sqft |
Source: CLAW #26829689 Report a problem | ||
| 1/16/2018 | Sold | $640,000-1.5%$561/sqft |
Source: Public Record Report a problem | ||
| 11/30/2017 | Pending sale | $649,900$570/sqft |
Source: RE/MAX 6000 Realty #AR17261558 Report a problem | ||
| 11/20/2017 | Listed for sale | $649,900+61.3%$570/sqft |
Source: RE/MAX 6000 Realty #AR17261558 Report a problem | ||
| 8/31/2011 | Sold | $403,000$354/sqft |
Source: Agent Provided Report a problem | ||
Public tax history
| Year | Property taxes | Tax assessment |
|---|---|---|
| 2025 | $8,712 +1.2% | $728,205 +2% |
| 2024 | $8,612 +2% | $713,927 +2% |
| 2023 | $8,445 +4.9% | $699,929 +2% |
| 2022 | $8,050 +1.3% | $686,206 +2% |
| 2021 | $7,946 -1% | $672,752 +1% |
| 2020 | $8,027 | $665,855 +2% |
| 2019 | $8,027 +47.9% | $652,800 +46.7% |
| 2018 | $5,428 | $444,869 +2% |
| 2017 | $5,428 +0.5% | $436,147 +2% |
| 2016 | $5,401 +2.4% | $427,596 +1.5% |
| 2015 | $5,276 +0.9% | $421,174 +2% |
| 2014 | $5,232 | $412,925 -24.9% |
| 2012 | -- | $550,000 |
Find assessor info on the county website
Monthly payment
Est. payment
Payment breakdown
Explore the cost of this home by adjusting the details. Changes won't be saved.Climate risks
Neighborhood: Westchester
Nearby schools
GreatSchools rating
- 5/10Westport Heights Elementary SchoolGrades: K-5Distance: 0.9 mi
- 2/10Orville Wright Engineering And Design MagnetGrades: 6-8Distance: 1.6 mi
- 5/10Westchester Enriched Sciences Magnet Health/Sports MedicineGrades: 9-12Distance: 3.2 mi
- $735,0002 bd2 ba1.1k sqft7100 Alvern St APT 409, Los Angeles, CA 90045Sold
- $675,0002 bd2 ba1.1k sqft7100 Alvern St APT 317, Los Angeles, CA 90045Sold
- $730,0002 bd2 ba1.1k sqft7100 Alvern St APT 215, Los Angeles, CA 90045Sold
- $659,9992 bd2 ba1.1k sqft7100 Alvern St APT 311, Los Angeles, CA 90045For Sale
- $656,7002 bd2 ba1.1k sqft7100 Alvern St APT 411, Los Angeles, CA 90045Off Market
- $1,082,1004 bd2 ba1.6k sqft7101 Flight Ave, Los Angeles, CA 90045Off Market
- $1,133,4004 bd3 ba1.9k sqft7107 Flight Ave, Los Angeles, CA 90045Off Market
- $649,9992 bd2 ba1.1k sqft7100 Alvern St APT 309, Los Angeles, CA 90045For Sale
A local agent can set up tours, give advice and negotiate with sellers.
Similar homes
- $699,0002 bd2 ba1.1k sqft7100 Alvern St APT 108, Los Angeles, CA 90045For Sale
 MLS ID #26845167, Franca Porras DRE # 01909282, Sotheby's International Realty. CLAW
 - $659,0002 bd2 ba972 sqft5951 Canterbury Dr Unit 20, Culver City, CA 90230For Sale
 MLS ID #26813749, William Walsh DRE # 02086446, KW Advisors. CLAW
 - $625,0002 bd2 ba1.1k sqft121 S Hope St APT 433, Los Angeles, CA 90012For Sale
 MLS ID #26861339, Timothy Xu DRE # 01703821, Compass. CLAW
 - $795,0002 bd2 ba910 sqft7857 W Manchester Ave APT 201, Playa Del Rey, CA 90293For Sale
 MLS ID #26857523, Stephanie Younger DRE # 01365696, Compass. CLAW
 - $629,0002 bd2 ba885 sqft4925 Indian Wood Rd Unit 474, Culver City, CA 90230For SaleMLS ID #26734651, Stacy Blair Young DRE # 01190242, Douglas Elliman of California, Inc.. CLAW
- $649,0002 bd2 ba942 sqft4845 Maytime Ln, Culver City, CA 90230For SaleMLS ID #26638897, Terri A. Davis DRE # 01036184, Estate Properties. CLAW
- $674,5002 bd2 ba1.1k sqft1745 Camino Palmero St APT 104, Los Angeles, CA 90046For SaleMLS ID #26648449, Rodney Wittbrodt DRE # 02095111, Compass. CLAW
- $549,0002 bd2 ba967 sqft5651 Windsor Way Unit 101, Culver City, CA 90230For SaleMLS ID #26827787, Vivian Lesny DRE # 01409458, eXp Realty of Greater Los Angeles. CLAW
- $648,0002 bd2 ba1k sqft100 S Alameda St Unit 150, Los Angeles, CA 90012For SaleMLS ID #26755561, Agnes Ferreyra DRE # 01799633, Realty Source Incorporated. CLAW
- $759,8002 bd2 ba1.1k sqft1262 S Barrington Ave APT 204, Los Angeles, CA 90025For SaleMLS ID #26860563, Jaime Tsai DRE # 00963751, SMI Realty. CLAW
- $675,0002 bd2 ba1.3k sqft13331 Moorpark St APT 233, Sherman Oaks, CA 91423For SaleMLS ID #26835027, Consuelo Jackie Murguia DRE # 01372853, Berkshire Hathaway HomeServices California Properties. CLAW
- $699,0003 bd2 ba1.1k sqft100 S Alameda St Unit 453, Los Angeles, CA 90012For SaleMLS ID #26827333, Owen Kim DRE # 01941390, North American Commercial Industrial Properties,In. CLAW
- $599,9902 bd2 ba979 sqft620 S Gramercy Pl APT 222, Los Angeles, CA 90005For SaleMLS ID #26807203, John Kim DRE # 01828906, Keller Williams Larchmont. CLAW
- $599,0002 bd2 ba1.1k sqft600 W 9th St APT 811, Los Angeles, CA 90015For SaleMLS ID #SR26153649, Lauren Tizabi, Compass. CRMLS
- $589,0002 bd2 ba1k sqft620 S Gramercy Pl APT 320, Los Angeles, CA 90005For SaleMLS ID #26659153, Damian DiCesare DRE # 01267505, Douglas Elliman. CLAW
- $680,0002 bd2 ba1.5k sqft1900 Vine St APT 103, Los Angeles, CA 90068For SaleMLS ID #26800583, Lenny Michalski DRE # 01992987, Compass. CLAW
- $670,0004 bd2 ba1.5k sqft(Undisclosed Address), Los Angeles, CA 90031For SaleMLS ID #26674015, Hyung Shin DRE # 02082142, LNS Investment Realty, Inc.. CLAW
- $699,0002 bd2 ba1.1k sqft436 S Virgil Ave #Penthouse 1, Los Angeles, CA 90020For SaleMLS ID #26637425, Christina Kim DRE # 01431281, Keller Williams Larchmont. CLAW
- $729,9002 bd2 ba1.1k sqft100 S Alameda St Unit 432, Los Angeles, CA 90012For SaleMLS ID #26671771, Agnes Ferreyra DRE # 01799633, Realty Source Incorporated. CLAW
- $699,5002 bd2 ba906 sqft970 Palm Ave APT 209, West Hollywood, CA 90069For SaleMLS ID #26840159, Randy A. Wright DRE # 01410916, Christie's International Real Estate SoCal. CLAW
Local buyer's agents are ready to help
