Discover a beautifully appointed 2-bedroom, 2-bathroom stylish condo at The Tremont in Westchester. A true modern retreat that blends comfort, convenience, and luxury. This meticulously designed home features an expansive open floor plan that effortlessly transitions from an airy living space, enhanced by three sliding doors leading to a lengthy patio ideal for soaking in the outdoors, to an inviting space perfect for relaxation or entertaining. The sleek, contemporary kitchen captures the imagination of any culinary enthusiast with its stunning granite countertops, a functional breakfast bar, and abundant storage. Its seamless integration with the dining and living areas creates a lively yet intimate ambiance, making it the ideal backdrop for both festive gatherings and peaceful evenings. Each bedroom is generously proportioned, ensuring ample space for rest and rejuvenation. The primary suite stands out with its en-suite bathroom complete with a long, 2 sink vanity, luxurious tub, a separate shower stall, and a spacious walk-in closet, while the second bedroom offers a flexible space that can serve as a guest room or a home office. With two full bathrooms, every morning routine becomes an effortless experience. Beyond your private sanctuary, indulge in resort-style amenities exclusively offered to residents. Stay active in the well-equipped gym, unwind in the sparkling pool, or rejuvenate in the tranquil spa. The clubhouse exudes charm, featuring a large fireplace, a contemporary kitchen area, a dining table, and a comfortable living area enriched by inviting seating arrangements. Additional storage solutions and 2 secure parking spaces with 24 guest spots further enhance the convenience and luxury of this property. Perfectly located just minutes from LAX, the new Crenshaw station on Manchester, major highways, and a variety of shopping, dining, and entertainment options, this condominium not only offers an exquisite living space it provides an unparalleled lifestyle where every detail has been thoughtfully considered. Look no further for your ideal home.
Sold for $675,000
$675,000
7100 Alvern St APT 114, Los Angeles, CA 90045
2beds
1,130sqft
Residential, Condominium
Built in 2010
-- sqft lot
$673,000 Zestimate®
$597/sqft
$4,096 Estimated rent
Home value
$673,000
$606,000 - $747,000
$4,096/mo
Zestimate® history
Owner options
List your home for rent
$4,096/mo
Rent Zestimate®
Find your next renter with Zillow Rental Manager. Plus, with online applications, you can quickly screen prospective tenants – for free.
$4,096/mo
Rent Zestimate®
Refinance and save
$4,901/mo
Est. payment
Refinancing to a lower rate could help reduce your monthly payments and save thousands over the life of the loan.
$4,901/mo
Est. payment
Explore your selling options
Work with a Zillow partner agent
Leverage their expertise and Zillow's premium Showcase listings to get your home seen by more buyers.
Get startedList with your own agent
Get your home in front of millions of buyers by listing it on Zillow.
Learn how to do itSell it yourself
Take full control of how buyers see your home on Zillow by listing For Sale by Owner (FSBO).
List your homeWhat's special
Large fireplaceEn-suite bathroomLively yet intimate ambianceSpacious walk-in closetSleek contemporary kitchenStunning granite countertopsExpansive open floor plan
Zillow last checked:
Listing updated:
Listed by:
Donna Benton DRE # 00983738 310-748-2902,
Estate Properties 310-577-5300
Bought with:
Robert Sterling, DRE # 01305201
Redfin Corporation
Source: CLAW,MLS#: 25540323
Facts & features
Interior
Bedrooms & bathrooms
- Bedrooms: 2
- Bathrooms: 2
- Full bathrooms: 2
Rooms
- Room types: Other, Walk-In Closet, Formal Entry, Rec Room
Bedroom
- Features: Walk-In Closet(s)
Bathroom
- Features: Double Vanity(s), Linen Closet, Shower and Tub, Shower Stall, Tile
Heating
- Central
Cooling
- Air Conditioning, Central Air
Appliances
- Included: Built-In Gas, Gas Cooktop, Gas Cooking Appliances, Gas/Electric Range, Microwave, Gas Oven, Range Hood, Dishwasher, Dryer, Disposal, Range/Oven, Recirculated Exhaust Fan, Washer, Central Water Heater, MultiTank Water Heater
- Laundry: Laundry Closet, In Unit, Inside, Laundry Closet Stacked, Laundry - Closet Stacked, Gas Or Electric Dryer Hookup, Stackable W/D Hookup
Features
- Bar, Built-in Features, Elevator, High Ceilings, Intercom, Living Room Balcony, Open Floorplan, Storage, Turnkey, Breakfast Counter / Bar, Dining Area
- Flooring: Vinyl
- Doors: Sliding Doors
- Windows: Double Pane Windows, Screens, Drapes
- Number of fireplaces: 1
- Fireplace features: Other
- Common walls with other units/homes: Common Walls,End Unit
Interior area
- Total structure area: 1,130
- Total interior livable area: 1,130 sqft
Property
Parking
- Total spaces: 26
- Parking features: Assigned, Community Structure, Secured, Covered, Attached, Driveway, Concrete, Driveway Gate, Garage Is Attached, Gated, Gated Underground, Guest, On Site, Parking Space
- Attached garage spaces: 26
- Has uncovered spaces: Yes
Accessibility
- Accessibility features: DisabilityAccess, Doors w/Lever Handles, No Interior Steps, Parking
Features
- Levels: One,Single Level
- Stories: 3
- Entry location: Foyer
- Patio & porch: Enclosed, Wrap Around
- Exterior features: Balcony, Living Room Balcony
- Pool features: Association, In Ground, Fenced, Community
- Spa features: Association Spa, Community, Heated
- Fencing: Gate
- Has view: Yes
- View description: None
- Waterfront features: None
Lot
- Size: 0.68 Acres
- Features: Curbs, Gutters, Landscaped, Irregular Lot, Sidewalks, Street Lighting, Corner Lot
Details
- Parcel number: 4103007042
- Zoning: LAR3
- Special conditions: Standard
- Other equipment: Cable, Intercom
Construction
Type & style
- Home type: Condo
- Architectural style: Contemporary
- Property subtype: Residential, Condominium
- Attached to another structure: Yes
Materials
- Stucco
- Foundation: Block
Condition
- Year built: 2010
Utilities & green energy
- Sewer: In Connected and Paid
- Water: District, Meter on Property, Public, Water District
- Utilities for property: Cable Available, Utilities Other
Community & HOA
Community
- Security: Exterior Security Lights, Gated Community, Carbon Monoxide Detector(s), Security Lights, Fire and Smoke Detection System, Fire Sprinkler System, Gated, Smoke Detector(s)
- Subdivision: Tremont-Alvern Sr. Condo Hoa
HOA
- Has HOA: Yes
- Amenities included: Clubhouse, Controlled Access, Exercise Room, Fitness Center, Gated, Gated Parking, Guest Parking, Hot Water, Meeting Room, Pool, Spa/Hot Tub, Landscaping, Assoc Pet Rules, Elevator(s), Security
- Services included: Water, Building and Grounds, Clubhouse, Insurance, Maintenance Paid, Sewer, Trash
- HOA fee: $565 monthly
Location
- Region: Los Angeles
Financial & listing details
- Price per square foot: $597/sqft
- Tax assessed value: $528,804
- Annual tax amount: $6,340
- Date on market: 5/18/2025
- Inclusions: Washer, dryer, built-in stove, microwave and dishwasher
- Exclusions: Refrigerator
- Road surface type: Alley Paved, Paved
Price history
| Date | Event | Price |
|---|---|---|
| 8/29/2025 | Sold | $675,000-2%$597/sqft |
Source:  CLAW #25540323 Report a problem CLAW #25540323 Report a problem | ||
| 8/19/2025 | Pending sale | $689,000$610/sqft |
Source: CLAW #25540323 Report a problem | ||
| 7/19/2025 | Contingent | $689,000$610/sqft |
Source: CLAW #25540323 Report a problem | ||
| 4/1/2025 | Listed for sale | $689,000$610/sqft |
Source: CLAW #25495171 Report a problem | ||
| 3/24/2025 | Contingent | $689,000$610/sqft |
Source: CLAW #25495171 Report a problem | ||
| 3/15/2025 | Price change | $689,000-4.2%$610/sqft |
Source: CLAW #25495171 Report a problem | ||
| 2/7/2025 | Listed for sale | $719,000+63.4%$636/sqft |
Source: CLAW #25495171 Report a problem | ||
| 10/24/2014 | Sold | $440,000+13.8%$389/sqft |
Source: Public Record Report a problem | ||
| 6/3/2013 | Sold | $386,500$342/sqft |
Source: Public Record Report a problem | ||
Public tax history
| Year | Property taxes | Tax assessment |
|---|---|---|
| 2025 | $6,340 +1.2% | $528,804 +2% |
| 2024 | $6,262 +1.9% | $518,436 +2% |
| 2023 | $6,142 +4.9% | $508,272 +2% |
| 2022 | $5,856 +1.4% | $498,307 +2% |
| 2021 | $5,777 -1% | $488,538 +1% |
| 2020 | $5,835 | $483,529 +2% |
| 2019 | $5,835 +4.5% | $474,049 +2% |
| 2018 | $5,581 | $464,754 +2% |
| 2017 | $5,581 -0.9% | $455,643 +2% |
| 2016 | $5,633 +2.3% | $446,710 +1.5% |
| 2015 | $5,504 +13.6% | $440,000 +13.3% |
| 2014 | $4,846 | $388,254 +49.1% |
| 2012 | -- | $260,333 |
Find assessor info on the county website
Neighborhood: Westchester
Nearby homes
- $699,0002 bd2 ba1.1k sqft7100 Alvern St APT 108, Los Angeles, CA 90045For Sale

- $645,0002 bd2 ba1.1k sqft7100 Alvern St APT 224, Los Angeles, CA 90045For Sale
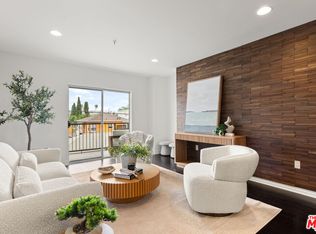
- $741,1002 bd2 ba1k sqft7100 Alvern St APT 1, Los Angeles, CA 90045Off Market
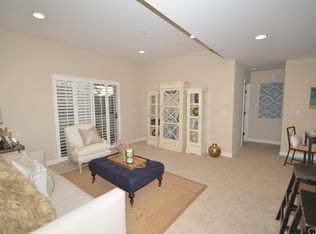
- $696,3002 bd2 ba1.1k sqft7100 Alvern St APT 209, Los Angeles, CA 90045Off Market
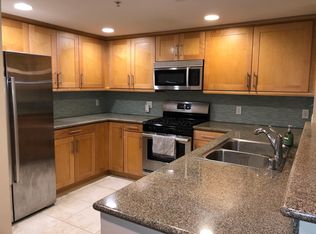
- $672,7002 bd2 ba1.1k sqft7100 Alvern St APT 218, Los Angeles, CA 90045Off Market
- $681,1002 bd2 ba1.1k sqft7100 Alvern St APT 212, Los Angeles, CA 90045Off Market
- $661,7002 bd2 ba1.1k sqft7100 Alvern St APT 216, Los Angeles, CA 90045Off Market
- $745,0002 bd2 ba1.1k sqft7100 Alvern St APT 320, Los Angeles, CA 90045Sold
Nearby schools
GreatSchools rating
- 5/10Westport Heights Elementary SchoolGrades: K-5Distance: 0.8 mi
- 2/10Orville Wright Engineering And Design MagnetGrades: 6-8Distance: 1.6 mi
- 5/10Westchester Enriched Sciences Magnet Health/Sports MedicineGrades: 9-12Distance: 3.1 mi
Schools provided by the listing agent
- District: Los Angeles Unified
Source: CLAW. This data may not be complete. We recommend contacting the local school district to confirm school assignments for this home.
Get a cash offer in 3 minutes
Find out how much your home could sell for in as little as 3 minutes with a no-obligation cash offer.
Estimated market value
$673,000
Get a cash offer in 3 minutes
Find out how much your home could sell for in as little as 3 minutes with a no-obligation cash offer.
Estimated market value
$673,000
- California
- Los Angeles County
- Los Angeles
- 90045
- Westchester
- 7100 Alvern St Apartment 114
Nearby cities
Nearby neighborhoods
Nearby zip codes
Other Los Angeles Topics
