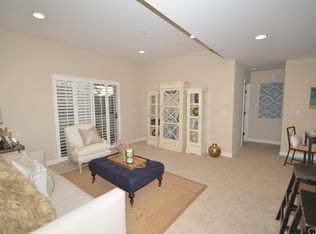
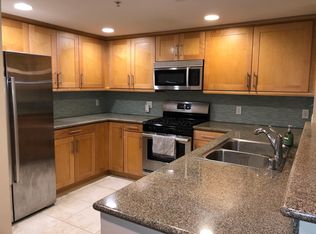
Welcome to The Tremont, one of Westchester's most desirable resort-style communities. This beautifully maintained 2-bedroom, 2-bathroom condominium offers the perfect blend of comfort, style, and convenience in an unbeatable Westside location. The open-concept floor plan features rich hardwood flooring, fresh interior paint, a gorgeous faux wood accent wall in the living room, and seamless indoor-outdoor flow to an oversized private patio. Both bedrooms and the living room offer direct access to the patio, creating an airy and inviting extension of the living space. The gourmet kitchen is thoughtfully appointed with granite countertops, stainless steel appliances, generous cabinetry, and a new refrigerator, creating a space that is both functional and inviting. The spacious primary suite offers dual closets, including a walk-in closet, and a beautifully remodeled en-suite bathroom featuring dual vanities and a stunning oversized walk-in shower. The second bedroom and bathroom provide flexibility for guests, a home office, or additional living space. Additional highlights include a new 2026 HVAC system, in-unit stackable washer and dryer, central heat and air conditioning, and two assigned secured subterranean parking spaces.Residents of The Tremont enjoy an exceptional array of amenities, including a sparkling pool and spa, fully equipped fitness center, clubhouse, recreation room, stylish lounge areas, secured entry, guest parking, and beautifully maintained grounds. Ideally situated near Playa Vista, Marina del Rey, Westfield Culver City, LAX, shopping, dining, major freeways, and the beach, this turnkey home offers convenient access to many of the Westside's leading employers, including Amazon, Google, YouTube, Apple, Sony Pictures, Snap, Hulu, and the thriving Silicon Beach tech corridor.
For sale
$645,000
7100 Alvern St APT 224, Los Angeles, CA 90045
2beds
1,140sqft
:
Get pre-qualified$4,848/mo
Residential, Condominium
Built in 2010
-- sqft lot
$647,500 Zestimate®
$566/sqft
$565/mo HOA
What's special
- 28 days |
- 598 |
- 47 |
Zillow last checked:
Listing updated:
Listed by:
Stephanie Younger DRE # 01365696 310-499-2020,
Compass 310-499-2020,
Amber Helfand DRE # 01306034 310-499-2020,
Compass
Source: CLAW,MLS#: 26648915
Facts & features
Interior
Bedrooms & bathrooms
- Bedrooms: 2
- Bathrooms: 2
- Full bathrooms: 2
Rooms
- Room types: Breakfast Bar, Living Room, Dining Area, Dining Room, Walk-In Closet
Bedroom
- Features: Walk-In Closet(s)
Bathroom
- Features: Tile, Shower Stall, Double Vanity(s), Shower Over Tub
Kitchen
- Features: Bar, Counter Top, Open to Family Room
Heating
- Central
Cooling
- Central Air
Appliances
- Included: Oven, Range Hood, Microwave, Range, Free Standing Gas, Dishwasher, Washer, Dryer, Refrigerator, Range/Oven, Disposal, Water Heater Unit
- Laundry: In Unit, Laundry Closet Stacked, Laundry Closet, Laundry - Closet Stacked, Stackable W/D Hookup
Features
- Recessed Lighting, Open Floorplan, Living Room Balcony, Breakfast Counter / Bar, Dining Area
- Flooring: Tile, Hardwood
- Windows: Double Pane Windows
- Has fireplace: No
- Fireplace features: None
- Common walls with other units/homes: Common Walls
Interior area
- Total structure area: 1,140
- Total interior livable area: 1,140 sqft
Property
Parking
- Total spaces: 2
- Parking features: Assigned, Subterranean, Tandem
- Covered spaces: 2
Features
- Levels: One
- Stories: 4
- Entry location: Ground Level - no steps
- Exterior features: Balcony
- Pool features: Community
- Spa features: Community
- Has view: Yes
- View description: None
Lot
- Size: 0.68 Acres
Details
- Parcel number: 4103007066
- Zoning: LAR3
- Special conditions: Standard
Construction
Type & style
- Home type: Condo
- Architectural style: Contemporary
- Property subtype: Residential, Condominium
- Attached to another structure: Yes
Condition
- Year built: 2010
Utilities & green energy
- Sewer: In Street
- Water: Public
Community & HOA
Community
- Security: Carbon Monoxide Detector(s), Smoke Detector(s), Card/Code Access, Automatic Gate
- Subdivision: Alvern Street Condominiums
HOA
- Has HOA: Yes
- Amenities included: Controlled Access, Exercise Room, Elevator(s), Spa/Hot Tub, Pool, Security, Gated Parking, Conference, Guest Parking, Fitness Center
- HOA fee: $565 monthly
Location
- Region: Los Angeles
Financial & listing details
- Price per square foot: $566/sqft
- Tax assessed value: $811,822
- Annual tax amount: $9,784
- Date on market: 6/25/2026
Estimated market value
$647,500
$615,000 - $680,000
$4,114/mo
Price history
| Date | Event | Price |
|---|---|---|
| 6/25/2026 | Listed for sale | $645,000-12.7%$566/sqft |
Source:  CLAW #26648915 Report a problem CLAW #26648915 Report a problem | ||
| 4/15/2023 | Listing removed | $739,000-3.4%$648/sqft |
Source: CLAW #22-129413 Report a problem | ||
| 4/14/2022 | Sold | $765,000+3.5%$671/sqft |
Source: Public Record Report a problem | ||
| 4/7/2022 | Pending sale | $739,000$648/sqft |
Source: CLAW #22-129413 Report a problem | ||
| 3/17/2022 | Contingent | $739,000$648/sqft |
Source: CLAW #22-129413 Report a problem | ||
| 3/9/2022 | Listed for sale | $739,000+82%$648/sqft |
Source: CLAW #22-129413 Report a problem | ||
| 3/27/2013 | Sold | $406,000$356/sqft |
Source: Public Record Report a problem | ||
Public tax history
| Year | Property taxes | Tax assessment |
|---|---|---|
| 2025 | $9,784 +1.1% | $811,822 +2% |
| 2024 | $9,676 +2% | $795,905 +2% |
| 2023 | $9,490 +5.5% | $780,300 +65.6% |
| 2022 | $8,993 +64.6% | $471,115 +2% |
| 2021 | $5,465 -1% | $461,879 +1% |
| 2020 | $5,519 | $457,144 +2% |
| 2019 | $5,519 +4.6% | $448,181 +2% |
| 2018 | $5,279 | $439,394 +2% |
| 2017 | $5,279 +0.5% | $430,779 +2% |
| 2016 | $5,253 +2.4% | $422,333 +1.5% |
| 2015 | $5,130 +0.9% | $415,990 +2% |
| 2014 | $5,085 | $407,842 +55.3% |
| 2012 | -- | $262,637 |
Find assessor info on the county website
Monthly payment
Est. payment
Payment breakdown
Explore the cost of this home by adjusting the details. Changes won't be saved.Climate risks
Neighborhood: Westchester
Nearby schools
GreatSchools rating
- 5/10Westport Heights Elementary SchoolGrades: K-5Distance: 0.8 mi
- 2/10Orville Wright Engineering And Design MagnetGrades: 6-8Distance: 1.6 mi
- 5/10Westchester Enriched Sciences Magnet Health/Sports MedicineGrades: 9-12Distance: 3.1 mi
Schools provided by the listing agent
- District: Los Angeles Unified
Source: CLAW. This data may not be complete. We recommend contacting the local school district to confirm school assignments for this home.
- $699,0002 bd2 ba1.1k sqft7100 Alvern St APT 108, Los Angeles, CA 90045For Sale

- $675,0002 bd2 ba1.1k sqft7100 Alvern St APT 114, Los Angeles, CA 90045Sold

- $746,6002 bd2 ba1k sqft7100 Alvern St APT 1, Los Angeles, CA 90045Off Market
- $704,6002 bd2 ba1.1k sqft7100 Alvern St APT 209, Los Angeles, CA 90045Off Market
- $678,2002 bd2 ba1.1k sqft7100 Alvern St APT 218, Los Angeles, CA 90045Off Market
- $690,2002 bd2 ba1.1k sqft7100 Alvern St APT 212, Los Angeles, CA 90045Off Market
- $666,7002 bd2 ba1.1k sqft7100 Alvern St APT 216, Los Angeles, CA 90045Off Market
- $745,0002 bd2 ba1.1k sqft7100 Alvern St APT 320, Los Angeles, CA 90045Sold
A local agent can set up tours, give advice and negotiate with sellers.
Similar homes
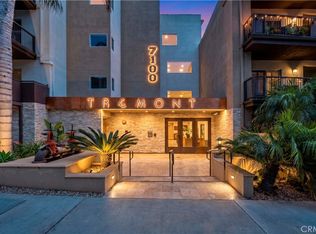
- $659,9992 bd2 ba1.1k sqft7100 Alvern St APT 311, Los Angeles, CA 90045For Sale
 MLS ID #SR26134760, Kimberli Peters-Russell, Compass. CRMLS
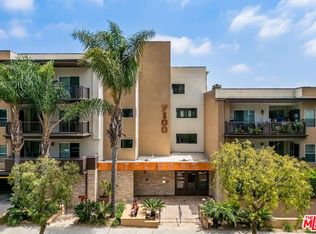
 - $659,0002 bd2 ba1.1k sqft7100 Alvern St APT 412, Los Angeles, CA 90045For Sale
 MLS ID #26829689, Diana Muscianisi DRE # 01801553, Estate Properties. CLAW
 - $649,9992 bd2 ba1.1k sqft7100 Alvern St APT 309, Los Angeles, CA 90045For Sale
 MLS ID #PW26108306, Kate Nash, First Team Real Estate. CRMLS
 - $615,0002 bd2 ba1k sqft7101 La Tijera Blvd APT J101, Los Angeles, CA 90045For Sale
 MLS ID #26835495, Melissa Misner DRE # 01865846, Pardee Properties. CLAW
 - $625,0002 bd2 ba1k sqft7120 La Tijera Blvd APT B101, Los Angeles, CA 90045For SaleMLS ID #SB26015665, Jackson Day, DOMO Real Estate. CRMLS
- $699,0002 bd2 ba1.1k sqft7100 Alvern St APT 108, Los Angeles, CA 90045For SaleMLS ID #26845167, Franca Porras DRE # 01909282, Sotheby's International Realty. CLAW
- $699,9002 bd2 ba1k sqft7037 La Tijera Blvd APT E201, Los Angeles, CA 90045For SaleMLS ID #SR26109437, Robin Aimaq, Keller Williams VIP Properties. CRMLS
- $515,0002 bd2 ba948 sqft7122 La Tijera Blvd APT H101, Los Angeles, CA 90045For SaleMLS ID #SB26094414, Tiffany McGuinness, Estate Properties. CRMLS
- $569,0002 bd2 ba1k sqft7001 S La Cienega Blvd APT 101, Los Angeles, CA 90045For SaleMLS ID #IG26027693, Robert Grable, eXp Realty of California Inc.. CRMLS
- $715,0003 bd2 ba1.2k sqft6000 Canterbury Dr Unit D113, Culver City, CA 90230For SaleMLS ID #SB26158168, Lida Sandera, Vista Sotheby’s International Realty. CRMLS
- $640,0002 bd2 ba1.2k sqft6150 Buckingham Pkwy Unit 110, Culver City, CA 90230For SaleMLS ID #CV26137283, Brigitte Hollywood Razzeto Guerra, Rodeo Realty, Inc.. CRMLS
- $559,0002 bd3 ba1.1k sqft7050 S La Cienega Blvd, Inglewood, CA 90302For SaleMLS ID #SR26155530, George Kpachavi, LPT Realty, Inc. CRMLS
- $649,9992 bd2 ba1k sqft5625 Windsor Way Unit 108, Culver City, CA 90230For SaleMLS ID #SB26089144, Paul Anyankor, Coldwell Banker Realty. CRMLS
- $--2 bd2 ba1k sqft5625 Green Valley Cir, Culver City, CA 90230AuctionAuction.com 2
- $749,9992 bd2 ba1.2k sqft6771 Springpark Ave APT 208A, Los Angeles, CA 90056For SaleMLS ID #RS26145316, Antoinette Nailor, Real Brokerage Technologies. CRMLS
- $699,0002 bd2 ba1.2k sqft6545 Green Valley Cir Unit 101, Culver City, CA 90230For SaleMLS ID #26859387, Gisele Bevini DRE # 01995906, Compass. CLAW
- $625,0002 bd2 ba1k sqft6250 Buckingham Pkwy Unit 204, Culver City, CA 90230For SaleMLS ID #26846879, Eliza Yumi Mandt-Rauch DRE # 01452272, Spalding & Associates. CLAW
- $699,0002 bd2 ba1.7k sqft4658 Don Lorenzo Dr APT G, Los Angeles, CA 90008For SaleMLS ID #26863067, Kara Marotta DRE # 02196098, Pardee Properties. CLAW
- $585,0002 bd2 ba1k sqft6151 Canterbury Dr Unit 105, Culver City, CA 90230For SaleMLS ID #PW26136976, Ian Thompson, Real Broker. CRMLS
- $599,9952 bd2 ba1k sqft5875 Doverwood Dr Unit 309, Culver City, CA 90230For SaleMLS ID #SR26155812, Monika Needham, Equity Union. CRMLS
Local buyer's agents are ready to help
