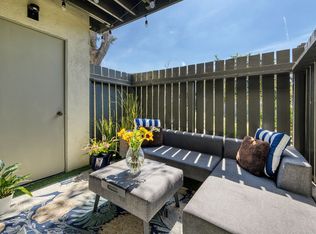
Rarely available 3-bedroom unit in the highly sought-after Fox Hills Pines community. Although the entry is on the main level, the living room and bedrooms are situated on an elevated floor, offering peaceful views of trees and lush greenery, along with added privacy...especially when relaxing on the spacious balcony.All on 1 level, no steps!
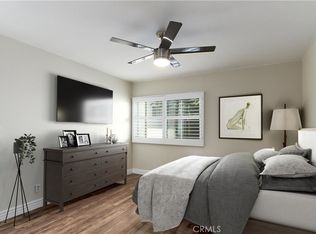
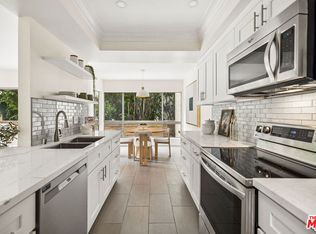
The unit has been tastefully updated, including all new dual-pane windows installed just a few years ago. A dry bar extends from the kitchen into the living area, creating additional counter space and a convenient breakfast bar for casual dining and entertaining. The living areas feature tile flooring, while all three bedrooms are comfortably carpeted.
Abundant storage can be found throughout the home. The generously sized primary suite includes an en-suite bathroom and a walk-in closet.
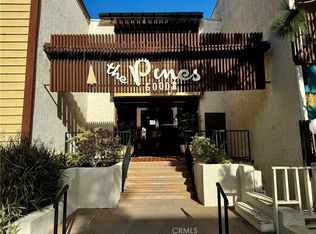
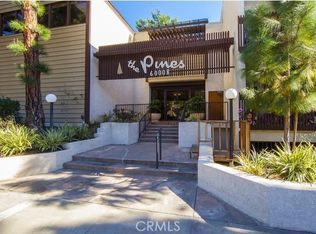
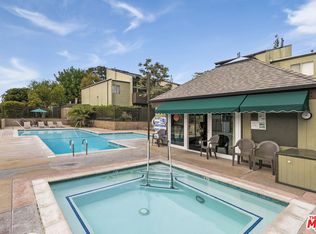
Fox Hills Pines is renowned for its resort-style setting, featuring streams, fountains, beautifully landscaped greenbelts, a large heated pool, fitness center, saunas, clubhouse, game room, and nightly security patrol. The on-site management office is open weekdays for residents' convenience.
HOA dues include water, trash service, earthquake insurance, and security patrol. The location offers easy access to shopping, dining, theaters, freeways, LAX, SoFi Stadium, and Silicon Beach.
This pet-friendly community allows up to two pets and is located within the highly acclaimed Culver City Unified School District. With the expansive Fox Hills Park nearby and a charming tree-lined neighborhood atmosphere, this home offers the perfect blend of comfort, convenience, and truly resort-style living.
For sale
Listed by: Vista Sotheby’s International Realty • Lida Sandera • Contact: 310-721-3196
$715,000
6000 Canterbury Dr Unit D113, Culver City, CA 90230
3beds
1,208sqft
Condominium
Built in 1971
-- sqft lot
$707,500 Zestimate®
$592/sqft
$636/mo HOA
What's special
- 33 days
- 496
- 10
Zillow last checked:
Listing updated:
Listed by:
Lida Sandera DRE #00872021 310-721-3196,
Vista Sotheby’s International Realty
Source: CRMLS,MLS#: SB26158168 Originating MLS: California Regional MLS
Originating MLS: California Regional MLSFacts & features
Interior
Bedrooms & bathrooms
- Bedrooms: 3
- Bathrooms: 2
- Full bathrooms: 2
- Main level bathrooms: 2
- Main level bedrooms: 3
Rooms
- Room types: Entry/Foyer, Kitchen, Living Room, Primary Bathroom, Primary Bedroom, Other
Primary bedroom
- Features: Main Level Primary
Primary bedroom
- Features: Primary Suite
Kitchen
- Features: Tile Counters
Other
- Features: Walk-In Closet(s)
Cooling
- None
Appliances
- Included: Dishwasher, Electric Cooktop, Electric Oven, Disposal, Microwave, Refrigerator
- Laundry: Common Area
Features
- Built-in Features, Balcony, Dry Bar, Recessed Lighting, Tile Counters, Track Lighting, Main Level Primary, Primary Suite, Walk-In Closet(s)
- Flooring: Carpet, Tile
- Windows: Blinds, Double Pane Windows
- Has fireplace: No
- Fireplace features: None
- Common walls with other units/homes: 2+ Common Walls
Interior area
- Total interior livable area: 1,208 sqft
Property
Parking
- Total spaces: 4
- Parking features: Covered, Gated, One Space, Community Structure, Tandem
- Garage spaces: 2
- Uncovered spaces: 2
Features
- Levels: One
- Stories: 1
- Entry location: one
- Patio & porch: Wood
- Pool features: Community, Heated, Association
- Has spa: Yes
- Spa features: Association, Community
- Fencing: Wood
- Has view: Yes
- View description: Trees/Woods
Lot
- Size: 2.58 Acres
- Dimensions: 112,207
Details
- Parcel number: 4134011150
- Zoning: CCR3
- Special conditions: Probate Listing
Construction
Type & style
- Home type: Condo
- Property subtype: Condominium
- Attached to another structure: Yes
Condition
- New construction: No
- Year built: 1971
Utilities & green energy
- Sewer: Public Sewer
- Water: Public
- Utilities for property: Electricity Connected, Sewer Connected, Water Connected
Community & HOA
Community
- Features: Curbs, Pool
HOA
- Has HOA: Yes
- Amenities included: Billiard Room, Clubhouse, Fitness Center, Maintenance Grounds, Meeting Room, Management, Pool, Pet Restrictions, Pets Allowed, Recreation Room, Spa/Hot Tub, Security, Storage
- Services included: Earthquake Insurance
- HOA fee: $636 monthly
- HOA name: Fox Hills Pines
- HOA phone: 310-641-3337
Location
- Region: Culver City
Financial & listing details
- Price per square foot: $592/sqft
- Tax assessed value: $269,621
- Date on market: 7/20/2026
- Cumulative days on market: 33 days
- Listing terms: Cash to New Loan
Estimated market value
$707,500
$672,000 - $743,000
$3,812/mo
Price history
| Date | Event | Price |
|---|---|---|
| 8/4/2026 | Listed for sale | $715,000$592/sqft |
Source:  CRMLS #SB26158168 Report a problem CRMLS #SB26158168 Report a problem | ||
| 7/27/2026 | Listing removed | $715,000$592/sqft |
Source: CRMLS #SB26158168 Report a problem | ||
| 7/20/2026 | Listed for sale | $715,000+315.7%$592/sqft |
Source: CRMLS #SB26158168 Report a problem | ||
| 5/19/2000 | Sold | $172,000$142/sqft |
Source: Public Record Report a problem | ||
Public tax history
| Year | Property taxes | Tax assessment |
|---|---|---|
| 2026 | -- | $269,621 +2% |
| 2025 | $3,804 +2.7% | $264,335 +2% |
| 2024 | $3,703 +4.9% | $259,152 +2% |
| 2023 | $3,530 +4.2% | $254,072 +2% |
| 2022 | $3,388 +0.1% | $249,091 +2% |
| 2021 | $3,384 +0.7% | $244,208 +1% |
| 2020 | $3,361 | $241,705 +2% |
| 2019 | $3,361 +8.5% | $236,967 +2% |
| 2018 | $3,097 | $232,322 +2% |
| 2017 | $3,097 +2.2% | $227,767 +2% |
| 2016 | $3,032 +5.6% | $223,302 +1.5% |
| 2015 | $2,870 -1.9% | $219,948 +2% |
| 2014 | $2,925 | $215,641 +2.5% |
| 2012 | -- | $210,459 +2% |
| 2011 | -- | $206,334 +0.8% |
| 2010 | -- | $204,793 -0.2% |
| 2009 | -- | $205,280 +2% |
| 2008 | -- | $201,256 +2% |
| 2007 | -- | $197,310 +2% |
| 2006 | -- | $193,442 |
| 2005 | -- | $193,442 +4% |
| 2004 | -- | $185,933 +1.9% |
| 2003 | -- | $182,526 +2% |
| 2002 | -- | $178,948 +14% |
| 2000 | -- | $157,000 |
Find assessor info on the county website
Monthly payment
Est. payment
Payment breakdown
Explore the cost of this home by adjusting the details. Changes won't be saved.Climate risks
Neighborhood: Fox Hills
Nearby schools
Schools provided by the listing agent
- High: Culver City
Source: CRMLS. This data may not be complete. We recommend contacting the local school district to confirm school assignments for this home.
- $475,0001 bd1 ba764 sqft6000 Canterbury Dr UNIT D116, Culver City, CA 90230Sold
- $515,0001 bd1 ba779 sqft6000 Canterbury Dr UNIT D310, Culver City, CA 90230Sold

- $425,0001 bd1 ba779 sqft6000 Canterbury Dr UNIT D311, Culver City, CA 90230Sold
- $635,0002 bd2 ba1k sqft6000 Canterbury Dr UNIT I218, Culver City, CA 90230Sold
Similar homes
- $715,0003 bd2 ba1.3k sqft5600 Kensington Way Unit 105, Culver City, CA 90230For Sale
 MLS ID #26902791, Elizabeth C. Layne DRE # 01415795, Estate Properties. CLAW
 - $729,0003 bd2 ba1.2k sqft6050 Canterbury Dr Unit G228, Culver City, CA 90230For Sale
 MLS ID #26843359, Brian Christie DRE # 01416791, Estate Properties. CLAW
 - $718,8113 bd2 ba1k sqft4915 Indian Wood Rd Unit 500, Culver City, CA 90230For Sale
 MLS ID #26875561, Nancy Hoff DRE # 00795084, Dolce & Associates. CLAW
 - $719,9003 bd2 ba1k sqft4931 Indian Wood Rd Unit 357, Culver City, CA 90230For Sale
 MLS ID #26864411, Eliza Yumi Mandt-Rauch DRE # 01452272, Spalding & Associates. CLAW
Local buyer's agents are ready to help
