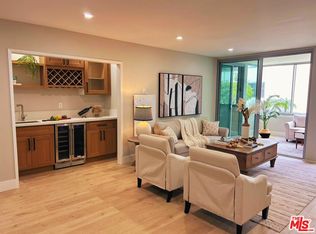
Superior large 2+2.5 townhome floor plan with two side-by-side parking spaces below the unit with easy access. Two levels, open light-filled layout townhome was completely remodeled few weeks ago and updated with new modern kitchen cabinets, countertop, new appliances. Two large bedrooms with own bathrooms are located upstairs. Easy to show, please contact Listing Agent directly.
For sale
$744,000
6639 Green Valley Cir, Culver City, CA 90230
2beds
1,214sqft
:
Get pre-qualified$5,761/mo
Residential, Townhouse
Built in 1970
11.37 Acres Lot
$736,200 Zestimate®
$613/sqft
$804/mo HOA
What's special
- 23 days |
- 1,277 |
- 82 |
Zillow last checked:
Listing updated:
Listed by:
Marjan Janjic DRE # 01462835 310-600-2436,
Brentwood Realty Group, Inc. 310-600-2436,
Bata Simonovic DRE # 01907419 310-279-6508,
Brentwood Realty Group, Inc.
Source: CLAW,MLS#: 26861169
Facts & features
Interior
Bedrooms & bathrooms
- Bedrooms: 2
- Bathrooms: 3
- Full bathrooms: 2
- 1/2 bathrooms: 1
Rooms
- Room types: Patio Open, Living Room
Bedroom
- Level: Upper
Bathroom
- Features: Low Flow Toilet(s), Remodeled
Kitchen
- Features: Remodeled, Gourmet Kitchen
Heating
- Central
Cooling
- Attic Fan
Appliances
- Included: Gas Cooktop, Gas Oven, Dishwasher, Microwave, Refrigerator, Range/Oven
- Laundry: Common Area, Laundry Area
Features
- Flooring: Laminate, Ceramic Tile
- Doors: Sliding Doors
- Number of fireplaces: 1
- Fireplace features: Living Room
Interior area
- Total structure area: 1,214
- Total interior livable area: 1,214 sqft
Property
Parking
- Total spaces: 2
- Parking features: Assigned, Attached, Attached Carport, Covered
- Has carport: Yes
- Covered spaces: 2
Features
- Levels: Multi/Split,Two
- Entry location: Living Room
- Patio & porch: Front Porch
- Pool features: Fenced, Community
- Spa features: Fenced, Community
- Fencing: Fenced
- Has view: Yes
- View description: Park/Greenbelt, Pool
- Has water view: Yes
- Waterfront features: None
Lot
- Size: 11.37 Acres
- Features: Greenbelt, Hillside
Details
- Parcel number: 4134015052
- Zoning: CCR3*
- Special conditions: Standard
Construction
Type & style
- Home type: Townhouse
- Architectural style: Contemporary
- Property subtype: Residential, Townhouse
- Attached to another structure: Yes
Materials
- Foundation: Slab
Condition
- Updated/Remodeled
- Year built: 1970
Utilities & green energy
- Utilities for property: Cable Available
Community & HOA
Community
- Security: Gated Community, Automatic Gate
- Subdivision: Heather Village
HOA
- Has HOA: Yes
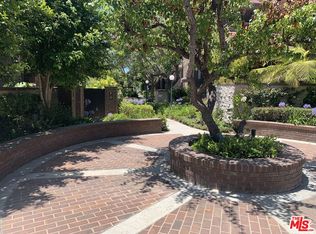
- Amenities included: Landscaping, Gated, Spa/Hot Tub, Pool, Playground, Assoc Pet Rules, Basketball Court, Clubhouse, Controlled Access, Exercise Room, Storage, Tennis Court(s), Onsite Property Management, Guest Parking, Sauna, Rec Multipurpose Rm, Fitness Center, Elevator(s), Security
- Services included: Trash, Earthquake Insurance, Cable TV, Clubhouse, Gas, Security, Maintenance Paid
- HOA fee: $804 monthly
Location
- Region: Culver City
Financial & listing details
- Price per square foot: $613/sqft
- Tax assessed value: $200,401
- Annual tax amount: $3,097
- Date on market: 7/17/2026
Estimated market value
$736,200
$699,000 - $773,000
$4,264/mo
Price history
| Date | Event | Price |
|---|---|---|
| 7/17/2026 | Listed for sale | $744,000$613/sqft |
Source:  CLAW #26861169 Report a problem CLAW #26861169 Report a problem | ||
Public tax history
| Year | Property taxes | Tax assessment |
|---|---|---|
| 2025 | $3,097 +2.8% | $200,401 +2% |
| 2024 | $3,014 +4.8% | $196,473 +2% |
| 2023 | $2,874 +3.6% | $192,622 +2% |
| 2022 | $2,776 +0.3% | $188,846 +2% |
| 2021 | $2,767 +0.9% | $185,144 +1% |
| 2020 | $2,741 | $183,247 +2% |
| 2019 | $2,741 +10.8% | $179,655 +2% |
| 2018 | $2,473 | $176,133 +2% |
| 2017 | $2,473 +2.5% | $172,681 +2% |
| 2016 | $2,412 +5.1% | $169,296 +1.5% |
| 2015 | $2,296 -2.6% | $166,754 +2% |
| 2014 | $2,358 | $163,489 +2.5% |
| 2012 | -- | $159,560 +2% |
| 2011 | -- | $156,432 +0.8% |
| 2010 | -- | $155,264 -0.2% |
| 2009 | -- | $155,633 +2% |
| 2008 | -- | $152,583 +2% |
| 2007 | -- | $149,592 +2% |
| 2006 | -- | $146,660 |
| 2005 | -- | $146,660 +4% |
| 2004 | -- | $140,967 +1.9% |
| 2003 | -- | $138,385 +2% |
| 2002 | -- | $135,672 +4% |
| 2000 | -- | $130,405 |
Find assessor info on the county website
Monthly payment
Est. payment
Payment breakdown
Explore the cost of this home by adjusting the details. Changes won't be saved.Climate risks
Neighborhood: Fox Hills
Nearby schools
GreatSchools rating
- 7/10El Rincon Elementary SchoolGrades: K-5Distance: 1.1 mi
- 6/10Culver City Middle SchoolGrades: 6-8Distance: 2 mi
- 9/10Culver City High SchoolGrades: 9-12Distance: 2.1 mi
- $549,0002 bd2 ba972 sqft6305 Green Valley Cir UNIT 213, Culver City, CA 90230For Sale
- $595,0002 bd2 ba972 sqft6305 Green Valley Cir UNIT 203, Culver City, CA 90230Sold
- $585,0002 bd2 ba972 sqft6305 Green Valley Cir UNIT 309, Culver City, CA 90230Sold
- $775,0003 bd2 ba1.5k sqft6345 Green Valley Cir UNIT 216, Culver City, CA 90230Sold
- $614,1872 bd2 ba1.3k sqft6345 Green Valley Cir UNIT 212, Culver City, CA 90230Sold
- $751,0002 bd2 ba1.3k sqft6425 Green Valley Cir UNIT 100, Culver City, CA 90230Sold
- $700,0003 bd2 ba1.5k sqft6425 Green Valley Cir UNIT 102, Culver City, CA 90230Sold
- $511,0002 bd2 ba1.1k sqft6435 Green Valley Cir UNIT 214, Culver City, CA 90230Sold
- $500,0002 bd2 ba1.1k sqft6435 Green Valley Cir UNIT 208, Culver City, CA 90230Sold
A local agent can set up tours, give advice and negotiate with sellers.
Similar homes
- $599,0002 bd2 ba1k sqft5600 Kensington Way Unit 209, Culver City, CA 90230For Sale
 MLS ID #PV25129579, LaRae Mardesic Bechmann, Coldwell Banker Realty. CRMLS
 - $768,0002 bd3 ba1.5k sqft15173 Magnolia Blvd Unit E, Los Angeles, CA 91403For Sale
 MLS ID #26864643, Lindsay McGrail DRE # 01054509, Coldwell Banker Realty. CLAW
 - $875,0002 bd2 ba1.1k sqft4535 Alla Rd Unit 1, Marina Del Rey, CA 90292For Sale
 MLS ID #26839183, Keith Shimabukuro DRE # 00671043, Re/Max Tri-City. CLAW
 - $775,0002 bd2 ba1.3k sqft8701 Delgany Ave Unit 105, Los Angeles, CA 90293For Sale
 MLS ID #26845623, Mahmoud Salari DRE # 02133053, CURB®. CLAW
 - $460,0001 bd1 ba764 sqft6050 Canterbury Dr Unit E214, Culver City, CA 90230For SaleMLS ID #26852201, Brian Christie DRE # 01416791, Estate Properties. CLAW
- $465,0001 bd2 ba794 sqft5651 Windsor Way Unit 105, Culver City, CA 90230For SaleMLS ID #26857287, Alejandro Lombardo DRE # 01234576, Compass. CLAW
- $719,8002 bd3 ba1k sqft1140 N Lamer St, Burbank, CA 91506For SaleMLS ID #CV26169066, Nida Jocson, RE/MAX MASTERS REALTY. CRMLS
- $665,0002 bd3 ba1.1k sqft1816 Garvey Ave APT E, Alhambra, CA 91803For SaleMLS ID #RS26160726, Maria Lee, Century 21 Diamond. CRMLS
- $749,0002 bd2 ba1.4k sqft4820 Bellflower Ave #206, North Hollywood, CA 91601For SaleMLS ID #26868203, Peter Lavin DRE # 01328260, Links Real Estate. CLAW
- $799,0003 bd3 ba1.4k sqft1818 Garvey Ave APT H, Alhambra, CA 91803For SaleMLS ID #26856057, Jae Park DRE # 01204986, Golden Properties. CLAW
- $775,0003 bd3 ba1.6k sqft4922 W 104th St, Inglewood, CA 90304For SaleMLS ID #26865749, Lanny Ross DRE # 01073230, Westside Realty Inv. Inc.. CLAW
- $695,0003 bd2 ba1.3k sqft431 S Kingsley Dr APT 205, Los Angeles, CA 90020For SaleMLS ID #26868653, Hyun Sook Song DRE # 01398279, Choice 100 Realty, Inc.. CLAW
- $749,9003 bd2 ba1k sqft1109 N Chester Ave, Inglewood, CA 90302For SaleMLS ID #26845589, Mahmoud Salari DRE # 02133053, CURB®. CLAW
- $850,0003 bd2 ba1.3k sqft2700 Cahuenga Blvd E #E-4313, Los Angeles, CA 90068For SaleMLS ID #26863457, Nima Tehrany DRE # 01305628, Compass. CLAW
- $649,0003 bd2 ba1.2k sqft3166 S Sepulveda Blvd Unit 22, Los Angeles, CA 90034For SaleMLS ID #26844097, Michael Pesci DRE # 01274379, Keller Williams Studio City. CLAW
- $799,0002 bd2 ba1k sqft4579 Ambrose Ave APT 8, Los Angeles, CA 90027For SaleMLS ID #26869269, Marc Sinnott DRE # 01907477, Marc Sinnott. CLAW
- $749,0002 bd2 ba1k sqft2345 Roscomare Rd APT 205, Los Angeles, CA 90077For SaleMLS ID #25579763, Kevin Driscoll DRE # 01270052, Coldwell Banker Realty. CLAW
- $495,0003 bd2 ba1.1k sqft18350 Hatteras St APT 278, Tarzana, CA 91356For SaleMLS ID #26869407, Ron Maman DRE # 01344010, Rodeo Realty. CLAW
- $799,0003 bd2 ba1.7k sqft4265 Marina City Dr Unit 917, Marina Del Rey, CA 90292For SaleMLS ID #26864629, Garland Young DRE # 02135000, eXp Realty of California Inc. CLAW
- $820,0002 bd2 ba1k sqft622 S Barrington Ave APT 408, Los Angeles, CA 90049For SaleMLS ID #26841845, Suzette Kitselman DRE # 00715435, Coldwell Banker Realty. CLAW
Local buyer's agents are ready to help
