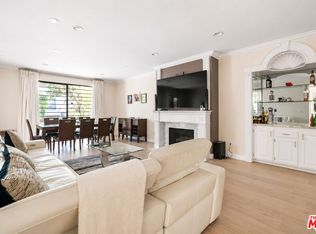
Offering a rare opportunity for a top-to-bottom renovation, creating an outstanding opportunity to design and personalize your dream home. Oak Pointe Community in four words: Tranquil. Private. Manicured. Pickleball! For those whose lifestyle and home naturally come together. This cherished residence for many years is ready to welcome its next owners. This home combines an exceptional location with the value of a beautifully maintained, resort-style community The split-level floor plan features 2 bedrooms, 2 3/4 baths, the inviting living room showcases soaring ceilings, a decorative fireplace, and an east-facing private patio that fills the space with beautiful morning light. Just a few steps up to the open dining room, a bright kitchen with a breakfast nook, and a flexible-use den that can serve as a home office or optional third bedroom, complete with an adjacent three-quarter bath. The upper level offers a spacious primary suite and a generously sized second bedroom, thoughtfully positioned for privacy. An attached two-car garage with direct access provides everyday convenience and the comforting feeling of arriving home. Oak Pointe is known for its lush, manicured grounds, peaceful walking paths, and resort-style amenities, making it one of Sherman Oaks' most sought-after communities. Be sure to watch the YouTube video showcasing the beautiful landscaping, tranquil setting, and exceptional Oak Pointe lifestyle. Low HOA dues include water, trash, basic cable/internet, earthquake insurance, and exterior maintenance. Some listing images have been edited to exclude furniture. Trust sale - no court confirmation or court approval required.
Coming soon
$768,000
15173 Magnolia Blvd Unit E, Los Angeles, CA 91403
2beds
1,562sqft
:
Get pre-qualified$5,634/mo
Residential, Condominium, Townhouse
Built in 1979
3.03 Acres Lot
$732,100 Zestimate®
$492/sqft
$685/mo HOA
What's special
- 1 day |
- 68 |
- 3 |
Zillow last checked:
Listing updated:
Listed by:
Lindsay McGrail DRE # 01054509 323-698-2528,
Coldwell Banker Realty 310-820-6651
Source: CLAW,MLS#: 26864643
Facts & features
Interior
Bedrooms & bathrooms
- Bedrooms: 2
- Bathrooms: 3
- Full bathrooms: 2
- 3/4 bathrooms: 1
Rooms
- Room types: Entry, Breakfast Area, Walk-In Closet, Patio Open, Dining Area, Living Room
Bedroom
- Features: Walk-In Closet(s)
Heating
- Central, Combination
Cooling
- Air Conditioning, Central Air
Appliances
- Included: Microwave, Oven, Dishwasher, Exhaust Fan, Range/Oven
- Laundry: In Garage, Gas Or Electric Dryer Hookup
Features
- Built-Ins, Ceiling Fan(s), Breakfast Area, Formal Dining Rm
- Flooring: Carpet, Laminate, Linoleum, Hardwood
- Number of fireplaces: 1
- Fireplace features: Living Room
- Common walls with other units/homes: Common Walls
Interior area
- Total structure area: 1,562
- Total interior livable area: 1,562 sqft
Property
Parking
- Total spaces: 2
- Parking features: Garage Door Opener, Direct Access, Attached, Garage - 2 Car, Private Garage
- Attached garage spaces: 2
Features
- Levels: Multi/Split
- Stories: 2
- Entry location: Main Level
- Patio & porch: Concrete Slab, Patio
- Pool features: Association, Community
- Spa features: Association Spa, Community, Fenced
- Has view: Yes
- View description: Tree Top
- Waterfront features: None
Lot
- Size: 3.03 Acres
- Features: Landscaped, Sidewalks, Street Lighting, Greenbelt
Details
- Parcel number: 2250003107
- Zoning: LARD1.5
- Special conditions: Standard
Construction
Type & style
- Home type: Townhouse
- Architectural style: Traditional
- Property subtype: Residential, Condominium, Townhouse
- Attached to another structure: Yes
Materials
- Roof: Composition,Shingle
Condition
- Fixer
- Year built: 1979
Utilities & green energy
- Electric: 220 Volt Location (In Garage), 220 Volt Location (In Laundry)
- Water: District
Community & HOA
Community
- Security: Secured Community, Smoke Detector(s)
- Subdivision: Oak Pointe
HOA
- Has HOA: Yes
- Amenities included: Basketball Court, Guest Parking, Greenbelt/Park, Picnic Area, Pool, Spa/Hot Tub, Sport Court, Elevator(s), Tennis Court(s), Pickleball
- Services included: Earthquake Insurance, Cable TV, Trash, Building and Grounds
- HOA fee: $685 monthly
Location
- Region: Los Angeles
Financial & listing details
- Price per square foot: $492/sqft
- Tax assessed value: $354,069
- Annual tax amount: $4,348
- Date on market: 8/3/2026
- Road surface type: Paved
Estimated market value
$732,100
$688,000 - $783,000
$4,429/mo
Price history
Price history is unavailable.
Public tax history
| Year | Property taxes | Tax assessment |
|---|---|---|
| 2025 | $4,348 +1.5% | $354,069 +2% |
| 2024 | $4,285 +2% | $347,128 +2% |
| 2023 | $4,203 +4.9% | $340,322 +2% |
| 2022 | $4,006 +1.4% | $333,650 +2% |
| 2021 | $3,949 -0.9% | $327,109 +1% |
| 2020 | $3,985 | $323,756 +2% |
| 2019 | $3,985 +5.1% | $317,409 +2% |
| 2018 | $3,791 | $311,186 +2% |
| 2017 | $3,791 +2.3% | $305,085 +2% |
| 2016 | $3,706 +2.7% | $299,104 +1.5% |
| 2015 | $3,607 +1.1% | $294,612 +2% |
| 2014 | $3,570 | $288,842 +2.5% |
| 2012 | -- | $281,901 +2% |
| 2011 | -- | $276,374 +0.8% |
| 2010 | -- | $274,309 -0.2% |
| 2009 | -- | $274,962 +2% |
| 2008 | -- | $269,572 +2% |
| 2007 | -- | $264,287 +2% |
| 2006 | -- | $259,106 |
| 2005 | -- | $259,106 +4% |
| 2004 | -- | $249,047 +1.9% |
| 2003 | -- | $244,483 +2% |
| 2002 | -- | $239,691 +14.7% |
| 2000 | -- | $209,000 |
Find assessor info on the county website
Monthly payment
Est. payment
Payment breakdown
Explore the cost of this home by adjusting the details. Changes won't be saved.Climate risks
Neighborhood: Sherman Oaks
Nearby schools
GreatSchools rating
- 10/10Kester Avenue Elementary SchoolGrades: K-5Distance: 0.4 mi
- 6/10Van Nuys Middle SchoolGrades: 6-8Distance: 0.8 mi
- 8/10Van Nuys Senior High SchoolGrades: 9-12Distance: 1.7 mi
Schools provided by the listing agent
- District: Los Angeles Unified
Source: CLAW. This data may not be complete. We recommend contacting the local school district to confirm school assignments for this home.
- $899,0003 bd3 ba1.6k sqft15173 Magnolia Blvd UNIT F, Sherman Oaks, CA 91403For Sale

- $789,0003 bd3 ba1.6k sqft15167 Magnolia Blvd UNIT A, Los Angeles, CA 91403Sold

- $723,9003 bd3 ba1.5k sqft15167 Magnolia Blvd UNIT B, Sherman Oaks, CA 91403Off Market
- $711,6003 bd3 ba1.5k sqft15167 Magnolia Blvd UNIT C, Sherman Oaks, CA 91403Off Market
- $500,0003 bd3 ba1.5k sqft15167 Magnolia Blvd UNIT D, Sherman Oaks, CA 91403Sold
- $709,3003 bd3 ba1.5k sqft15167 Magnolia Blvd UNIT E, Los angeles, CA 91403Off Market
- $884,7003 bd3 ba1.6k sqft15167 Magnolia Blvd UNIT F, Los Angeles, CA 91403Off Market
- $810,0003 bd3 ba1.6k sqft15169 Magnolia Blvd UNIT A, Los Angeles, CA 91403Sold
A local agent can set up tours, give advice and negotiate with sellers.
Similar homes
- $779,0002 bd3 ba1.8k sqft14923 Moorpark St APT 101, Sherman Oaks, CA 91403For Sale
 MLS ID #26839361, Peyman Zargari DRE # 01872402, Fact Realty. CLAW
 - $760,0003 bd3 ba1.8k sqft9152 Vincente Way, North Hills, CA 91343For Sale
 MLS ID #26752173, Alexander Mourra DRE # 02099129, Christie's International Real Estate SoCal. CLAW
 - $850,0002 bd3 ba1.5k sqft1828 Barry Ave APT 4, Los Angeles, CA 90025For Sale
 MLS ID #26866693, Donna Benton DRE # 00983738, Estate Properties. CLAW
 - $899,0002 bd3 ba1.6k sqft3460 S Centinela Ave APT 403, Los Angeles, CA 90066For Sale By Owner

- $450,0002 bd3 ba1.1k sqft14715 Parthenia St #18, Panorama City, CA 91402For SaleMLS ID #26828881, Bijan Raphael DRE # 01321985, Nexus Prive, Inc.. CLAW
- $730,0002 bd3 ba970 sqft4128 Whitsett Ave APT 107, Studio City, CA 91604For SaleMLS ID #26663699, Nick Collins DRE # 01922418, The Agency. CLAW
- $675,0002 bd2 ba1.3k sqft13331 Moorpark St APT 233, Sherman Oaks, CA 91423For SaleMLS ID #26835027, Consuelo Jackie Murguia DRE # 01372853, Berkshire Hathaway HomeServices California Properties. CLAW
- $875,0002 bd2 ba1.1k sqft4535 Alla Rd Unit 1, Marina Del Rey, CA 90292For SaleMLS ID #26839183, Keith Shimabukuro DRE # 00671043, Re/Max Tri-City. CLAW
- $695,0003 bd2 ba1.3k sqft431 S Kingsley Dr APT 205, Los Angeles, CA 90020For SaleMLS ID #26868653, Hyun Sook Song DRE # 01398279, Choice 100 Realty, Inc.. CLAW
- $649,0002 bd2 ba1.4k sqft5139 Balboa Blvd Unit 12, Encino, CA 91316For SaleMLS ID #26822209, Wilhelm Ordan DRE # 02037931, eXp Realty of Greater Los Angeles. CLAW
- $599,9992 bd2 ba1.2k sqft5334 Lindley Ave Unit 340, Encino, CA 91316For SaleMLS ID #26830019, Lori Morrissey DRE # 01362129, Coldwell Banker Envision. CLAW
- $650,0002 bd2 ba1.2k sqft1711 Grismer Ave APT 56, Burbank, CA 91504For SaleMLS ID #26832437, Sheree Thiel DRE # 02003064, Beverly & Company Luxury Properties. CLAW
- $515,0002 bd3 ba1.2k sqft5461 Newcastle Ave APT 6, Encino, CA 91316For SaleMLS ID #26634497, Ian Ferguson DRE # 01983607, Greenspan Realty. CLAW
- $650,0002 bd2 ba1.1k sqft14315 Riverside Dr Unit 105, Sherman Oaks, CA 91423For SaleMLS ID #25610871, Daniel Franco DRE # 01310765, Daniel A. Franco, SRES. CLAW
- $738,0002 bd3 ba1.5k sqft880 W 1st St APT 205, Los Angeles, CA 90012For SaleMLS ID #26664067, Russell Chan DRE # 01326223, Wilshire Metro Realty, Inc.. CLAW
- $799,0002 bd2 ba1.4k sqft1040 4th St #106, Santa Monica, CA 90403For SaleMLS ID #26860781, Lena Samigoullina DRE # 01387227, Keller Williams Hollywood Hills. CLAW
- $630,0002 bd2 ba1.4k sqft1940 N Highland Ave APT 59, Los Angeles, CA 90068For SaleMLS ID #26856659, Jack Dunn DRE # 01030392, Jack Dunn. CLAW
- $480,0002 bd2 ba830 sqft18645 Hatteras St Unit 263, Tarzana, CA 91356For SaleMLS ID #26853585, Nikolay Samokhvalov DRE # 01995986, Compass. CLAW
- $499,0003 bd2 ba1.1k sqft18350 Hatteras St APT 278, Tarzana, CA 91356For SaleMLS ID #26640465, Ron Maman DRE # 01344010, Rodeo Realty. CLAW
- $799,0002 bd2 ba1.5k sqft727 S Ardmore Ave APT 801, Los Angeles, CA 90005For SaleMLS ID #26835563, Robert Yun DRE # 01854449, NET Properties. CLAW
Local buyer's agents are ready to help
