Welcome home to this beautifully designed, two-story Southwestern-inspired residence. Combining timeless architectural character with a spacious modern layout, this property is perfect for comfortable living and stylish entertaining.Interior Features & LayoutOpen Floor Plan: The seamless main level maximizes space and light. It creates an inviting atmosphere for daily living and social gatherings.Stunning Flooring: Rich, beautiful parquet floors run throughout. They add warmth, texture, and upscale sophistication to the living areas.Generous Owner's Suite: The primary bedroom features a spacious walk-in closet. It provides abundant storage and organization options.Three Comfortable Bedrooms: The functional floor plan includes 3 bedrooms and 2.5 bathrooms. It offers the perfect setup for families or a dedicated home office.Exterior & Additional SpacesEnclosed Patio Room: A versatile sunroom-style patio expands your year-round living area. It is perfect for a morning coffee spot, a playroom, or a home gym.Inviting Front Entryway: An elegant, arched stucco portico frames the dark main door. It provides covered shelter and strong curb appeal.Two-Car Garage: The attached garage offers secure parking. It provides plenty of extra room for tools, gear, and seasonal storage.Low-Maintenance Exterior: The classic textured stucco finish offers lifelong durability. It keeps your weekend upkeep to an absolute minimum.
For sale
$775,000
4922 W 104th St, Inglewood, CA 90304
3beds
1,603sqft
:
Get pre-qualified$5,406/mo
Residential, Single Family Residence
Built in 2003
6,080 Square Feet Lot
$776,400 Zestimate®
$483/sqft
$-- HOA
What's special
- 3 days |
- 175 |
- 12 |
Zillow last checked:
Listing updated:
Listed by:
Lanny Ross DRE # 01073230 323-228-4199,
Westside Realty Inv. Inc. 310-568-0186
Source: CLAW,MLS#: 26865749
Facts & features
Interior
Bedrooms & bathrooms
- Bedrooms: 3
- Bathrooms: 3
- Full bathrooms: 2
- 1/2 bathrooms: 1
Rooms
- Room types: Bonus Room, Dining Area, Living Room, Pantry, Patio Enclosed, Walk-In Closet
Bedroom
- Features: Walk-In Closet(s)
- Level: Upper
Bathroom
- Features: Fiberglass Shower Enclosure, Shower Stall, Tile, Remodeled
Kitchen
- Features: Bar, Open to Family Room, Remodeled
Heating
- Central
Cooling
- Central Air
Appliances
- Included: Gas Cooking Appliances, Electric Cooking Appliances, Dishwasher, Disposal, Exhaust Fan, Water Line to Refrigerator, Water Heater Unit
- Laundry: In Garage, Gas Dryer Hookup
Features
- High Ceilings, Open Floorplan, Recessed Lighting, Storage, Turnkey, Ceiling Fan(s), Dining Area
- Flooring: Ceramic Tile, Parquet
- Windows: Double Pane Windows, Drapes, Blinds, Screens
- Number of fireplaces: 1
- Fireplace features: Living Room
Interior area
- Total structure area: 1,603
- Total interior livable area: 1,603 sqft
Property
Parking
- Parking features: Driveway, Shared Driveway, Garage - 2 Car, Garage Is Attached, On Street, Concrete
- Has attached garage: Yes
- Has uncovered spaces: Yes
Features
- Levels: Two
- Stories: 2
- Entry location: Main Level
- Patio & porch: Enclosed, Tile
- Pool features: None
- Has spa: Yes
- Spa features: Above Ground, Indoor, Hot Tub
- Fencing: Wood,Fenced Yard
- Has view: Yes
- View description: Walk Street, City Lights
- Waterfront features: None
Lot
- Size: 6,080 Square Feet
- Features: Street Lighting, Single Lot, Sidewalks, Rectangular Lot, City Lot
Details
- Additional structures: None
- Parcel number: 4038025027
- Zoning: LCR2YY
- Special conditions: Standard
- Other equipment: Cable, Air Purifier, Satellite Dish, TV Antennae
Construction
Type & style
- Home type: SingleFamily
- Architectural style: Spanish Colonial
- Property subtype: Residential, Single Family Residence
- Attached to another structure: Yes
Materials
- Stucco
- Foundation: Slab
- Roof: Shingle
Condition
- Year built: 2003
Utilities & green energy
- Electric: 220 Volts, 220V Throughout
- Sewer: In Street
- Water: District, Meter on Property
- Utilities for property: Cable Available
Community & HOA
Community
- Security: Carbon Monoxide Detector(s), Security Lights, Fire and Smoke Detection System, Gated, Prewired, Smoke Detector(s)
HOA
- Has HOA: No
Location
- Region: Inglewood
Financial & listing details
- Price per square foot: $483/sqft
- Tax assessed value: $464,227
- Annual tax amount: $7,157
- Date on market: 7/29/2026
- Road surface type: Asphalt
Estimated market value
$776,400
$738,000 - $815,000
$3,307/mo
Price history
| Date | Event | Price |
|---|---|---|
| 7/29/2026 | Listed for sale | $775,000+90%$483/sqft |
Source:  CLAW #26865749 Report a problem CLAW #26865749 Report a problem | ||
| 1/1/2017 | Listing removed | $408,000$255/sqft |
Source: Your Home Team Real Estate #RS16188085 Report a problem | ||
| 1/1/2017 | Listed for sale | $408,000+2%$255/sqft |
Source: Your Home Team Real Estate #RS16188085 Report a problem | ||
| 12/30/2016 | Sold | $400,000-2%$250/sqft |
Source: Public Record Report a problem | ||
| 11/25/2016 | Pending sale | $408,000$255/sqft |
Source: Your Home Team Real Estate #RS16188085 Report a problem | ||
| 9/29/2016 | Listed for sale | $408,000+74%$255/sqft |
Source: Your Home Team Real Estate #RS16188085 Report a problem | ||
| 7/12/2011 | Sold | $234,500$146/sqft |
Source: Public Record Report a problem | ||
| 7/11/2003 | Sold | $234,500$146/sqft |
Source: Public Record Report a problem | ||
Public tax history
| Year | Property taxes | Tax assessment |
|---|---|---|
| 2025 | $7,157 +4.5% | $464,227 +2% |
| 2024 | $6,851 +1.9% | $455,125 +2% |
| 2023 | $6,721 +0.8% | $446,202 +2% |
| 2022 | $6,668 +2.8% | $437,454 +2% |
| 2021 | $6,486 +1.7% | $428,878 +1% |
| 2020 | $6,379 | $424,481 +2% |
| 2019 | $6,379 +7.2% | $416,159 +2% |
| 2018 | $5,951 | $408,000 +2% |
| 2017 | $5,951 +3% | $400,000 +60.8% |
| 2016 | $5,778 +58.9% | $248,811 +1.5% |
| 2015 | $3,637 +3.6% | $245,075 +2% |
| 2014 | $3,512 | $240,275 +2.5% |
| 2012 | -- | $234,500 -9.9% |
| 2011 | -- | $260,233 +0.8% |
| 2010 | -- | $258,289 -0.2% |
| 2009 | -- | $258,903 +2% |
| 2008 | -- | $253,827 +2% |
| 2007 | -- | $248,851 +2% |
| 2006 | -- | $243,973 |
| 2005 | -- | $243,973 +4% |
| 2004 | -- | $234,500 |
Find assessor info on the county website
Monthly payment
Est. payment
Payment breakdown
Explore the cost of this home by adjusting the details. Changes won't be saved.Climate risks
Neighborhood: Lennox
Nearby schools
GreatSchools rating
- 5/10Felton Elementary SchoolGrades: K-5Distance: 0.1 mi
- 5/10Lennox Middle SchoolGrades: 6-8Distance: 0.5 mi
- 4/10Hawthorne High SchoolGrades: 9-12Distance: 1.7 mi
- $737,8003 bd3 ba1.7k sqft4920 W 104th St, Inglewood, CA 90304Off Market
- $711,1003 bd3 ba1.7k sqft4912 W 104th St, Inglewood, CA 90304Off Market
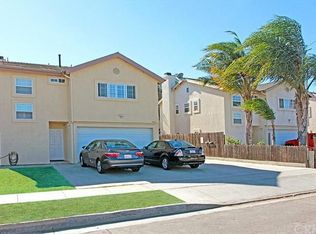
- $714,8003 bd3 ba1.6k sqft4914 W 104th St, Inglewood, CA 90304Off Market
- $745,3003 bd3 ba1.7k sqft4928 W 104th St, Inglewood, CA 90304Off Market
- $724,5003 bd3 ba1.6k sqft4926 W 104th St, Inglewood, CA 90304Off Market
- $815,3003 bd3 ba1.7k sqft4906 W 104th St, Inglewood, CA 90304Off Market
- $715,8003 bd3 ba1.6k sqft4908 W 104th St, Inglewood, CA 90304Off Market
- $952,2003 bd2 ba1.7k sqft4932 W 104th St, Lennox, CA 90304Off Market
A local agent can set up tours, give advice and negotiate with sellers.
Similar homes
- $795,9003 bd2 ba836 sqft4921 W 104th St, Inglewood, CA 90304For Sale
 MLS ID #DW26119051, Betty Leanos, Dream Life Loans & Real Estate. CRMLS
 - $915,0003 bd2 ba1.8k sqft4854 W 94th St, Inglewood, CA 90301For Sale
 MLS ID #SR26166201, Bryan Mere, Equity Union. CRMLS
 - $750,0003 bd2 ba1.2k sqft4624 W 116th St, Hawthorne, CA 90250For Sale
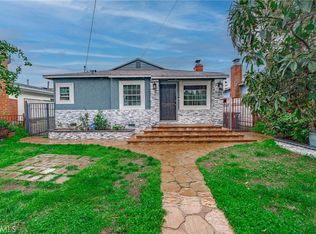 MLS ID #DW26165110, Adrian Gonzalez, Century 21 Allstars. CRMLS
 - $799,0003 bd2 ba916 sqft10625 Felton Ave, Inglewood, CA 90304For Sale
 MLS ID #OC26101833, Wesley Davis, William Bingley, Broker. CRMLS
 - $--2 bd3 ba1.8k sqft3500 W Manchester Blvd Unit 386, Inglewood, CA 90305AuctionAuction.com 2
- $775,0004 bd2 ba1.3k sqft11111 S Osage Ave, Lennox, CA 90304For SaleMLS ID #OC26153761, James Campos, Desert Sea Real Estate. CRMLS
- $849,9993 bd2 ba1.3k sqft10910 S Burl Ave, Inglewood, CA 90304For SaleMLS ID #DW26124122, Limairy Molina, eXp Realty of California Inc.. CRMLS
- $849,9995 bd2 ba1.7k sqft10925 Dalerose Ave, Inglewood, CA 90304For SaleMLS ID #IG26120059, Gloria Castorena, Excellence RE Real Estate. CRMLS
- $870,0003 bd1 ba1.3k sqft4954 W 118th St, Hawthorne, CA 90250For SaleMLS ID #SR26165780, Jenny Segovia, Luxury Collective. CRMLS
- $839,0003 bd2 ba1.4k sqft11125 S Osage Ave, Inglewood, CA 90304For SaleMLS ID #26854641, Zachary Freehling DRE # 01879326, Keller Williams Beverly Hills. CLAW
- $575,0003 bd3 ba1.3k sqft321 W Queen St APT 20, Inglewood, CA 90301For SaleMLS ID #SB26164361, Melanie Gonzalez, Redfin Corporation. CRMLS
- $799,9003 bd3 ba1.3k sqft8728 Carlton Dr, Inglewood, CA 90305For SaleMLS ID #CV26087373, Giovanni Gallardo, Coldwell Banker Icon. CRMLS
- $795,0003 bd2 ba1.2k sqft918 S Oak St, Inglewood, CA 90301For SaleMLS ID #DW26137623, Edgar Rodriguez, Realty One Group United. CRMLS
- $795,0003 bd2 ba1.2k sqft626 S Inglewood Ave, Inglewood, CA 90301For SaleMLS ID #SB26126671, Rick Wilkinson, Redfin Corporation. CRMLS
- $--3 bd3 ba2k sqft3685 W Luther Ln, Inglewood, CA 90305AuctionAuction.com 2
- $--3 bd3 ba2.3k sqft1221 Rosewood Ave, Inglewood, CA 90301AuctionAuction.com 2
- $--4 bd3 ba2k sqft3684 W Chapman Ln, Inglewood, CA 90305AuctionAuction.com 2
- $615,0003 bd2 ba1.2k sqft4241 1/2 Lennox Blvd APT B, Lennox, CA 90304For SaleMLS ID #26855025, Stephanie Younger DRE # 01365696, Compass. CLAW
- $749,9004 bd3 ba1.2k sqft9620 Felton Ave, Inglewood, CA 90301For SaleMLS ID #OC26156522, Tony Lee, Elite Homes Realty. CRMLS
- $650,0004 bd3 ba1.6k sqft5018 W 111th Pl, Inglewood, CA 90304For SaleMLS ID #DW26020580, Cecilia Leon, Century 21 Allstars. CRMLS
Local buyer's agents are ready to help
