This home is located by the 105 and 405 freeways directly across the street from Lenox Middle school and boasts of plenty of street parking , this
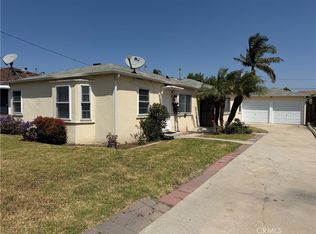
Spacious home featuring an expanded layout with additional living area that seamlessly connects to main residence and laundry room. The extended space offers a versatile bonus room, secondary kitchen area, and full bath-ideal for multi-generational living, guests, or or flexible use. Buyer to verify all measurements, square footage, and property details with the City. Property being sold AS IS , Seller will not be completing any repairs may Qualify for 203K Loan.
For sale
Listed by: Century 21 Allstars • Cecilia Leon • Contact: 562-292-6995
Price cut: $50K (7/2)
$650,000
5018 W 111th Pl, Inglewood, CA 90304
4beds
1,683sqft
Single Family Residence
Built in 1912
5,176 Square Feet Lot
$658,500 Zestimate®
$386/sqft
$-- HOA
What's special
Secondary kitchen areaSpacious homePlenty of street parkingVersatile bonus room
- 122 days |
- 1,482 |
- 68 |
Zillow last checked:
Listing updated:
Listed by:
Cecilia Leon DRE #02180320 562-292-6995,
Century 21 Allstars
Source: CRMLS,MLS#: DW26020580 Originating MLS: California Regional MLS
Originating MLS: California Regional MLSFacts & features
Interior
Bedrooms & bathrooms
- Bedrooms: 4
- Bathrooms: 3
- Full bathrooms: 3
- Main level bathrooms: 3
- Main level bedrooms: 4
Rooms
- Room types: Bedroom
Bedroom
- Features: All Bedrooms Down
Cooling
- None
Appliances
- Laundry: Electric Dryer Hookup, Gas Dryer Hookup
Features
- All Bedrooms Down
- Has fireplace: Yes
- Fireplace features: Dining Room
- Common walls with other units/homes: No Common Walls
Interior area
- Total interior livable area: 1,683 sqft
Property
Parking
- Total spaces: 2
- Parking features: Garage
- Garage spaces: 2
Features
- Levels: One
- Stories: 1
- Entry location: ground level
- Pool features: None
- Has view: Yes
- View description: None
Lot
- Size: 5,176 Square Feet
- Dimensions: 5176
- Features: 0-1 Unit/Acre
Details
- Parcel number: 4039017029
- Special conditions: Probate Listing
Construction
Type & style
- Home type: SingleFamily
- Property subtype: Single Family Residence
Condition
- New construction: No
- Year built: 1912
Utilities & green energy
- Sewer: Public Sewer
- Water: Public
Community & HOA
Community
- Features: Sidewalks
Location
- Region: Inglewood
Financial & listing details
- Price per square foot: $386/sqft
- Tax assessed value: $117,099
- Annual tax amount: $2,808
- Date on market: 3/4/2026
- Cumulative days on market: 122 days
- Listing terms: Cash
Estimated market value
$658,500
$626,000 - $691,000
$4,282/mo
Price history
| Date | Event | Price |
|---|---|---|
| 7/2/2026 | Listed for sale | $650,000-7.1%$386/sqft |
Source:  CRMLS #DW26020580 Report a problem CRMLS #DW26020580 Report a problem | ||
| 6/29/2026 | Contingent | $699,999$416/sqft |
Source: CRMLS #DW26020580 Report a problem | ||
| 6/27/2026 | Listed for sale | $699,999$416/sqft |
Source: CRMLS #DW26020580 Report a problem | ||
| 6/24/2026 | Pending sale | $699,999$416/sqft |
Source: CRMLS #DW26020580 Report a problem | ||
| 4/16/2026 | Listed for sale | $699,999-7.9%$416/sqft |
Source: CRMLS #DW26020580 Report a problem | ||
| 4/3/2026 | Listing removed | $760,000$452/sqft |
Source: CRMLS #DW26020580 Report a problem | ||
| 3/4/2026 | Listed for sale | $760,000+1166.7%$452/sqft |
Source: CRMLS #DW26020580 Report a problem | ||
| 7/18/1986 | Sold | $60,000$36/sqft |
Source: Agent Provided Report a problem | ||
Public tax history
| Year | Property taxes | Tax assessment |
|---|---|---|
| 2025 | $2,808 +8.2% | $117,099 +2% |
| 2024 | $2,595 +1.8% | $114,804 +2% |
| 2023 | $2,548 +1.9% | $112,554 +2% |
| 2022 | $2,501 +4% | $110,348 +2% |
| 2021 | $2,406 +4.1% | $108,186 +1% |
| 2020 | $2,311 | $107,078 +2% |
| 2019 | $2,311 +11% | $104,980 +2% |
| 2018 | $2,083 | $102,922 +2% |
| 2017 | $2,083 +3.4% | $100,905 +2% |
| 2016 | $2,015 +5.3% | $98,927 +1.5% |
| 2015 | $1,914 +2.6% | $97,442 +2% |
| 2014 | $1,865 | $95,534 +2.5% |
| 2012 | -- | $93,239 +2% |
| 2011 | -- | $91,412 +0.8% |
| 2010 | -- | $90,730 -0.2% |
| 2009 | -- | $90,946 +2% |
| 2008 | -- | $89,164 +2% |
| 2007 | -- | $87,417 +2% |
| 2006 | -- | $85,704 |
| 2005 | -- | $85,704 +4% |
| 2004 | -- | $82,377 +1.9% |
| 2003 | -- | $80,869 +2% |
| 2002 | -- | $79,284 +4% |
| 2000 | -- | $76,207 |
Find assessor info on the county website
Monthly payment
Est. payment
Payment breakdown
Explore the cost of this home by adjusting the details. Changes won't be saved.Climate risks
Neighborhood: Lennox
Nearby schools
GreatSchools rating
- 6/10Buford Elementary SchoolGrades: K-5Distance: 0.3 mi
- 5/10Lennox Middle SchoolGrades: 6-8Distance: 0.2 mi
- 4/10Hawthorne High SchoolGrades: 9-12Distance: 1.1 mi
- $1,189,0004 bd4 ba5.3k sqft11135 S Inglewood Ave, Inglewood, CA 90304Off Market
- $693,8003 bd2 ba1.5k sqft11137 S Inglewood Ave, Inglewood, CA 90304Off Market
- $726,0005 bd3 ba1.5k sqft4812 W 111th Pl, Inglewood, CA 90304Off Market
- $2,575,0002 bd31 ba9.2k sqft11143 S Inglewood Ave, Inglewood, CA 90304Sold

- $847,7003 bd3 ba1.8k sqft4816 W 111th Pl, Inglewood, CA 90304Off Market
- $---- bd1 ba-- sqft11143 S Inglewood Ave #17, Inglewood, CA 90304Off Market
- $---- bd1 ba-- sqft11143 S Inglewood Ave #19, Inglewood, CA 90304Off Market
- $---- bd1 ba-- sqft11143 S Inglewood Ave #20, Inglewood, CA 90304Off Market
A local agent can set up tours, give advice and negotiate with sellers.
Similar homes
- $830,0004 bd2 ba2k sqft2211 W 79th St, Inglewood, CA 90305For Sale
 MLS ID #PW26158335, Theresa La Roche, Keller Williams Realty. CRMLS
 - $720,0004 bd3 ba1.6k sqft6302 Brynhurst Ave, Los Angeles, CA 90043For Sale
 MLS ID #DW26131976, Sergio Martinez, Pak Home Realty. CRMLS
 - $749,9992 bd2 ba1.2k sqft323 Elm Ave, Inglewood, CA 90301For Sale
 MLS ID #OC26146243, Laura Costelloe, The L3. CRMLS
 - $650,0004 bd2 ba1.2k sqft1713 W 163rd St, Compton, CA 90220For Sale
 MLS ID #DW26151628, Jesse Gonzales, Excellence RE Real Estate, Inc.. CRMLS
 - $699,0004 bd3 ba1.7k sqft5542 Sun Ln, Bell Gardens, CA 90201For SaleMLS ID #PTP2605497, Maria Vargas, ShoppingSDHouses. CRMLS
- $699,0004 bd2 ba1.4k sqft424 E 91st St, Los Angeles, CA 90003For SaleMLS ID #DW26138357, Lilian Lopez, Century 21 Masters. CRMLS
- $715,0003 bd2 ba1.4k sqft724 W 109th Pl, Los Angeles, CA 90044For SaleMLS ID #SR26048512, Victor Elzy, My Brokerage, Inc.. CRMLS
- $729,9004 bd2 ba1.6k sqft314 W 66th St, Los Angeles, CA 90003For SaleMLS ID #DW26150415, Santiago Lopez, Big Block Powerhouse Realty. CRMLS
- $599,9005 bd2 ba884 sqft416 E 91st St, Los Angeles, CA 90003For SaleMLS ID #PW26142212, Ronil Patel, Seventy Seven Management Group. CRMLS
- $670,0004 bd3 ba1.1k sqft10821 Compton Ave, Los Angeles, CA 90059For SaleMLS ID #RS26155788, Gerardo Munoz, VIP RE Firm. CRMLS
- $638,0004 bd2 ba1.2k sqft9313 Hickory St, Los Angeles, CA 90002For SaleMLS ID #RS26097765, Fernando Ortiz, Big Block Powerhouse Realty. CRMLS
- $749,9993 bd2 ba1.8k sqft1539 W 104th St, Los Angeles, CA 90047For SaleMLS ID #DW26121092, Manuel Flores Canchola, Iberri & Associates Real Estate. CRMLS
- $675,0003 bd2 ba1.2k sqft434 W 48th St, Los Angeles, CA 90037For SaleMLS ID #PW26140184, Jorge Martinez, Jam Realty. CRMLS
- $647,0003 bd2 ba1k sqft126 E 95th St, Los Angeles, CA 90003For SaleMLS ID #DW25118774, Durga Baumann, Excellence RE Real Estate. CRMLS
- $865,0003 bd2 ba1.1k sqft11022 Doty Ave, Inglewood, CA 90303For SaleMLS ID #RS26136003, Isabel Lechuga, Castillo Realty. CRMLS
- $670,0004 bd2 ba1.1k sqft1609 W 166th St, Compton, CA 90220For SaleMLS ID #DW26113552, Kenneth Jordan, Kenneth B Jordon, Broker. CRMLS
- $649,5003 bd2 ba1.2k sqft145 W 109th St, Los Angeles, CA 90061For SaleMLS ID #CV26045917, Alex Avilez, TOP PRODUCERS REALTY PARTNERS. CRMLS
- $615,0002 bd1 ba1k sqft8725 S Denker Ave, Los Angeles, CA 90047For SaleMLS ID #CV26045978, Alex Avilez, TOP PRODUCERS REALTY PARTNERS. CRMLS
- $749,0003 bd1 ba950 sqft1144 E 65th St, Inglewood, CA 90302For SaleMLS ID #PW25259374, Andrew Velasquez, The Home Realty Company. CRMLS
- $606,0003 bd3 ba1.4k sqft339 W 76th St, Los Angeles, CA 90003For SaleMLS ID #PF26123135, Dominique Higgins, Dominique Higgins. CRMLS
Local buyer's agents are ready to help
