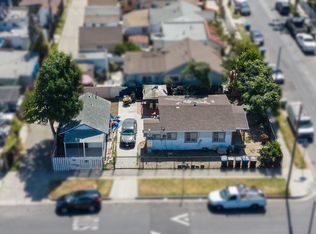
Rare Los Angeles Corner-Lot Opportunity Featuring a Main Residence + ADU! This versatile property offers the unique advantage of having two separate living spaces on one lot, making it an excellent opportunity for extended-family living, rental income, or an owner-user looking to offset housing costs. The main residence features a welcoming front entry, covered porch, gated frontage, and a functional layout with abundant natural light. The property also includes a separate ADU, providing additional flexibility and privacy for occupants or potential rental use.
Situated on a corner lot, the property offers multiple access points and valuable outdoor space. The fenced and gated grounds provide privacy while creating opportunities for outdoor entertaining, gardening, or additional improvements. Conveniently located in Los Angeles near everyday shopping, dining, transportation, schools, and major thoroughfares.
Two residences. One property. Multiple possibilities. Whether you’re looking for an investment, multigenerational living arrangement, or a home with additional income potential, this property offers the flexibility that today’s buyers are seeking.
For sale
Listed by: Rise Realty • Mary Moore • Contact: mary7451@gmail.com
$645,000
1161-6624 W 67th St, Los Angeles, CA 90044
3beds
944sqft
:
Get pre-qualified$4,338/mo
Single Family Residence
Built in 1922
4,269 Square Feet Lot
$-- Zestimate®
$683/sqft
$-- HOA
What's special
- 2 days |
- 27 |
- 0 |
Zillow last checked:
Listing updated:
Listed by:
Mary Moore DRE #02163543 mary7451@gmail.com,
Rise Realty
Source: CRMLS,MLS#: CV26174139 Originating MLS: California Regional MLS
Originating MLS: California Regional MLSFacts & features
Interior
Bedrooms & bathrooms
- Bedrooms: 3
- Bathrooms: 2
- Full bathrooms: 2
- Main level bathrooms: 1
- Main level bedrooms: 2
Rooms
- Room types: Family Room, Guest Quarters
Bathroom
- Features: Bathtub, Separate Shower
Family room
- Features: Separate Family Room
Kitchen
- Features: Laminate Counters
Heating
- Central
Cooling
- Wall/Window Unit(s)
Appliances
- Laundry: Washer Hookup, Electric Dryer Hookup
Features
- Pantry, Tile Counters
- Flooring: Vinyl
- Windows: Double Pane Windows, Screens
- Has fireplace: Yes
- Fireplace features: Family Room
- Common walls with other units/homes: 1 Common Wall
Interior area
- Total interior livable area: 944 sqft
Property
Parking
- Parking features: Concrete, Driveway Level, Driveway, Gated
Accessibility
- Accessibility features: Safe Emergency Egress from Home
Features
- Levels: One
- Stories: 1
- Entry location: Front
- Patio & porch: Concrete, Front Porch
- Pool features: None
- Fencing: Wood,Wrought Iron
- Has view: Yes
- View description: City Lights
Lot
- Size: 4,269 Square Feet
- Dimensions: 4269
- Features: 2-5 Units/Acre, Back Yard, Corner Lot, Front Yard, Yard
Details
- Additional structures: Guest House Detached
- Parcel number: 6014014035
- Zoning: LAR1
- Special conditions: Standard
Construction
Type & style
- Home type: SingleFamily
- Architectural style: Traditional
- Property subtype: Single Family Residence
- Attached to another structure: Yes
Materials
- Drywall, Wood Siding
- Foundation: Permanent
- Roof: Shingle
Condition
- Termite Clearance
- New construction: No
- Year built: 1922
Utilities & green energy
- Electric: Electricity - On Property, 220 Volts in Kitchen
- Sewer: Public Sewer
- Water: Public
- Utilities for property: Cable Connected, Electricity Connected, Natural Gas Connected, Sewer Connected
Community & HOA
Community
- Features: Street Lights, Urban
- Security: Smoke Detector(s), Window Bars
Location
- Region: Los Angeles
Financial & listing details
- Price per square foot: $683/sqft
- Date on market: 8/9/2026
- Cumulative days on market: 2 days
- Listing terms: Cash,Cash to Existing Loan,Cash to New Loan,Conventional,Cal Vet Loan,FHA,Fannie Mae
- Road surface type: Paved
Estimated market value
Not available
Estimated sales range
Not available
Not available
Price history
| Date | Event | Price |
|---|---|---|
| 8/10/2026 | Listed for sale | $645,000$683/sqft |
Source:  CRMLS #CV26174139 Report a problem CRMLS #CV26174139 Report a problem | ||
Public tax history
Tax history is unavailable.
Monthly payment
Est. payment
Payment breakdown
Explore the cost of this home by adjusting the details. Changes won't be saved.Climate risks
Neighborhood: South Los Angeles
Nearby schools
GreatSchools rating
- 3/10Gerald A. Lawson Academy Of The Arts, Mathematics And ScienceGrades: K-6Distance: 0.3 mi
- 5/10John Muir Middle SchoolGrades: 6-8Distance: 0.6 mi
- 4/10Augustus F. Hawkins High A Critical Design And GamingGrades: 9-12Distance: 0.6 mi
- $434,0003 bd2 ba944 sqft1161 W 67th St, Los Angeles, CA 90044Sold
- $510,0002 bd1 ba798 sqft1153 W 67th St, Los Angeles, CA 90044Off Market
- $506,4002 bd1 ba712 sqft1151 W 67th St, Los Angeles, CA 90044Off Market
- $672,1003 bd2 ba1.3k sqft1158 W 66th St, Los Angeles, CA 90044Off Market
- $540,0003 bd1 ba792 sqft1201 W 67th St, Los Angeles, CA 90044Sold
- $499,6002 bd1 ba616 sqft1147 W 67th St, Los Angeles, CA 90044Off Market
- $562,8003 bd1 ba802 sqft1154 W 66th St, Los Angeles, CA 90044Off Market
- $480,3002 bd1 ba672 sqft1150 W 66th St, Los Angeles, CA 90044Off Market
A local agent can set up tours, give advice and negotiate with sellers.
Similar homes
- $699,9003 bd2 ba1.1k sqft1100 W Gage Ave, Los Angeles, CA 90044For Sale
 MLS ID #SR26170853, Eduardo Nava, Luxury Collective. CRMLS
 - $--3 bd2 ba1.1k sqft8421 Raymond Ave, Los Angeles, CA 90044Auction
 Xome
Xome - $720,0003 bd2 ba1.2k sqft1346 W 61st St, Los Angeles, CA 90044For Sale
 MLS ID #26869941, Dolores Golden DRE # 00917763, 1st Interstate Realtors. CLAW
 - $--3 bd1 ba1k sqft1151 W 69th St, Los Angeles, CA 90044Auction
 Auction.com 2
 - $650,0003 bd1 ba1.1k sqft7414 Brighton Ave, Los Angeles, CA 90047For SaleMLS ID #26865703, Mark King DRE # 02139777, Mark King Real Estate. CLAW
- $619,9003 bd2 ba952 sqft119 E 90th St, Los Angeles, CA 90003For SaleMLS ID #PW26171342, Paul Vieyra, Redfin Corporation. CRMLS
- $650,0002 bd2 ba1.3k sqft947 W 60th St, Los Angeles, CA 90044For SaleMLS ID #SR26142472, Allan Sekiranda, Real Brokerage Technologies, Inc.. CRMLS
- $--2 bd1 ba1k sqft1130 W 71st St, Los Angeles, CA 90044AuctionAuction.com 2
- $--2 bd1 ba975 sqft8718 Cimarron St, Los Angeles, CA 90047AuctionServiceLink Auction
- $695,0002 bd2 ba855 sqft214 E 76th Pl, Los Angeles, CA 90003For SaleMLS ID #26869773, Jason Lee DRE # 01845646, Team Spirit Realty. CLAW
- $699,9003 bd3 ba1.2k sqft1232 W 74th St, Los Angeles, CA 90044For SaleMLS ID #26730519, Yolanda Caldwell DRE # 01760050, Sotheby's International Realty. CLAW
- $639,9003 bd1 ba1.3k sqft1354 W 84th St, Los Angeles, CA 90044New ConstructionMLS ID #CV26115802, Daniel Genie, DANIEL GENIE REALTY. CRMLS
- $677,0003 bd1 ba1.3k sqft1030 W 80th St, Los Angeles, CA 90044For SaleMLS ID #DW26112844, Raffaele Cursaro, Raffaele Cursaro. CRMLS
- $599,9992 bd1 ba975 sqft854 W 64th St, Los Angeles, CA 90044For SaleMLS ID #25630225, Cynthia Moultrie DRE # 01953191, West Shores Realty, Inc.. CLAW
- $699,0003 bd1 ba1k sqft1510 W 65th Pl, Los Angeles, CA 90047For SaleMLS ID #DW26159565, Andrew Carrasco, Century 21 Allstars. CRMLS
- $785,0003 bd3 ba1.2k sqft1116 W 78th St, Los Angeles, CA 90044For SaleMLS ID #CV26159415, Alex Avilez, TOP PRODUCERS REALTY PARTNERS. CRMLS
- $598,9993 bd2 ba1k sqft1425 W Gage Ave, Los Angeles, CA 90047For SaleMLS ID #DW26115444, Jorge Rico, Rico and Rico Realty and Assoc. CRMLS
- $--2 bd1 ba790 sqft600 W 85th St, Los Angeles, CA 90044AuctionAuction.com 2
- $699,8003 bd2 ba1.1k sqft941 W 55th St, Los Angeles, CA 90037New ConstructionMLS ID #DW26147728, Jennifer Avellan, Keller Williams SELA. CRMLS
- $759,9003 bd2 ba1k sqft1546 W 70th St, Los Angeles, CA 90047For SaleMLS ID #DW26145248, Rene Moya Jr, Excellence Homes & Estates RE. CRMLS
Local buyer's agents are ready to help
