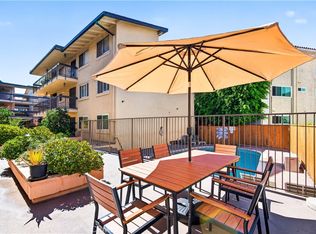
Tucked within a peaceful residential setting, this inviting two bedroom, two bathroom home offers approximately 1,036 square feet of comfortable living space designed for both relaxation and everyday ease. Natural light filters through the main living areas, creating a warm and welcoming atmosphere that feels instantly like home. The thoughtfully arranged layout connects the living, dining, and kitchen spaces in a way that supports both quiet evenings and casual entertaining. Both bedrooms provide comfortable retreats with generous closet space, while the bathrooms are well positioned for convenience and privacy. Outside, the property extends into a relaxing outdoor setting highlighted by a refreshing pool, creating the perfect backdrop for weekend gatherings, summer afternoons, or simply unwinding at the end of the day. Blending comfort, function, and a touch of resort-style living, this home offers an easygoing lifestyle in a well-established neighborhood.
For sale
Listed by: Real Broker • Ian Thompson • Contact: 714-723-1545
Price cut: $16K (8/6)
$569,000
6151 Canterbury Dr Unit 105, Culver City, CA 90230
2beds
1,036sqft
Condominium
Built in 1969
-- sqft lot
$566,100 Zestimate®
$549/sqft
$675/mo HOA
What's special
- 68 days
- 349
- 11
Zillow last checked:
Listing updated:
Listed by:
Ian Thompson DRE #01961267 714-723-1545,
Real Broker,
Florita Avila DRE #02001268,
Real Brokerage Technologies, Inc.
Source: CRMLS,MLS#: PW26136976 Originating MLS: California Regional MLS
Originating MLS: California Regional MLSFacts & features
Interior
Bedrooms & bathrooms
- Bedrooms: 2
- Bathrooms: 2
- Full bathrooms: 2
- Main level bathrooms: 2
- Main level bedrooms: 2
Rooms
- Room types: Bedroom, Entry/Foyer, Family Room, Kitchen, Living Room, Primary Bathroom, Primary Bedroom
Primary bedroom
- Features: Main Level Primary
Primary bedroom
- Features: Multiple Primary Suites
Bedroom
- Features: All Bedrooms Down
Bedroom
- Features: Bedroom on Main Level
Bathroom
- Features: Bathroom Exhaust Fan, Bathtub, Full Bath on Main Level, Quartz Counters, Remodeled, Tub Shower, Upgraded, Vanity, Walk-In Shower
Kitchen
- Features: Quartz Counters, Remodeled, Updated Kitchen
Heating
- Radiant
Cooling
- None
Appliances
- Included: Dishwasher, Electric Oven, Electric Range, Free-Standing Range, Microwave, Refrigerator, Water Heater
- Laundry: Common Area, Laundry Room
Features
- Open Floorplan, Pantry, Quartz Counters, All Bedrooms Down, Bedroom on Main Level, Main Level Primary, Multiple Primary Suites
- Flooring: Laminate, Tile
- Doors: Mirrored Closet Door(s), Sliding Doors
- Windows: Drapes, Screens
- Has fireplace: No
- Fireplace features: None
- Common walls with other units/homes: 2+ Common Walls
Interior area
- Total interior livable area: 1,036 sqft
Property
Parking
- Total spaces: 1
- Parking features: Assigned, Controlled Entrance, Covered, Direct Access, Garage, Gated, Other, Paved, Permit Required, One Space, Community Structure, Tandem
- Garage spaces: 1
Accessibility
- Accessibility features: No Stairs
Features
- Levels: Three Or More
- Stories: 3
- Entry location: Front
- Patio & porch: Front Porch, Porch
- Exterior features: Lighting
- Pool features: Community, Gunite, In Ground, Association
- Fencing: Block,Excellent Condition,Wood,Wrought Iron
- Has view: Yes
- View description: City Lights, Neighborhood, Valley
Lot
- Size: 0.63 Acres
- Features: 0-1 Unit/Acre, Back Yard, Front Yard, Greenbelt, Lawn, Landscaped, Level, Paved, Walkstreet, Yard
Details
- Parcel number: 4134007012
- Special conditions: Standard
Construction
Type & style
- Home type: Condo
- Architectural style: Traditional
- Property subtype: Condominium
- Attached to another structure: Yes
Materials
- Brick Veneer, Block, Drywall, Frame, Glass, Hardboard, Concrete, Stucco, Unknown
- Roof: Flat,Shingle
Condition
- Updated/Remodeled,Turnkey
- New construction: No
- Year built: 1969
Utilities & green energy
- Electric: Standard
- Sewer: Public Sewer
- Water: Public
- Utilities for property: Cable Available, Electricity Connected, Natural Gas Connected, Phone Available, Sewer Connected, Water Connected
Community & HOA
Community
- Features: Gutter(s), Hiking, Storm Drain(s), Street Lights, Sidewalks, Pool
- Security: Carbon Monoxide Detector(s), Smoke Detector(s)
HOA
- Has HOA: Yes
- Amenities included: Controlled Access, Maintenance Front Yard, Pool, Storage
- HOA fee: $675 monthly
- HOA name: Wynnbriar Condominium Association
- HOA phone: 310-837-8555
Location
- Region: Culver City
Financial & listing details
- Price per square foot: $549/sqft
- Tax assessed value: $649,456
- Date on market: 6/23/2026
- Cumulative days on market: 68 days
- Listing terms: Cash,Cash to New Loan,Conventional,FHA,VA Loan
- Road surface type: Paved
Estimated market value
$566,100
$538,000 - $594,000
$3,426/mo
Price history
| Date | Event | Price |
|---|---|---|
| 8/6/2026 | Price change | $569,000-2.7%$549/sqft |
Source:  CRMLS #PW26136976 Report a problem CRMLS #PW26136976 Report a problem | ||
| 7/23/2026 | Price change | $585,000-2.3%$565/sqft |
Source: CRMLS #PW26136976 Report a problem | ||
| 6/23/2026 | Listed for sale | $599,000-0.2%$578/sqft |
Source: CRMLS #PW26136976 Report a problem | ||
| 11/23/2021 | Sold | $600,000+6.4%$579/sqft |
Source: Public Record Report a problem | ||
| 10/25/2021 | Contingent | $564,000$544/sqft |
Source:  CLAW #21778298 Report a problem CLAW #21778298 Report a problem | ||
| 10/15/2021 | Price change | $564,000-6%$544/sqft |
Source: CLAW #21778298 Report a problem | ||
| 8/30/2021 | Listed for sale | $599,999-1.6%$579/sqft |
Source: CLAW #21778298 Report a problem | ||
| 8/15/2020 | Listing removed | $610,000$589/sqft |
Source: Keller Williams Silicon Beach #20585202 Report a problem | ||
| 7/2/2020 | Price change | $610,000+3.6%$589/sqft |
Source: Keller Williams Silicon Beach #20585202 Report a problem | ||
| 6/1/2020 | Listing removed | $2,700$3/sqft |
Source: Owner Report a problem | ||
| 6/1/2020 | Listed for sale | $589,000+14.4%$569/sqft |
Source: Keller Williams Silicon Beach #20585202 Report a problem | ||
| 4/20/2020 | Price change | $2,700-3.6%$3/sqft |
Source: Owner Report a problem | ||
| 3/8/2020 | Listed for rent | $2,800$3/sqft |
Source: Owner Report a problem | ||
| 4/28/2017 | Sold | $515,000+4%$497/sqft |
Source: CLAW #17211058 Report a problem | ||
| 4/4/2017 | Pending sale | $495,000$478/sqft |
Source: New Investment Realty #17211058 Report a problem | ||
| 3/14/2017 | Listed for sale | $495,000+90.4%$478/sqft |
Source: New Investment Realty #17211058 Report a problem | ||
| 9/1/2011 | Sold | $260,000-3.3%$251/sqft |
Source: Public Record Report a problem | ||
| 7/22/2011 | Price change | $269,000-12.9%$260/sqft |
Source: Coldwell Banker Residential Brokerage - Beverly Hills North #11-521111 Report a problem | ||
| 6/12/2011 | Price change | $309,000-4.9%$298/sqft |
Source: Coldwell Banker Residential Brokerage - Beverly Hills North #11-521111 Report a problem | ||
| 4/20/2011 | Listed for sale | $325,000+7.5%$314/sqft |
Source: Coldwell Banker Residential Brokerage - Beverly Hills North #11-521111 Report a problem | ||
| 12/1/2010 | Sold | $302,250-19.4%$292/sqft |
Source: Public Record Report a problem | ||
| 3/25/2005 | Sold | $375,000+207.4%$362/sqft |
Source: Public Record Report a problem | ||
| 10/30/1997 | Sold | $122,000$118/sqft |
Source: Public Record Report a problem | ||
Public tax history
| Year | Property taxes | Tax assessment |
|---|---|---|
| 2026 | -- | $649,456 +2% |
| 2025 | $7,951 +2.7% | $636,723 +2% |
| 2024 | $7,739 +4.7% | $624,239 +2% |
| 2023 | $7,389 +4.7% | $612,000 +2% |
| 2022 | $7,055 +4.8% | $600,000 +8.7% |
| 2021 | $6,732 +0.9% | $552,182 +1% |
| 2020 | $6,669 | $546,521 +2% |
| 2019 | $6,669 +5.1% | $535,805 +2% |
| 2018 | $6,343 | $525,300 +86.7% |
| 2017 | $6,343 +75.7% | $281,384 +2% |
| 2016 | $3,611 +7.6% | $275,868 +1.5% |
| 2015 | $3,357 -1% | $271,725 +2% |
| 2014 | $3,390 | $266,403 +2.5% |
| 2012 | -- | $260,000 -26.3% |
| 2011 | -- | $353,000 +2.6% |
| 2010 | -- | $344,000 -15.3% |
| 2009 | -- | $405,909 +2% |
| 2008 | -- | $397,951 +2% |
| 2007 | -- | $390,149 +2% |
| 2006 | -- | $382,500 |
| 2005 | -- | $382,500 +179.2% |
| 2004 | -- | $137,009 +1.9% |
| 2003 | -- | $134,499 +2% |
| 2002 | -- | $131,863 +4% |
| 2000 | -- | $126,745 |
Find assessor info on the county website
Monthly payment
Est. payment
Payment breakdown
Explore the cost of this home by adjusting the details. Changes won't be saved.Climate risks
Neighborhood: Fox Hills
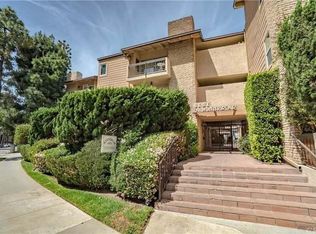
- $599,0002 bd2 ba1k sqft6151 Canterbury Dr UNIT 104, Culver City, CA 90230For Sale
- $665,0002 bd2 ba1k sqft6151 Canterbury Dr UNIT 307, Culver City, CA 90230Sold

- $568,8002 bd2 ba1k sqft6151 Canterbury Dr UNIT 102, Culver City, CA 90230Off Market
- $565,5002 bd2 ba1k sqft6151 Canterbury Dr UNIT 101, Culver City, CA 90230Off Market
Similar homes
- $599,0002 bd2 ba1k sqft6151 Canterbury Dr Unit 104, Culver City, CA 90230For SaleMLS ID #SR26185787, Marc Tahler, Rodeo Realty. CRMLS
- $599,0002 bd2 ba885 sqft4903 Indian Wood Rd Unit 110, Culver City, CA 90230For Sale
 MLS ID #PW26115381, Randall Hill, First Team Real Estate. CRMLS
 - $575,0002 bd2 ba1k sqft8650 Gulana Ave Unit C1056, Playa Del Rey, CA 90293For Sale
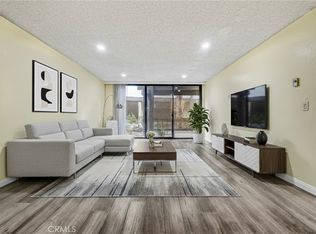 MLS ID #SB26016265, Farshad Tehrani, Imperial Real Estate. CRMLS
 - $650,0002 bd2 ba1k sqft3859 Thorncroft Ln Unit E, Inglewood, CA 90305For Sale
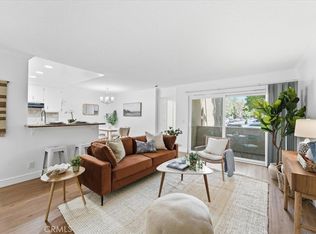 MLS ID #SB26169594, Melitta Johnson, Compass. CRMLS
Local buyer's agents are ready to help
