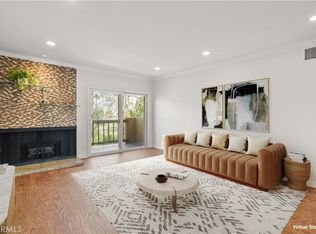
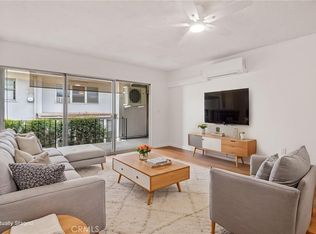
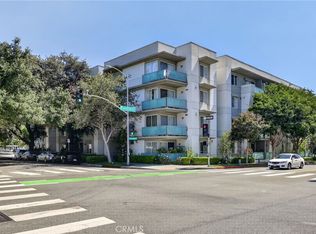
Step into a space where comfort and lifestyle come together effortlessly, offering a beautifully balanced two-bedroom, two-bath layout designed for both relaxation and everyday living. Spanning approximately 1,000 square feet, the interior welcomes you with an easy, flowing floor plan that feels both open and inviting, perfect for quiet mornings or hosting friends in the evening. Natural light drifts through the living spaces, creating a warm and calming atmosphere, while the thoughtfully designed bedrooms provide a peaceful retreat at the end of the day. Beyond the front door, the experience continues with a collection of amenities that elevate daily living into something truly special. Imagine starting your mornings with an energizing workout in the fitness center, spending sunny afternoons lounging by the sparkling in-ground pool, or unwinding in the spa after a long day. The clubhouse and recreation room offer ideal spaces to gather, connect, and create memories, while the convenience of on-site laundry facilities and the added peace of mind of secure underground garage parking make everyday life seamless. This is more than just a home—it’s a lifestyle designed to be enjoyed.
Under contract
Listed by: Real Brokerage Technologies, Inc. • Carissa Corona • Contact: 323-854-4319
$609,000
355 S Madison Ave Unit 224, Pasadena, CA 91101
2beds
1,000sqft
:
Get pre-qualified$4,623/mo
Condominium
Built in 1972
-- sqft lot
$-- Zestimate®
$609/sqft
$575/mo HOA
What's special
Sparkling in-ground poolTwo-bedroom two-bath layoutEasy flowing floor plan
- 100 days |
- 171 |
- 1 |
Zillow last checked:
Listing updated:
Listed by:
Carissa Corona DRE #02231643 323-854-4319,
Real Brokerage Technologies, Inc.
Source: CRMLS,MLS#: SR26077744 Originating MLS: California Regional MLS
Originating MLS: California Regional MLSFacts & features
Interior
Bedrooms & bathrooms
- Bedrooms: 2
- Bathrooms: 2
- Full bathrooms: 2
- Main level bathrooms: 2
- Main level bedrooms: 2
Rooms
- Room types: Bedroom, Family Room, Kitchen, Living Room, Primary Bedroom, Dining Room
Primary bedroom
- Features: Main Level Primary
Bedroom
- Features: Bedroom on Main Level
Bathroom
- Features: Dual Sinks, Full Bath on Main Level, Separate Shower, Tub Shower
Kitchen
- Features: Kitchen/Family Room Combo
Heating
- Central
Cooling
- Central Air
Appliances
- Included: Dishwasher, Electric Range, Disposal, Microwave, Refrigerator
- Laundry: Common Area
Features
- Breakfast Bar, Balcony, Separate/Formal Dining Room, Eat-in Kitchen, Open Floorplan, Recessed Lighting, Storage, Bedroom on Main Level, Main Level Primary
- Flooring: Wood
- Has fireplace: Yes
- Fireplace features: Living Room
- Common walls with other units/homes: 2+ Common Walls
Interior area
- Total interior livable area: 1,000 sqft
Video & virtual tour
Property
Parking
- Total spaces: 2
- Parking features: Assigned, Covered, Underground, Garage, Tandem
- Attached garage spaces: 2
Accessibility
- Accessibility features: Parking
Features
- Levels: One
- Stories: 1
- Entry location: Front
- Patio & porch: Enclosed
- Has private pool: Yes
- Pool features: In Ground, Private, Association
- Has spa: Yes
- Spa features: Association, Private
- Has view: Yes
- View description: Neighborhood
Lot
- Size: 1.05 Acres
Details
- Parcel number: 5734009105
- Special conditions: Standard
Construction
Type & style
- Home type: Condo
- Property subtype: Condominium
- Attached to another structure: Yes
Condition
- Turnkey
- New construction: No
- Year built: 1972
Utilities & green energy
- Electric: Electricity - On Property
- Sewer: Public Sewer
- Water: Public
- Utilities for property: Electricity Connected, Natural Gas Connected, Sewer Connected, Water Connected
Community & HOA
Community
- Features: Curbs, Street Lights, Suburban, Sidewalks
- Security: Carbon Monoxide Detector(s), Key Card Entry, Smoke Detector(s), Security Lights
HOA
- Has HOA: Yes
- Amenities included: Call for Rules, Controlled Access, Fitness Center, Maintenance Grounds, Insurance, Management, Pool, Recreation Room, Trash, Water
- HOA fee: $575 monthly
- HOA name: Madison Plaza Homeowners Association
- HOA phone: 626-400-6222
Location
- Region: Pasadena
Financial & listing details
- Price per square foot: $609/sqft
- Tax assessed value: $484,203
- Annual tax amount: $5,820
- Date on market: 4/14/2026
- Cumulative days on market: 100 days
- Listing terms: Cash,Conventional
- Road surface type: Paved
Estimated market value
Not available
Estimated sales range
Not available
Not available
Price history
| Date | Event | Price |
|---|---|---|
| 6/5/2026 | Contingent | $609,000$609/sqft |
Source:  CRMLS #SR26077744 Report a problem CRMLS #SR26077744 Report a problem | ||
| 4/14/2026 | Listed for sale | $609,000+54.2%$609/sqft |
Source: CRMLS #SR26077744 Report a problem | ||
| 7/12/2022 | Listing removed | -- |
Source: Zillow Rental Manager Report a problem | ||
| 6/14/2022 | Listed for rent | $2,500+6.4%$3/sqft |
Source: Zillow Rental Manager Report a problem | ||
| 3/24/2021 | Listing removed | -- |
Source: Owner Report a problem | ||
| 2/27/2020 | Listing removed | $2,350$2/sqft |
Source: Owner Report a problem | ||
| 1/13/2020 | Listed for rent | $2,350$2/sqft |
Source: Owner Report a problem | ||
| 6/11/2014 | Sold | $395,000+158.2%$395/sqft |
Source: Public Record Report a problem | ||
| 7/14/2000 | Sold | $153,000+39.1%$153/sqft |
Source: Public Record Report a problem | ||
| 7/24/1996 | Sold | $110,000$110/sqft |
Source: Public Record Report a problem | ||
Public tax history
| Year | Property taxes | Tax assessment |
|---|---|---|
| 2025 | $5,820 +6.1% | $484,203 +2% |
| 2024 | $5,486 +0.9% | $474,709 +2% |
| 2023 | $5,439 +3.6% | $465,402 +2% |
| 2022 | $5,250 +4.3% | $456,277 +2% |
| 2021 | $5,036 +4.2% | $447,332 +1% |
| 2020 | $4,834 | $442,747 +2% |
| 2019 | $4,834 -2.5% | $434,067 +2% |
| 2018 | $4,956 | $425,557 +2% |
| 2017 | $4,956 +1.3% | $417,214 +2% |
| 2016 | $4,894 +2.1% | $409,034 +1.5% |
| 2015 | $4,793 +106.1% | $402,891 +114.2% |
| 2014 | $2,325 | $188,056 +2.5% |
| 2012 | -- | $183,538 +2% |
| 2011 | -- | $179,940 +0.8% |
| 2010 | -- | $178,596 -0.2% |
| 2009 | -- | $179,022 +2% |
| 2008 | -- | $175,513 +2% |
| 2007 | -- | $172,073 +2% |
| 2006 | -- | $168,700 |
| 2005 | -- | $168,700 +4% |
| 2004 | -- | $162,151 +1.9% |
| 2003 | -- | $159,180 +2% |
| 2002 | -- | $156,060 +33.9% |
| 2000 | -- | $116,563 |
Find assessor info on the county website
Monthly payment
Est. payment
Payment breakdown
Explore the cost of this home by adjusting the details. Changes won't be saved.Climate risks
Neighborhood: South
Nearby schools
GreatSchools rating
- 2/10McKinley SchoolGrades: K-8Distance: 0.2 mi
- 4/10Blair High SchoolGrades: 6-12Distance: 1 mi
- $475,0001 bd1 ba719 sqft355 S Madison Ave UNIT 108, Pasadena, CA 91101Sold

- $483,0001 bd1 ba686 sqft355 S Madison Ave UNIT 110, Pasadena, CA 91101Sold

- $449,0001 bd1 ba679 sqft355 S Madison Ave UNIT 212, Pasadena, CA 91101For Sale

- $670,0002 bd2 ba1k sqft355 S Madison Ave UNIT 301, Pasadena, CA 91101Sold
- $399,9501 bd1 ba686 sqft355 S Madison Ave UNIT 310, Pasadena, CA 91101For Sale
- $502,0001 bd1 ba705 sqft355 S Madison Ave UNIT 312, Pasadena, CA 91101Sold
- $--1 bd1 ba700 sqft355 S Madison Ave FLOOR 2, Pasadena, CA 91101Off Market
- $489,0001 bd1 ba719 sqft355 S Madison Ave UNIT 109, Pasadena, CA 91101Sold
A local agent can set up tours, give advice and negotiate with sellers.
Similar homes
- $589,0001 bd2 ba965 sqft420 S Madison Ave APT 301, Pasadena, CA 91101For Sale
 MLS ID #AR26114272, Sharon Liu, Re/Max Premier Prop Arcadia. CRMLS
 - $599,9992 bd2 ba982 sqft300 N El Molino Ave Unit 316, Pasadena, CA 91101For Sale
 MLS ID #DW26136253, Marilyn Martinez, Century 21 Masters. CRMLS
 - $570,0002 bd1 ba921 sqft465 S Hudson Ave APT 6, Pasadena, CA 91101For Sale
 MLS ID #PF26096738, Charlene Hoang, Redfin Corporation. CRMLS
 - $599,0001 bd1 ba688 sqft160 S Hudson Ave Unit 111, Pasadena, CA 91101For Sale
 MLS ID #WS26150200, RELING MIU WONG, Opulence Realty. CRMLS
 - $599,0002 bd2 ba1.1k sqft125 S Sierra Madre Blvd Unit 215, Pasadena, CA 91107For SaleMLS ID #CV26028747, Luka Mihovilovic, BEVERLY AND COMPANY, INC. CRMLS
- $698,0002 bd2 ba1.1k sqft985 E California Blvd, Pasadena, CA 91106For SaleMLS ID #WS26144389, YONGHAO ZHU, Real Brokerage Technologies. CRMLS
- $760,0002 bd3 ba1.2k sqft961 E California Blvd Unit 101, Pasadena, CA 91106For SaleMLS ID #AR26078050, Naomi Bezaire Lewis, Pacific Sterling Realty. CRMLS
- $599,0001 bd2 ba826 sqft702 Park Ave APT 210, South Pasadena, CA 91030For SaleMLS ID #WS26102750, RELING MIU WONG, Opulence Realty. CRMLS
- $610,0003 bd2 ba1.2k sqft4209 Via Arbolada Unit 234, Los Angeles, CA 90042For SaleMLS ID #PF26091044, Laurie Biernacki, Christie's RE SoCal. CRMLS
- $795,0002 bd3 ba1.2k sqft1097 Blanche St APT 132, Pasadena, CA 91106For SaleMLS ID #TR26089078, Ying Lee, IRN Realty. CRMLS
- $795,0002 bd3 ba1.2k sqft431 N Los Robles Ave Unit 2, Pasadena, CA 91101For SaleMLS ID #AR26145381, Annie Wang, Sothebys International Realty. CRMLS
- $679,0003 bd3 ba1.2k sqft1022 S Marengo Ave Unit 5, Alhambra, CA 91803For SaleMLS ID #PW26131839, Giovanni Masia, Terra Realty & Mortgage Inc.. CRMLS
- $679,0002 bd2 ba1.3k sqft1200 W Huntington Dr Unit 20, Arcadia, CA 91007For SaleMLS ID #CV26140201, Mike Chou, K.W. EXECUTIVE. CRMLS
- $579,9002 bd2 ba1.2k sqft1231 N Columbus Ave APT 2D, Glendale, CA 91202For SaleMLS ID #CV26132815, Armando Garcia, AM REAL ESTATE. CRMLS
- $899,0002 bd2 ba1.1k sqft137 S Wilson Ave Unit 107, Pasadena, CA 91106For SaleMLS ID #AR25133306, Jenny Ma, Sunny Realty Group, Inc.. CRMLS
- $629,0002 bd2 ba1.1k sqft533 S Saint Andrews Pl Unit 408, Los Angeles, CA 90020For SaleMLS ID #SB26133115, Daniel Ahn, New Star Realty & Investment. CRMLS
- $510,0002 bd2 ba813 sqft2324 Lillyvale Ave APT 143, Los Angeles, CA 90032For SaleMLS ID #WS25268857, Angelina Tislow, LPT Realty, Inc. CRMLS
- $584,9993 bd2 ba1.1k sqft6716 Clybourn Ave Unit 238, North Hollywood, CA 91606For SaleMLS ID #SR26055436, Tracie Dugan, Progressive Property Management, Inc. CRMLS
- $649,0002 bd2 ba1.3k sqft14050 Magnolia Blvd APT 201, Sherman Oaks, CA 91423For SaleMLS ID #SR26121475, Rebecca Locke, Equity Union. CRMLS
- $589,0003 bd2 ba1.1k sqft11300 Foothill Blvd Unit 63, Sylmar, CA 91342For SaleMLS ID #GD26121507, Artin Ghassemian, Berkshire Realty Inc.. CRMLS
Local buyer's agents are ready to help
