Located in a highly desirable neighborhood adjacent to Pasadena's Madison Heights, this beautifully updated TOP FLOOR CORNER UNIT condo offers style, comfort & fantastic community amenities. Updated hardwood flooring & a freshly painted interior welcomes you into the spacious living room, accented by a dazzling gas fireplace. Adjacent to the fireplace is a dual pane sliding glass door that opens to a private balcony overlooking the pool & courtyard area--a perfect spot to relax & unwind. The open floor plan flows seamlessly into the dining & kitchen area, where the kitchen has been tastefully updated to include GRANITE countertops, custom cabinetry with soft close drawers, stainless appliances & an eat-at-bar counter. The hallway offers additional storage with a linen closet & a double-door hall closet for even more storage. To the left, the spacious bedroom boasts the same hardwood floors, dual pane window with courtyard views, ceiling fan with light & an oversized three-door closet. Across the hall, the full bathroom offers the same stylish granite countertops and rich wood cabinetry from the kitchen, while adding a large matching built-in linen closet with a soaking tub/shower combo. A Nest thermostat ensures modern climate control for added comfort. Residents of this well-maintained building enjoy access to a beautiful courtyard with multiple seating areas, picnic tables & communal barbecues. Additional community amenities include a clubhouse, gym, sauna & community laundry. This exceptional condo is perfectly situated in prime central Pasadena, within walking distance to CalTech, Kaiser Permanente School of Medicine, and Paseo Colorado, and minutes from Pasadena City College & the Rose Bowl.
For sale
Listed by: Rodeo Realty • Shane Nichols • Contact: 818-312-3164
$399,950
355 S Madison Ave Unit 310, Pasadena, CA 91101
1beds
686sqft
:
Get pre-qualified$3,261/mo
Condominium
Built in 1972
-- sqft lot
$467,800 Zestimate®
$583/sqft
$575/mo HOA
What's special
- 203 days |
- 1,015 |
- 40 |
Zillow last checked:
Listing updated:
Listed by:
Shane Nichols DRE #01948062 818-312-3164,
Rodeo Realty
Source: CRMLS,MLS#: SR26135567 Originating MLS: California Regional MLS
Originating MLS: California Regional MLSFacts & features
Interior
Bedrooms & bathrooms
- Bedrooms: 1
- Bathrooms: 1
- Full bathrooms: 1
- Main level bathrooms: 1
- Main level bedrooms: 1
Rooms
- Room types: Bedroom, Entry/Foyer, Kitchen, Living Room, Primary Bedroom
Primary bedroom
- Features: Primary Suite
Bedroom
- Features: All Bedrooms Down
Bedroom
- Features: Bedroom on Main Level
Kitchen
- Features: Granite Counters
Heating
- Central
Cooling
- Central Air
Appliances
- Laundry: Common Area
Features
- All Bedrooms Down, Bedroom on Main Level, Primary Suite
- Has fireplace: Yes
- Fireplace features: Living Room
- Common walls with other units/homes: 1 Common Wall
Interior area
- Total interior livable area: 686 sqft
Property
Parking
- Total spaces: 1
- Parking features: Assigned, Underground
- Garage spaces: 1
Features
- Levels: One
- Stories: 1
- Entry location: Street level
- Pool features: Community, In Ground, Association
- Spa features: None
- Has view: Yes
- View description: Neighborhood
Lot
- Size: 1.05 Acres
- Features: 2-5 Units/Acre
Details
- Parcel number: 5734009118
- Special conditions: Standard
Construction
Type & style
- Home type: Condo
- Property subtype: Condominium
- Attached to another structure: Yes
Condition
- New construction: No
- Year built: 1972
Utilities & green energy
- Sewer: Public Sewer
- Water: Public
Community & HOA
Community
- Features: Sidewalks, Pool
HOA
- Has HOA: Yes
- Amenities included: Clubhouse, Controlled Access, Fitness Center, Gas, Maintenance Grounds, Insurance, Management, Picnic Area, Pool, Trash, Water
- Services included: Earthquake Insurance, Sewer
- HOA fee: $575 monthly
- HOA name: Madison Plaza HOA
- HOA phone: 626-400-6222
Location
- Region: Pasadena
Financial & listing details
- Price per square foot: $583/sqft
- Tax assessed value: $414,322
- Annual tax amount: $5,013
- Date on market: 6/22/2026
- Cumulative days on market: 203 days
- Listing terms: Cash,Cash to New Loan,Conventional
Estimated market value
$467,800
$444,000 - $491,000
$2,398/mo
Price history
| Date | Event | Price |
|---|---|---|
| 6/22/2026 | Listed for sale | $399,950+14.3%$583/sqft |
Source:  CRMLS #SR26135567 Report a problem CRMLS #SR26135567 Report a problem | ||
| 1/13/2023 | Listing removed | -- |
Source: Zillow Rentals Report a problem | ||
| 12/30/2022 | Price change | $2,195-5.7%$3/sqft |
Source: Zillow Rentals Report a problem | ||
| 12/16/2022 | Price change | $2,327-2.1%$3/sqft |
Source: Zillow Rentals Report a problem | ||
| 12/9/2022 | Listed for rent | $2,377+28.5%$3/sqft |
Source: Zillow Rentals Report a problem | ||
| 2/16/2021 | Listing removed | -- |
Source: Zillow Rental Manager Report a problem | ||
| 2/11/2021 | Listed for rent | $1,850$3/sqft |
Source: Zillow Rental Manager Report a problem | ||
| 1/30/2021 | Listing removed | -- |
Source: Zillow Rental Manager Report a problem | ||
| 12/31/2020 | Price change | $1,850-3.6%$3/sqft |
Source: Zillow Rental Manager Report a problem | ||
| 8/28/2020 | Price change | $1,920+1.1%$3/sqft |
Source: Zillow Rental Manager Report a problem | ||
| 7/17/2020 | Price change | $1,900-2.6%$3/sqft |
Source: Zillow Rental Manager Report a problem | ||
| 7/3/2020 | Listed for rent | $1,950$3/sqft |
Source: Zillow Rental Manager Report a problem | ||
| 7/24/2015 | Sold | $350,000$510/sqft |
Source: Public Record Report a problem | ||
| 6/20/2015 | Pending sale | $350,000$510/sqft |
Source: Partners Trust Real Estate #315003824_ITECH Report a problem | ||
| 6/4/2015 | Listed for sale | $350,000$510/sqft |
Source: Partners Trust Real Estate #315003824_ITECH Report a problem | ||
| 6/1/2015 | Pending sale | $350,000$510/sqft |
Source: Partners Trust Real Estate #315003824_ITECH Report a problem | ||
| 5/22/2015 | Listed for sale | $350,000$510/sqft |
Source: Partners Trust Real Estate #315003824_ITECH Report a problem | ||
| 5/13/2015 | Pending sale | $350,000$510/sqft |
Source: Partners Trust Real Estate #315003824_ITECH Report a problem | ||
| 5/4/2015 | Listed for sale | $350,000$510/sqft |
Source: Partners Trust Real Estate #315003824_ITECH Report a problem | ||
| 4/28/2015 | Pending sale | $350,000$510/sqft |
Source: Partners Trust Real Estate #315003824_ITECH Report a problem | ||
| 4/18/2015 | Listed for sale | $350,000-4.6%$510/sqft |
Source: Partners Trust Real Estate #315003824_ITECH Report a problem | ||
| 4/24/2007 | Sold | $367,000+49.8%$535/sqft |
Source: Public Record Report a problem | ||
| 4/14/2004 | Sold | $245,000+176.8%$357/sqft |
Source: Public Record Report a problem | ||
| 6/22/1995 | Sold | $88,500$129/sqft |
Source: Public Record Report a problem | ||
Public tax history
| Year | Property taxes | Tax assessment |
|---|---|---|
| 2025 | $5,013 +6.3% | $414,322 +2% |
| 2024 | $4,716 +0.9% | $406,199 +2% |
| 2023 | $4,674 +3.6% | $398,235 +2% |
| 2022 | $4,513 +4.2% | $390,427 +2% |
| 2021 | $4,330 +4.2% | $382,772 +1% |
| 2020 | $4,157 | $378,848 +2% |
| 2019 | $4,157 -2.4% | $371,421 +2% |
| 2018 | $4,260 | $364,139 +2% |
| 2017 | $4,260 +1.3% | $357,000 +2% |
| 2016 | $4,204 +2.1% | $350,000 +7% |
| 2015 | $4,119 +8.7% | $327,000 |
| 2014 | $3,790 | $327,000 +36.3% |
| 2012 | -- | $240,000 |
| 2011 | -- | $240,000 -10.7% |
| 2010 | -- | $268,900 |
| 2009 | -- | $268,900 -21.8% |
| 2008 | -- | $343,700 +32.2% |
| 2007 | -- | $259,994 +2% |
| 2006 | -- | $254,897 |
| 2005 | -- | $254,897 +143.8% |
| 2004 | -- | $104,545 +1.9% |
| 2003 | -- | $102,630 +2% |
| 2002 | -- | $100,618 +4% |
| 2000 | -- | $96,713 |
Find assessor info on the county website
Monthly payment
Est. payment
Payment breakdown
Explore the cost of this home by adjusting the details. Changes won't be saved.Climate risks
Neighborhood: South
Nearby schools
GreatSchools rating
- 2/10McKinley SchoolGrades: K-8Distance: 0.2 mi
- 4/10Blair High SchoolGrades: 6-12Distance: 1 mi
- $475,0001 bd1 ba719 sqft355 S Madison Ave UNIT 108, Pasadena, CA 91101Sold

- $483,0001 bd1 ba686 sqft355 S Madison Ave UNIT 110, Pasadena, CA 91101Sold

- $449,0001 bd1 ba679 sqft355 S Madison Ave UNIT 212, Pasadena, CA 91101For Sale

- $609,0002 bd2 ba1k sqft355 S Madison Ave UNIT 224, Pasadena, CA 91101For Sale

- $670,0002 bd2 ba1k sqft355 S Madison Ave UNIT 301, Pasadena, CA 91101Sold
- $502,0001 bd1 ba705 sqft355 S Madison Ave UNIT 312, Pasadena, CA 91101Sold
- $--1 bd1 ba700 sqft355 S Madison Ave FLOOR 2, Pasadena, CA 91101Off Market
- $489,0001 bd1 ba719 sqft355 S Madison Ave UNIT 109, Pasadena, CA 91101Sold
A local agent can set up tours, give advice and negotiate with sellers.
Similar homes
- $598,0001 bd2 ba983 sqft420 S Madison Ave APT 213, Pasadena, CA 91101For Sale
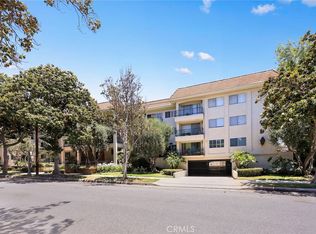 MLS ID #WS26133961, TERESA TING, MASTERS REALTY. CRMLS
 - $589,0001 bd2 ba965 sqft420 S Madison Ave APT 301, Pasadena, CA 91101For Sale
 MLS ID #AR26114272, Sharon Liu, Re/Max Premier Prop Arcadia. CRMLS
 - $360,000-- bd1 ba450 sqft300 N El Molino Ave Unit 312, Pasadena, CA 91101For Sale
 MLS ID #WS26138573, ZHU GONG, Epitome Real Estate. CRMLS
 - $599,0001 bd1 ba688 sqft160 S Hudson Ave Unit 111, Pasadena, CA 91101For Sale
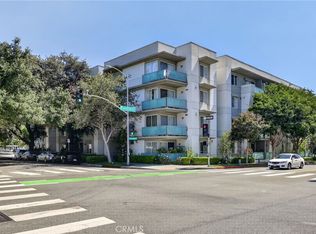 MLS ID #WS26150200, RELING MIU WONG, Opulence Realty. CRMLS
 - $389,000-- bd1 ba555 sqft972 E State St #307, Pasadena, CA 91105For SaleMLS ID #SB26109557, Lucy Milivojevic, eXp Realty of Greater Los Angeles, Inc.. CRMLS
- $570,0002 bd1 ba921 sqft465 S Hudson Ave APT 6, Pasadena, CA 91101For SaleMLS ID #PF26096738, Charlene Hoang, Redfin Corporation. CRMLS
- $550,0001 bd1 ba560 sqft217 S Marengo Ave Unit 110, Pasadena, CA 91101For SaleMLS ID #AR26051171, Douglas Lee, COMPASS. CRMLS
- $419,0001 bd1 ba621 sqft4260 Via Arbolada Unit 206, Los Angeles, CA 90042For SaleMLS ID #PW26016053, Travis Ensling, First Team Real Estate. CRMLS
- $359,0002 bd1 ba920 sqft4040 Via Marisol Unit 123, Los Angeles, CA 90042For SaleMLS ID #BB26074831, Mane Minasyan, Elevated Living Realty. CRMLS
- $480,0002 bd1 ba1k sqft4280 Via Arbolada Unit 140, Los Angeles, CA 90042For SaleMLS ID #SB26145188, Carolyn Suh, eXp Realty of California Inc. CRMLS
- $400,0002 bd2 ba770 sqft11410 Brookshire Ave APT 319, Downey, CA 90241For SaleMLS ID #DW26148585, Kevin Messiha, Keller Williams SELA. CRMLS
- $450,0001 bd1 ba784 sqft2915 Montrose Ave APT 430, Glendale, CA 91214For SaleMLS ID #GD26146612, Massis Tarbinian, MetroCapital Realty Group. CRMLS
- $387,5001 bd1 ba617 sqft5143 Bakman Ave APT 417, North Hollywood, CA 91601For SaleMLS ID #SR26145849, Tammy Jerome, Coldwell Banker Realty. CRMLS
- $394,0001 bd1 ba735 sqft100 S Alameda St Unit 120, Los Angeles, CA 90012For SaleMLS ID #AR25282288, Tristan Park, Standard Prosperity. CRMLS
- $429,9991 bd1 ba848 sqft14101 Bayside Dr, Norwalk, CA 90650For SaleMLS ID #PW26141509, Ray Miramontes, Circle Real Estate. CRMLS
- $420,000-- bd1 ba900 sqft200 N San Fernando Rd APT 202, Los Angeles, CA 90031For SaleMLS ID #AR26137041, Kenneth So, Moon Realty. CRMLS
- $412,5001 bd1 ba718 sqft1517 E Garfield Ave APT 32, Glendale, CA 91205For SaleMLS ID #CV26140075, Sonia Sanchez, HAUS OF REAL ESTATE. CRMLS
- $550,0002 bd2 ba863 sqft408 N Catalina Ave APT 8, Pasadena, CA 91106For SaleMLS ID #TR26122049, Eric Chao, Pinnacle Real Estate Group. CRMLS
- $429,0001 bd1 ba643 sqft5257 Radford Ave Unit 208, Valley Village, CA 91607For SaleMLS ID #OC26127272, Priya Tomar, eXp Realty of California Inc. CRMLS
- $353,0001 bd1 ba646 sqft1610 Neil Armstrong St Unit 313, Montebello, CA 90640For SaleMLS ID #PW26030070, Jose Espinoza, Keller Williams Pacific Estate. CRMLS
Local buyer's agents are ready to help
